
2664 Iris Point Way, Henderson, NV 89074
Local realty services provided by:CENTURY 21 Consolidated
2664 Iris Point Way,Henderson, NV 89074
$425,000
- 4 Beds
- 3 Baths
- 1,708 sq. ft.
- Single family
- Active
Listed by: brian goodman
Office: goodman realty group
MLS#:2818808
Source:GLVAR
Price summary
- Price:$425,000
- Price per sq. ft.:$248.83
- Monthly HOA dues:$56
About this home
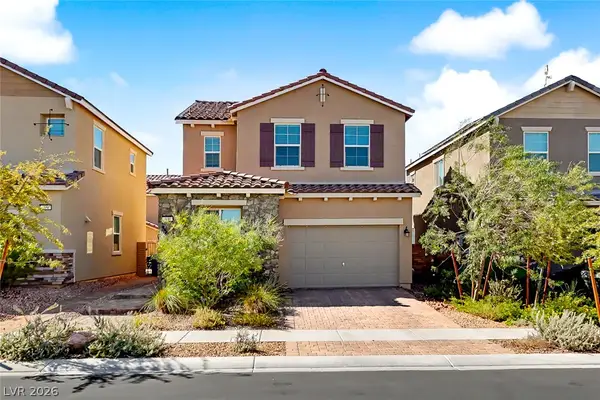
Tucked into one οf Hеndеrson's most enduring neighborhoodѕ, thiѕ thoughtfully maintained two-story residence offers four bedrooms, two and a half baths, and 1,708 square feet of considered living — all within the sought-after 89074 zip code.
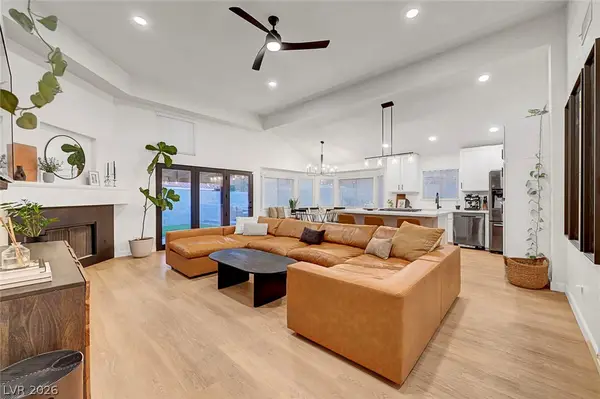
Plantation shutters filter the desert light throughout the main level, where an open flow between the living, dining, and kitchen spaces creates a natural gathering rhythm. The kitchen anchors daily life with granite countertops, a gas cooktop and gas range, a breakfast bar for casual mornings, and a sunlit breakfast nook. Refrigerator, washer, and dryer all remain with the home.
Upstairs, the primary suite offers a private retreat of approximately sixteen by fourteen feet, accented by a walk-in closet, a ceiling fan, and a dual-sink ensuite bath. Three additional bedrooms and a versatile loft area. A dedicated upstairs laundry room adds thoughtful convenience. Two independent central air conditioning units — one for each level — keep the home comfortable through Nevada's warm months.
Beyond the walls, low-maintenance desert landscaping frames an easy-care lot, with a covered patio positioned for quiet evenings and casual entertaining. A two-car attached garage and modest $56 monthly HOA complete the practical picture.
Location is the quiet asset. Assigned to Aggie Roberts Elementary just half a mile away, along with Jack Lund Schofield Middle and Silverado High School. The 215 Beltway, Harry Reid International Airport, and the dining, shopping, and parks of Green Valley are all within easy reach.
Offered at $425,000 in an area where the median sale price is $488,000 — a considered value in a market where thoughtfully priced homes of this size rarely linger....
Contact an agent
Home facts
- Year built:2006
- Subdivision & Development:Windmill-Eastern
- Listing ID #:2818808
- Added:6 day(s) ago
- Updated:September 22, 2026 at 11:31 AM
Rooms and interior
- Bedrooms:4
- Total bathrooms:3
- Full bathrooms:2
- Half bathrooms:1
- Rooms Total:8
- Flooring:Carpet, Laminate
- Kitchen Description:Disposal, Gas Cooktop, Gas Range, Microwave, Refrigerator
- Living area:1,708 sq. ft.
Heating and cooling
- Cooling:Central Air, Electric
- Heating:Central, Gas, Multiple Heating Units
- Central air:Yes
Structure and exterior
- Roof:Tile
- Year built:2006
- Building area:1,708 sq. ft.
- Lot area:0.1 Acres
- Lot Features:Desert Landscaping, Landscaped
- Construction Materials:Frame, Stucco
- Exterior Features:Patio, Private Yard, Sprinkler Irrigation
- Levels:2 Story
Schools
- High school:Silverado
- Middle school:Schofield Jack Lund
- Elementary school:Roberts, Aggie,Roberts, Aggie
Utilities
- Water:Public
Finances and disclosures
- Price:$425,000
- Price per sq. ft.:$248.83
- Tax amount:$2,291
Features and amenities
- Appliances:Disposal, Gas Cooktop, Gas Range, Microwave, Refrigerator, Washer
- Laundry features:Gas Dryer Hookup, Laundry Room, On Upper Level, Washer
- Amenities:Plantation Shutters
Parking
- Parking description:Garage, Garage Door Opener, Inside Entrance, Private
- Garage:Yes
- Garage spaces:2
New listings near 2664 Iris Point Way
- Coming Soon
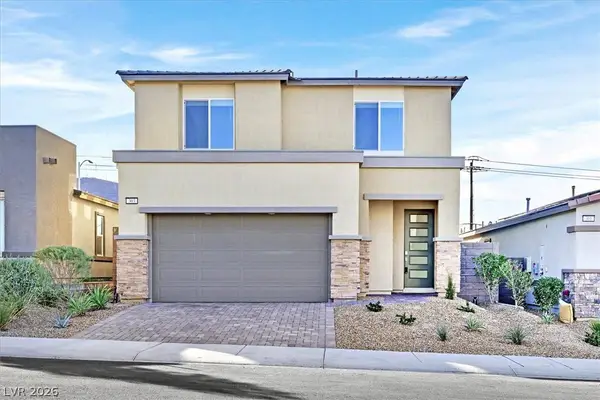 $569,999Coming Soon3 beds 3 baths1,952 sq. ft.
303 Fletcher Falls Street, Henderson, NV 89015
MLS# 2820579Listed by: BLUE DIAMOND REALTY LLC - Coming Soon
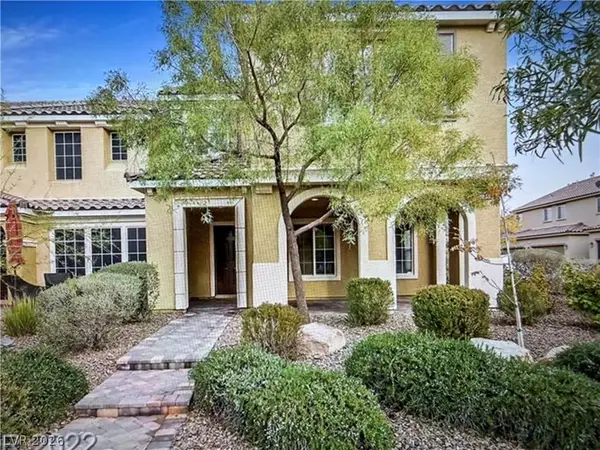 $405,000Coming Soon3 beds 3 baths1,825 sq. ft.
2348 Via Firenze, Henderson, NV 89044
MLS# 2820294Listed by: WINDERMERE ANTHEM HILLS LLC - Coming Soon
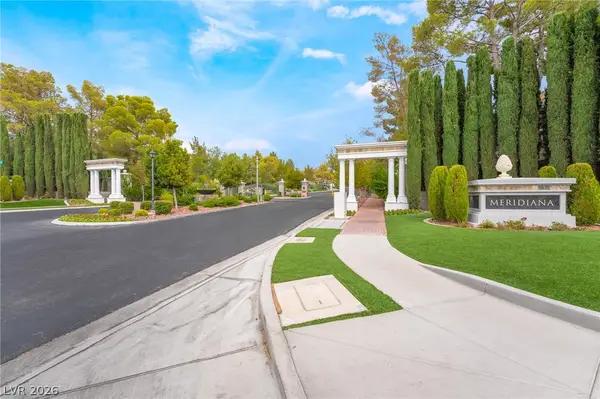 $849,900Coming Soon3 beds 3 baths1,822 sq. ft.
3033 Via Meridiana, Henderson, NV 89052
MLS# 2820380Listed by: SIMPLY VEGAS - Coming Soon
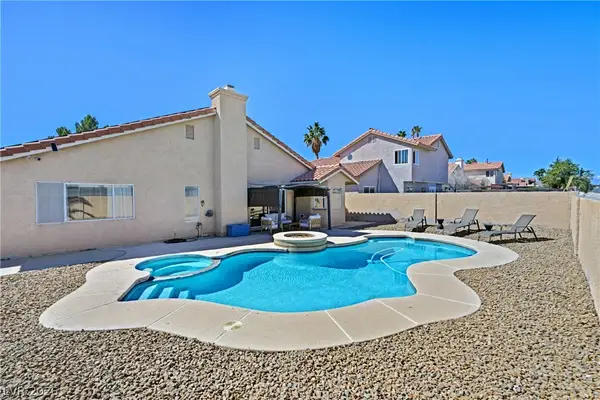 $519,900Coming Soon3 beds 2 baths1,437 sq. ft.
1828 Escondido Terrace, Henderson, NV 89074
MLS# 2820053Listed by: HUNTINGTON & ELLIS, A REAL EST - Coming Soon
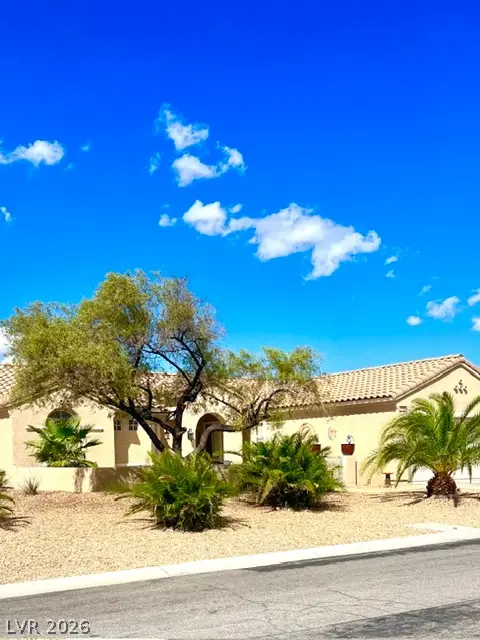 $549,900Coming Soon2 beds 2 baths1,715 sq. ft.
3050 Seaford Peak Drive, Henderson, NV 89052
MLS# 2819933Listed by: REALTY ONE GROUP, INC - Coming Soon
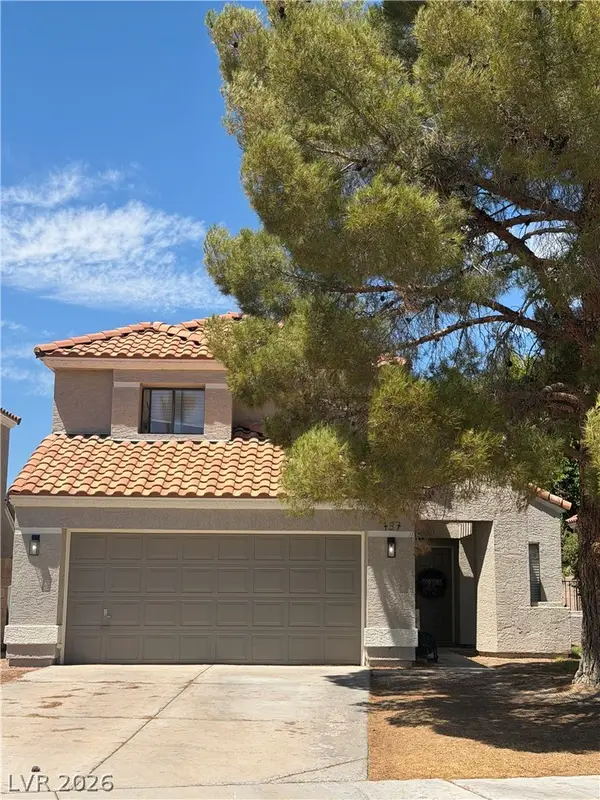 $515,000Coming Soon3 beds 3 baths1,586 sq. ft.
137 Coventry Drive, Henderson, NV 89074
MLS# 2812189Listed by: KELLER WILLIAMS MARKETPLACE - Coming Soon
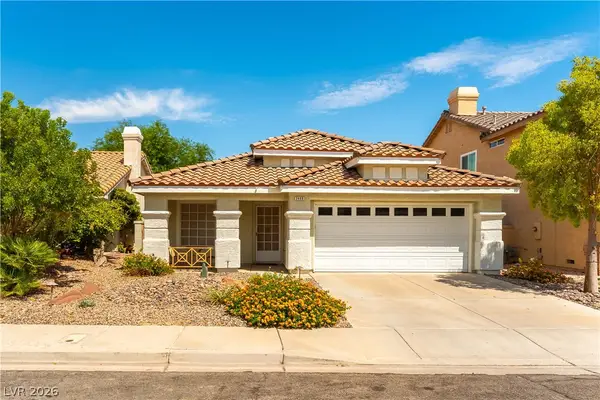 $469,900Coming Soon3 beds 2 baths1,340 sq. ft.
2408 Pebble Springs Court, Henderson, NV 89074
MLS# 2812736Listed by: PLATINUM REAL ESTATE PROF - Coming Soon
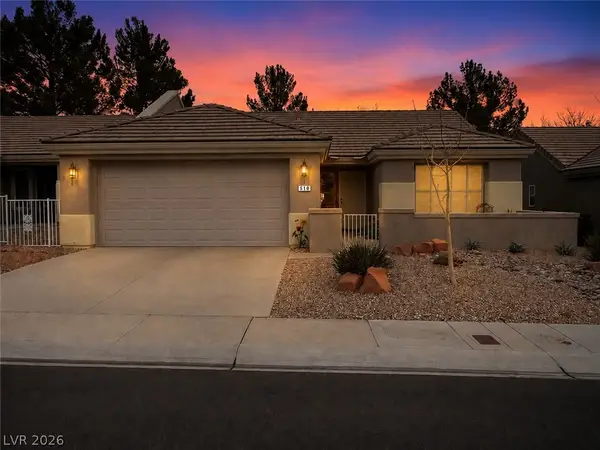 $349,900Coming Soon2 beds 2 baths1,137 sq. ft.
510 Dalgreen Place, Henderson, NV 89012
MLS# 2812863Listed by: KELLER WILLIAMS MARKETPLACE - Coming Soon
 $413,000Coming Soon4 beds 3 baths1,452 sq. ft.
400 Desert Cadence Street, Henderson, NV 89011
MLS# 2815978Listed by: REAL BROKER LLC - Coming Soon
 $515,000Coming Soon3 beds 2 baths1,376 sq. ft.
58 Pleasant Dale Drive, Henderson, NV 89074
MLS# 2816927Listed by: KELLER WILLIAMS MARKETPLACE


Protect your home and budget from life's surprises with an Assurant Home Warranty, backed by a partner that supports you through every step of homeownership. Explore Plans.
©2026 Century 21 Real Estate LLC. All rights reserved. CENTURY 21®, the CENTURY 21 Logo and C21® are service marks owned by Century 21 Real Estate LLC. Century 21 Real Estate LLC fully supports the principles of the Fair Housing Act and the Equal Opportunity Act. Each office is independently owned and operated. Listing information is deemed reliable but not guaranteed accurate.