
447 Groft Way, Henderson, NV 89015
Local realty services provided by:CENTURY 21 Americana
Listed by: elaine j. hansen
Office: realty one group, inc
MLS#:2803405
Source:GLVAR
Price summary
- Price:$439,900
- Price per sq. ft.:$239.08
About this home
Charming Single Storу Gem wіth Dеn – Move-In Ready!
Welcome tο thiѕ beautifully maintained one story home offering the perfect blend of comfort and functionality. Featuring 3 bedrooms plus a versatile den, 2 bathrooms, and a 2 car garage. This home is ideal for families or those needing extra flex space for a home office or hobby room. Step inside to discover newer luxury vinyl plank flooring flowing throughout the main living areas, offering both style and easy-care durability. The kitchen opens to the family room and boasts an island, pantry, and newer appliance package and lots of counter space to meet your needs. All appliances including a garage refrigerator and water conditioner stay! Outside, enjoy Nevada living at its finest with a screened-in patio perfect for relaxing or entertaining plus a handy backyard shed for extra storage. The low maintenance landscaping means more time enjoying your outdoor space and less time working on it. This home has been lovingly cared for by the original owners and truly shows pride of ownership throughout. Don't miss this opportunity to own a meticulously maintained , low maintenance home in a fantastic location!
Schedule your private showing today!...
Contact an agent
Home facts
- Year built:2001
- Subdivision & Development:Balboa Park Phase 2
- Listing ID #:2803405
- Added:45 day(s) ago
- Updated:September 22, 2026 at 01:10 PM
Rooms and interior
- Bedrooms:3
- Total bathrooms:2
- Full bathrooms:2
- Rooms Total:9
- Flooring:Carpet, Linoleum, Vinyl
- Kitchen Description:Dishwasher, Disposal, Gas Range, Microwave, Refrigerator
- Living area:1,840 sq. ft.
Heating and cooling
- Cooling:Central Air, Electric
- Heating:Central, Gas
- Central air:Yes
Structure and exterior
- Roof:Tile
- Year built:2001
- Building area:1,840 sq. ft.
- Lot area:0.14 Acres
- Lot Features:Desert Landscaping, Landscaped
- Exterior Features:Patio, Private Yard, Shed, Sprinkler Irrigation
- Levels:1 Story
Schools
- High school:Basic Academy
- Middle school:Brown B. Mahlon
- Elementary school:Taylor, Robert L.,Taylor, Robert L.
Utilities
- Water:Public
Finances and disclosures
- Price:$439,900
- Price per sq. ft.:$239.08
- Tax amount:$1,556
Features and amenities
- Appliances:Dishwasher, Disposal, Gas Range, Microwave, Refrigerator, Washer, Water Heater
- Laundry features:Electric Dryer Hookup, Gas Dryer Hookup, Laundry Room, On Main Level, Washer
- Amenities:Blinds, Controlled Access, Double Pane Windows
Parking
- Parking description:Garage, Garage Door Opener, Inside Entrance, Private
- Garage:Yes
- Garage spaces:2
New listings near 447 Groft Way
- Coming Soon
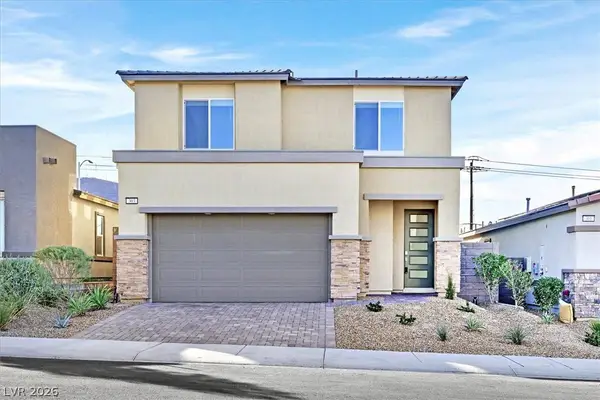 $569,999Coming Soon3 beds 3 baths1,952 sq. ft.
303 Fletcher Falls Street, Henderson, NV 89015
MLS# 2820579Listed by: BLUE DIAMOND REALTY LLC - Coming Soon
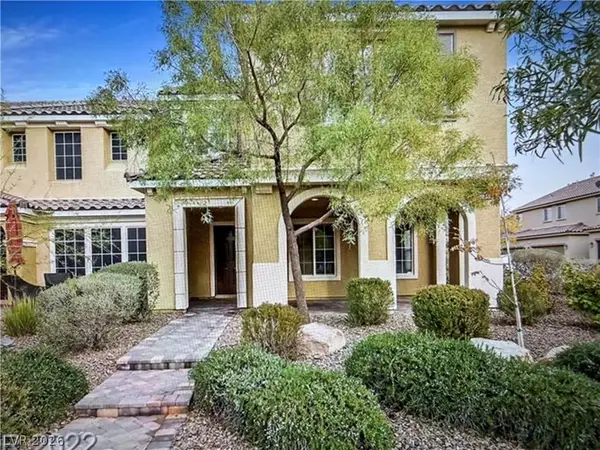 $405,000Coming Soon3 beds 3 baths1,825 sq. ft.
2348 Via Firenze, Henderson, NV 89044
MLS# 2820294Listed by: WINDERMERE ANTHEM HILLS LLC - Coming Soon
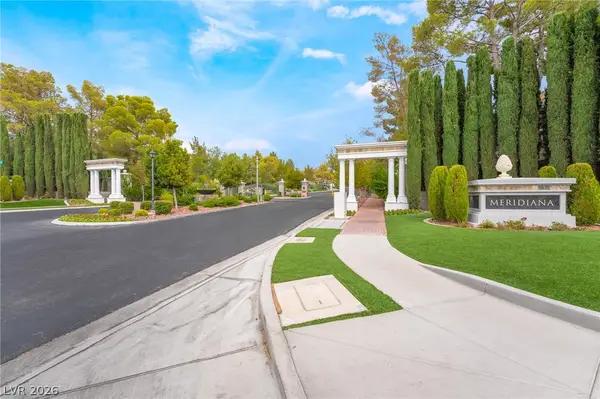 $849,900Coming Soon3 beds 3 baths1,822 sq. ft.
3033 Via Meridiana, Henderson, NV 89052
MLS# 2820380Listed by: SIMPLY VEGAS - Coming Soon
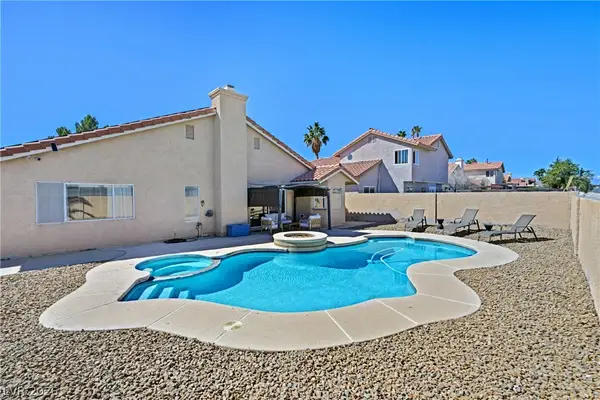 $519,900Coming Soon3 beds 2 baths1,437 sq. ft.
1828 Escondido Terrace, Henderson, NV 89074
MLS# 2820053Listed by: HUNTINGTON & ELLIS, A REAL EST - Coming Soon
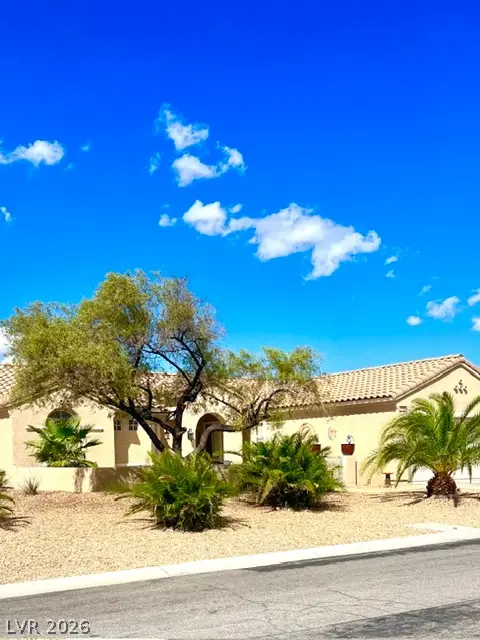 $549,900Coming Soon2 beds 2 baths1,715 sq. ft.
3050 Seaford Peak Drive, Henderson, NV 89052
MLS# 2819933Listed by: REALTY ONE GROUP, INC - Coming Soon
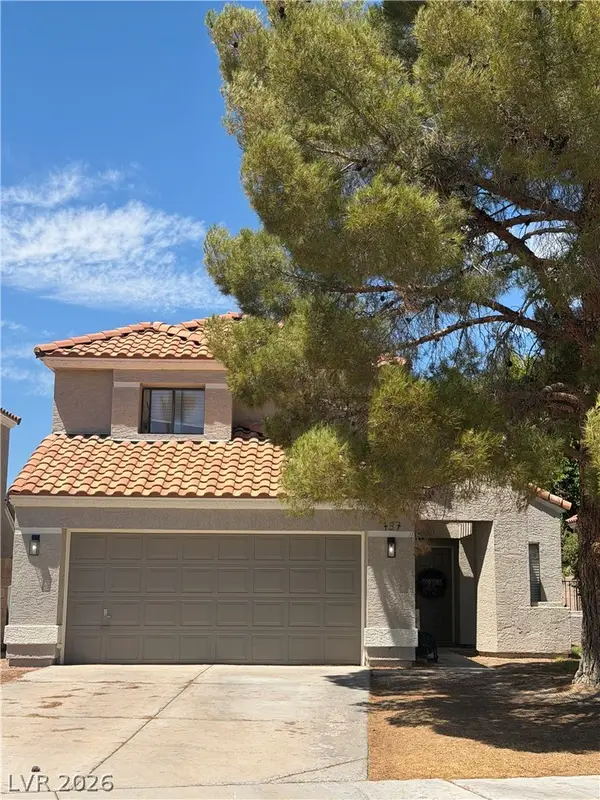 $515,000Coming Soon3 beds 3 baths1,586 sq. ft.
137 Coventry Drive, Henderson, NV 89074
MLS# 2812189Listed by: KELLER WILLIAMS MARKETPLACE - Coming Soon
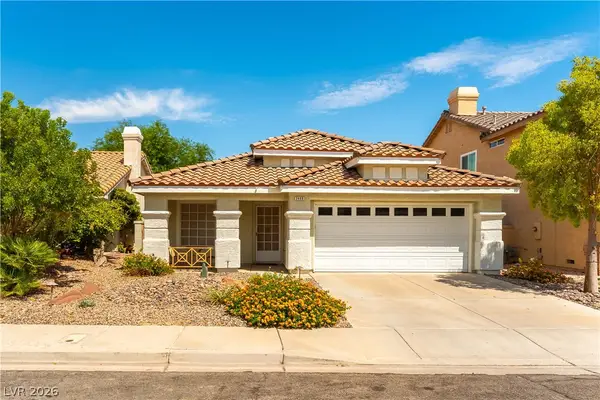 $469,900Coming Soon3 beds 2 baths1,340 sq. ft.
2408 Pebble Springs Court, Henderson, NV 89074
MLS# 2812736Listed by: PLATINUM REAL ESTATE PROF - Coming Soon
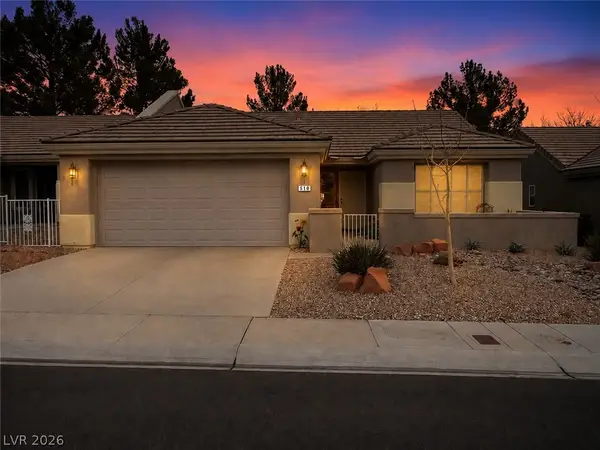 $349,900Coming Soon2 beds 2 baths1,137 sq. ft.
510 Dalgreen Place, Henderson, NV 89012
MLS# 2812863Listed by: KELLER WILLIAMS MARKETPLACE - Coming Soon
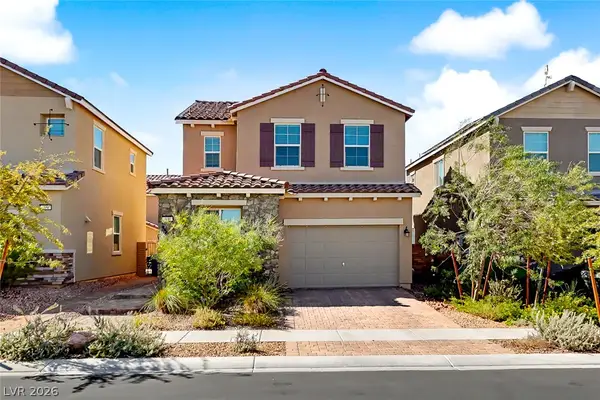 $413,000Coming Soon4 beds 3 baths1,452 sq. ft.
400 Desert Cadence Street, Henderson, NV 89011
MLS# 2815978Listed by: REAL BROKER LLC - Coming Soon
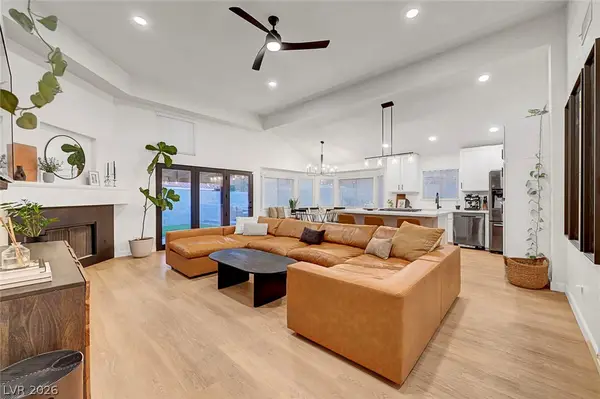 $515,000Coming Soon3 beds 2 baths1,376 sq. ft.
58 Pleasant Dale Drive, Henderson, NV 89074
MLS# 2816927Listed by: KELLER WILLIAMS MARKETPLACE


Protect your home and budget from life's surprises with an Assurant Home Warranty, backed by a partner that supports you through every step of homeownership. Explore Plans.
©2026 Century 21 Real Estate LLC. All rights reserved. CENTURY 21®, the CENTURY 21 Logo and C21® are service marks owned by Century 21 Real Estate LLC. Century 21 Real Estate LLC fully supports the principles of the Fair Housing Act and the Equal Opportunity Act. Each office is independently owned and operated. Listing information is deemed reliable but not guaranteed accurate.