
661 Burton Street, Henderson, NV 89015
Local realty services provided by:CENTURY 21 Consolidated
Listed by: valentina g. herzog
Office: realty expertise
MLS#:2805245
Source:GLVAR
Price summary
- Price:$409,900
- Price per sq. ft.:$176.91
About this home
Beautifully maintained 1,942 Sq. Ft home with an additional 23x19 upstairs finished storage area that provides abundant flexible space! Exceptional curb appeal! The fully landscaped front yard welcomes you with mature landscaping, a covered carport, and covered patios on both the side and rear of the home. Front & formal living room featuring a cozy wood-burning fireplace and custom built-in cabinetry, along with a spacious formal dining room. The updated kitchen offers Corian countertops, an upgraded sink and faucet, Reverse Osmosis water filtration system, a pantry, a new oven, and a built-in microwave. Updated full guest bathroom with tub/shower combination, tiled walls, and a vanity with Corian countertops. The guest bedroom includes custom built-ins, while the oversized primary suite features a spacious retreat area and a walk-in closet. Additional highlights include laminate wood flooring & ceramic tile, plantation shutters & ceiling fans throughout. Major improvements include a new roof completed in October, 2023, Andersen Renewal windows installed December 2017, and fresh paint on the exterior siding in 2024. Newer AC unit installed in 2016. Washer, dryer, refrigerator & freezer in the patio included!...
Contact an agent
Home facts
- Year built:1953
- Subdivision & Development:Henderson #2 Sub
- Listing ID #:2805245
- Added:1 day(s) ago
- Updated:August 02, 2026 at 11:11 AM
Rooms and interior
- Bedrooms:3
- Total bathrooms:2
- Full bathrooms:1
- Rooms Total:7
- Flooring:Carpet, Ceramic Tile, Laminate
- Kitchen Description:Disposal, Gas Cooktop, Microwave, Refrigerator
- Living area:2,317 sq. ft.
Heating and cooling
- Cooling:Central Air, Electric
- Heating:Central, Gas
- Central air:Yes
Structure and exterior
- Roof:Shingle
- Year built:1953
- Building area:2,317 sq. ft.
- Lot area:0.15 Acres
- Lot Features:Sprinklers In Rear, Synthetic Grass
- Construction Materials:Drywall
- Exterior Features:Private Yard, Sprinkler Irrigation
- Levels:1 Story
Schools
- High school:Foothill
- Middle school:Brown B. Mahlon
- Elementary school:Taylor, Robert L.,Taylor, Robert L.
Utilities
- Water:Public
Finances and disclosures
- Price:$409,900
- Price per sq. ft.:$176.91
- Tax amount:$586
Features and amenities
- Appliances:Disposal, Gas Cooktop, Microwave, Refrigerator, Washer, Water Purifier
- Laundry features:Gas Dryer Hookup, Laundry Closet, Washer
- Amenities:Controlled Access, Double Pane Windows, Plantation Shutters
Parking
- Parking description:1 Carport Spaces, Detached Carport, Guest Parking
- Carport spaces:1
New listings near 661 Burton Street
- New
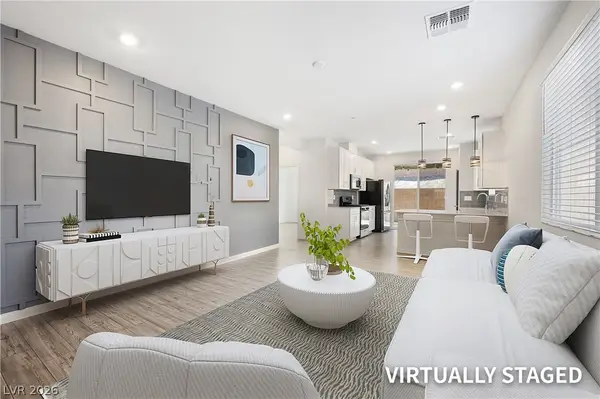 $449,000Active3 beds 2 baths1,154 sq. ft.
3447 Covilha Lane, Henderson, NV 89044
MLS# 2802483Listed by: KELLER WILLIAMS VIP - New
 $925,000Active3 beds 4 baths2,368 sq. ft.
2429 Orangeburg Place, Henderson, NV 89044
MLS# 2804886Listed by: WINDERMERE ANTHEM HILLS LLC - New
 $322,000Active3 beds 2 baths1,376 sq. ft.
678 Anemone Lane, Henderson, NV 89015
MLS# 2805078Listed by: THE ZHU REALTY GROUP, LLC - New
 $430,000Active3 beds 2 baths1,466 sq. ft.
530 Grape Drive, Henderson, NV 89015
MLS# 2805229Listed by: LIFE REALTY DISTRICT - New
 $440,000Active3 beds 3 baths1,628 sq. ft.
2409 Rue Royale Street, Henderson, NV 89044
MLS# 2805272Listed by: THE RIGHT CHOICE REALTY - New
 $1,690,000Active2 beds 4 baths2,926 sq. ft.
430 Serenity Point Drive, Henderson, NV 89012
MLS# 2805417Listed by: COMPASS REALTY & MANAGEMENT - New
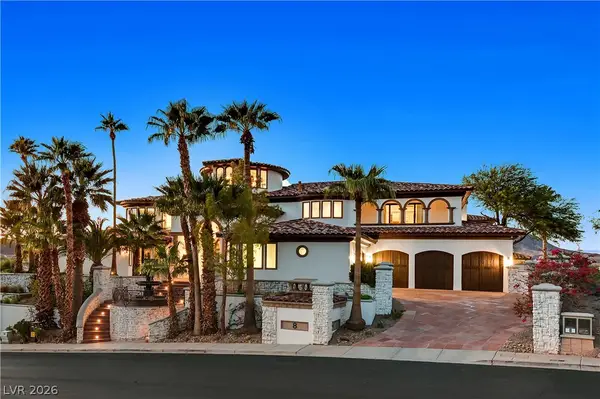 $5,585,000Active9 beds 15 baths18,059 sq. ft.
8 Rue Mediterra Drive, Henderson, NV 89011
MLS# 2805307Listed by: LUXURIOUS REAL ESTATE - New
 $367,000Active2 beds 2 baths1,298 sq. ft.
1848 Golden Shadow Drive, Henderson, NV 89002
MLS# 2802637Listed by: REALTY ONE GROUP, INC - New
 $449,900Active3 beds 2 baths1,250 sq. ft.
1101 Hutch Court, Henderson, NV 89015
MLS# 2805375Listed by: SIMPLY VEGAS - New
 $480,000Active4 beds 3 baths1,575 sq. ft.
293 Manzanita Ranch Lane, Henderson, NV 89012
MLS# 2804896Listed by: REALTY ONE GROUP, INC


Protect your home and budget from life's surprises with an Assurant Home Warranty, backed by a partner that supports you through every step of homeownership. Explore Plans.
©2026 Century 21 Real Estate LLC. All rights reserved. CENTURY 21®, the CENTURY 21 Logo and C21® are service marks owned by Century 21 Real Estate LLC. Century 21 Real Estate LLC fully supports the principles of the Fair Housing Act and the Equal Opportunity Act. Each office is independently owned and operated. Listing information is deemed reliable but not guaranteed accurate.