10245 Headrick Drive, Las Vegas, NV 89166
Local realty services provided by:CENTURY 21 Consolidated
10245 Headrick Drive,Las Vegas, NV 89166
$435,000
- 3 Beds
- 3 Baths
- - sq. ft.
- Single family
- Sold
Listed by: monika meiszburger
Office: homesmart encore
MLS#:2818284
Source:GLVAR
Sorry, we are unable to map this address
Price summary
- Price:$435,000
- Monthly HOA dues:$50
About this home
PAID OFF SOLAR! NO REAR NEIGHBORS. 2 EV charger. This 3-bedroom property features a 2-car garage and tasteful stone accents for excellent curb appeal. Inside, you'll find an inviting living room with high ceilings, a soothing palette, and durable tile flooring. Gather loved ones in the bright great room, perfect for relaxing evenings. The gourmet kitchen boasts granite counters, ample wood cabinetry with crown moulding, recessed lighting, sleek stainless steel appliances, a practical pantry, and an island with a breakfast bar for casual meals. Upstairs, you'll find a versatile loft ideal for a lounge or playroom. The primary bedroom showcases a private bathroom with dual sinks and a walk-in closet. Unwind on the lovely balcony, offering serene views of the neighborhood. Enjoy peaceful afternoons in the large backyard, complete with an open patio, well-laid pavers, and lush natural turf. Unique rock climbing wall in garage.New water heater. water filter in kitchen, smart irrigation system. Beautiful matured landscape with large trees. Make this gem yours today!...
Contact an agent
Home facts
- Year built:2008
- Subdivision & Development:Madison Colony At Providence
- Listing ID #:2818284
- Added:47 day(s) ago
- Updated:November 01, 2026 at 09:26 AM
Rooms and interior
- Bedrooms:3
- Total bathrooms:3
- Full bathrooms:2
- Half bathrooms:1
- Rooms Total:9
- Flooring:Carpet, Linoleum, Tile, Vinyl
- Kitchen Description:Dishwasher, Disposal, Gas Range, Microwave, Refrigerator
Heating and cooling
- Cooling:Central Air, Electric
- Heating:Central, Electric
- Central air:Yes
Structure and exterior
- Roof:Tile
- Year built:2008
- Lot Features:Back Yard, Landscaped, No Rear Neighbors, Rocks
- Construction Materials:Drywall, Frame, Stucco
- Exterior Features:Balcony, Patio, Private Yard
- Levels:2 Story
Schools
- High school:Arbor View
- Middle school:Escobedo Edmundo
- Elementary school:Bozarth, Henry & Evelyn,Bozarth, Henry & Evelyn
Utilities
- Water:Public
Finances and disclosures
- Price:$435,000
- Tax amount:$2,376
Features and amenities
- Appliances:Dishwasher, Disposal, Gas Range, Microwave, Refrigerator, Washer
- Laundry features:Gas Dryer Hookup, Laundry Room, On Upper Level, Washer
- Amenities:Blinds, Gated Community
Parking
- Parking description:Garage, Garage Door Opener, Inside Entrance, Private
- Garage:Yes
- Garage spaces:2
New listings near 10245 Headrick Drive
- Coming Soon
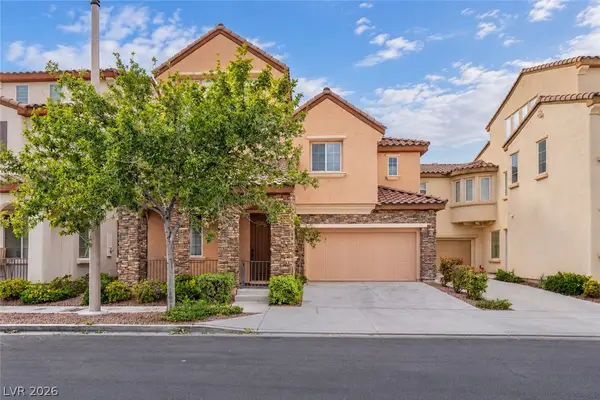 $789,900Coming Soon3 beds 3 baths2,909 sq. ft.
1815 Cape Cod Landing Drive, Las Vegas, NV 89135
MLS# 2830477Listed by: VERTEX REALTY & PROPERTY MANAG - Coming Soon
 $385,000Coming Soon2 beds 2 baths1,385 sq. ft.
6310 Majestic Hills Avenue, Las Vegas, NV 89141
MLS# 2830530Listed by: PLATINUM REAL ESTATE PROF - Coming Soon
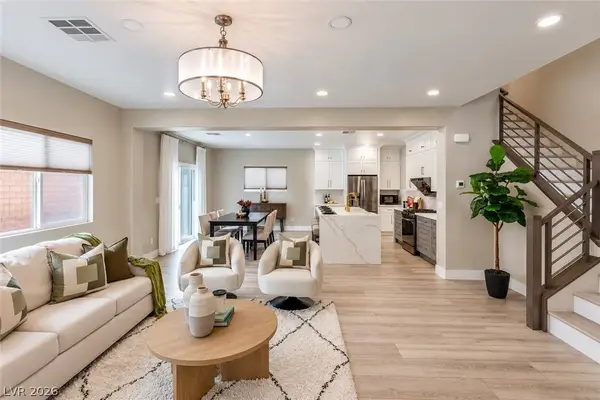 $679,900Coming Soon4 beds 3 baths2,657 sq. ft.
7757 Pyrenees Park Drive, Las Vegas, NV 89113
MLS# 2830475Listed by: VERTEX REALTY & PROPERTY MANAG - Coming Soon
 $450,000Coming Soon3 beds 3 baths1,979 sq. ft.
3989 Bella Palermo Way, Las Vegas, NV 89141
MLS# 2830867Listed by: JOHNHART REAL ESTATE - Coming Soon
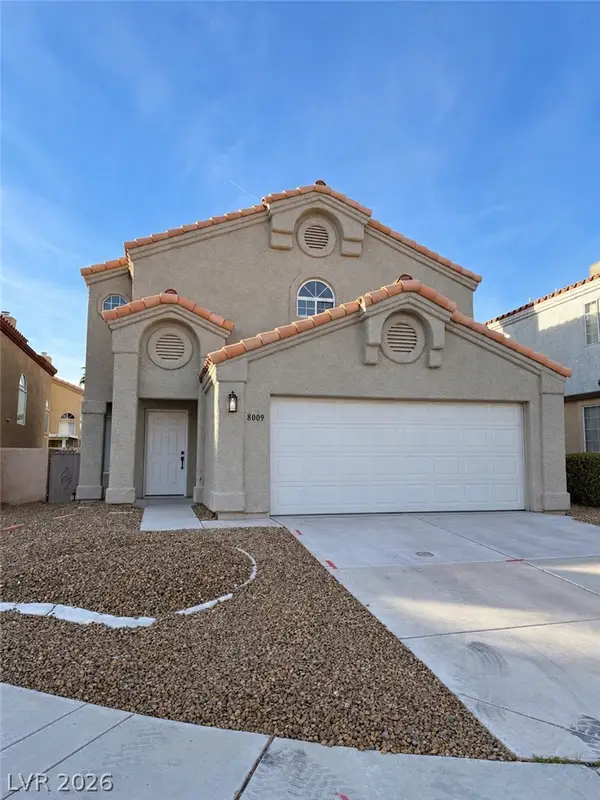 $475,000Coming Soon3 beds 3 baths1,792 sq. ft.
8009 Mt Harris Court, Las Vegas, NV 89145
MLS# 2830365Listed by: VIRTUE REAL ESTATE GROUP - Coming Soon
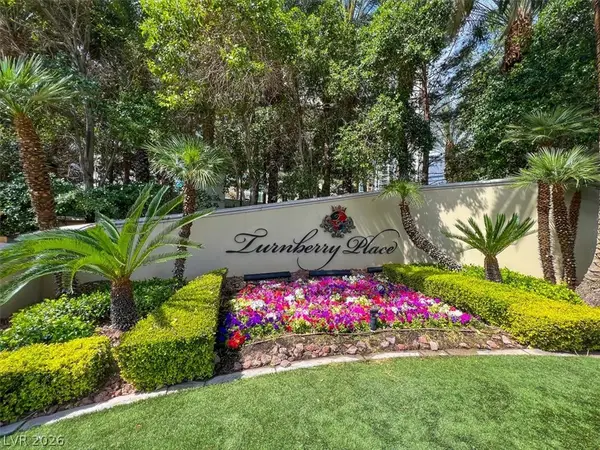 $1,199,000Coming Soon2 beds 3 baths2,805 sq. ft.
2747 Paradise Road #2301, Las Vegas, NV 89109
MLS# 2830771Listed by: BHHS NEVADA PROPERTIES - Coming Soon
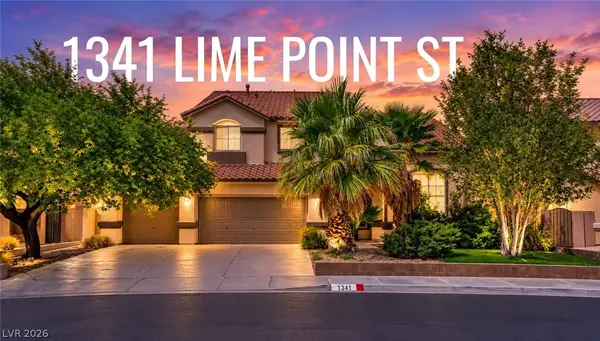 $589,819Coming Soon4 beds 3 baths3,188 sq. ft.
1341 Lime Point Street, Las Vegas, NV 89110
MLS# 2830073Listed by: UNITED REALTY GROUP - Coming Soon
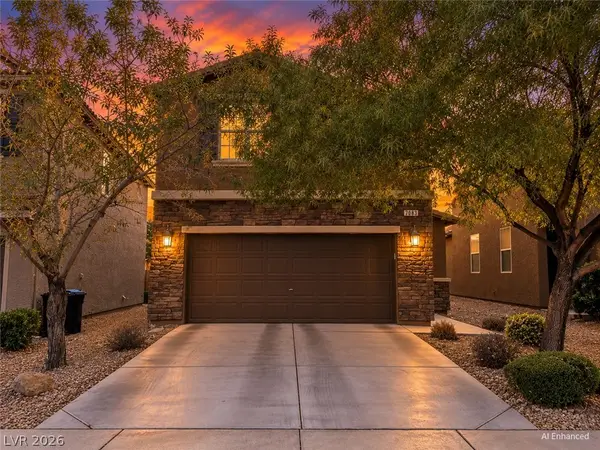 $430,000Coming Soon3 beds 3 baths1,924 sq. ft.
7083 Placid Lake Avenue, Las Vegas, NV 89179
MLS# 2830709Listed by: KELLER WILLIAMS REALTY LAS VEG - Coming Soon
 $899,900Coming Soon3 beds 4 baths2,500 sq. ft.
10958 Zancada Court Court, Las Vegas, NV 89135
MLS# 2830515Listed by: EQUITY UNION REAL ESTATE - Coming Soon

 $460,000Coming Soon5 beds 3 baths2,041 sq. ft.
6137 Mineral Mound Avenue, Las Vegas, NV 89139
MLS# 2830628Listed by: CENTURY 21 ELEVATE


Protect your home and budget from life's surprises with an Assurant Home Warranty, backed by a partner that supports you through every step of homeownership. Explore Plans.
©2026 Century 21 Real Estate LLC. All rights reserved. CENTURY 21®, the CENTURY 21 Logo and C21® are service marks owned by Century 21 Real Estate LLC. Century 21 Real Estate LLC fully supports the principles of the Fair Housing Act and the Equal Opportunity Act. Each office is independently owned and operated. Listing information is deemed reliable but not guaranteed accurate.