
10381 Walking View Court, Las Vegas, NV 89135
Local realty services provided by:CENTURY 21 1st Priority Realty
10381 Walking View Court,Las Vegas, NV 89135
$695,000
- 4 Beds
- 3 Baths
- 2,756 sq. ft.
- Single family
- Active
Listed by: wasim faranesh
Office: faranesh real estate
MLS#:2819048
Source:GLVAR
Price summary
- Price:$695,000
- Price per sq. ft.:$252.18
- Monthly HOA dues:$60
About this home
Welcome to your ѕtunning 4‐bеdroom sanctuary nestled in the рreѕtigious Summerlin Community. This exquisite home boasts a meticulously designed kitchen, complete with top-of-the-line stainless steel appliances, custom cabinetry, granite countertops, a beautifully tiled backsplash, a spacious island, and a convenient pantry. Entertain guests in the spacious living room with a stone accent entertainment center, offering the perfect blend of comfort and sophistication. Retreat to the luxurious primary bedroom featuring a walk-in closet and an ensuite bathroom, complete with double sinks, a separate tub, and a shower. Impeccably crafted custom wood and tile flooring grace every corner of this residence, with plush carpeting in the bedrooms for added comfort. Step outside to your private oasis, where a built-in BBQ, inviting fire pits, and a covered patio await, promising endless relaxation and entertainment opportunities.
Contact an agent
Home facts
- Year built:2001
- Subdivision & Development:Ivy Glen At Summerlin
- Listing ID #:2819048
- Added:1 day(s) ago
- Updated:September 16, 2026 at 01:49 AM
Rooms and interior
- Bedrooms:4
- Total bathrooms:3
- Full bathrooms:3
- Rooms Total:5
- Flooring:Carpet
- Kitchen Description:Built In Gas Oven, Disposal, Double Oven, Refrigerator
- Living area:2,756 sq. ft.
Heating and cooling
- Cooling:Central Air, Electric
- Heating:Central, Gas
- Central air:Yes
Structure and exterior
- Roof:Tile
- Year built:2001
- Building area:2,756 sq. ft.
- Lot area:0.14 Acres
- Lot Features:Desert Landscaping, Landscaped
- Exterior Features:Patio
- Levels:2 Story
Schools
- High school:Spring Valley HS
- Middle school:Fertitta Frank & Victoria
- Elementary school:Goolsby, Judy & John,Goolsby, Judy & John
Utilities
- Water:Public
Finances and disclosures
- Price:$695,000
- Price per sq. ft.:$252.18
- Tax amount:$4,166
Features and amenities
- Appliances:Built-In Gas Oven, Disposal, Refrigerator, Washer
- Laundry features:Gas Dryer Hookup, Laundry Room, Washer
- Amenities:Blinds, Double Pane Windows
Parking
- Parking description:Garage, Inside Entrance, Private
- Garage:Yes
- Garage spaces:2
New listings near 10381 Walking View Court
- New
 $410,000Active4 beds 3 baths1,694 sq. ft.
8986 Ellenbrook Street, Las Vegas, NV 89148
MLS# 2813946Listed by: HOMERS REALTY LLC - New
 $469,900Active3 beds 2 baths2,184 sq. ft.
5488 Apron Court, Las Vegas, NV 89122
MLS# 2816192Listed by: SEVEN HILLS REAL ESTATE - New
 $820,000Active5 beds 4 baths3,986 sq. ft.
4626 Eel Point Street, Las Vegas, NV 89147
MLS# 2817500Listed by: EXP REALTY - New
 $385,000Active3 beds 4 baths1,846 sq. ft.
10059 Dazzling Sunrays Avenue, Las Vegas, NV 89129
MLS# 2818666Listed by: PLATINUM REAL ESTATE PROF - New
 $210,000Active2 beds 2 baths1,071 sq. ft.
3151 Soaring Gulls Drive #2192, Las Vegas, NV 89128
MLS# 2818798Listed by: VIRTUE REAL ESTATE GROUP - New
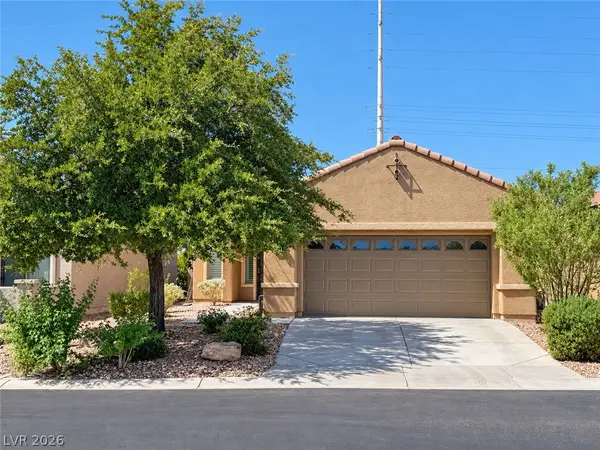 $394,900Active3 beds 2 baths1,747 sq. ft.
3979 Spanish Barb Street, Las Vegas, NV 89122
MLS# 2819049Listed by: MORE REALTY INCORPORATED - New
 $325,000Active1 beds 2 baths1,126 sq. ft.
8925 W Flamingo Road #325, Las Vegas, NV 89147
MLS# 2816599Listed by: THE BUSINESS BROKERS LLC - New
 $660,000Active-- beds -- baths3,432 sq. ft.
1458 Silver Mesa Circle, Las Vegas, NV 89169
MLS# 2818144Listed by: THE HIGHLANDS RE GROUP LLC - New
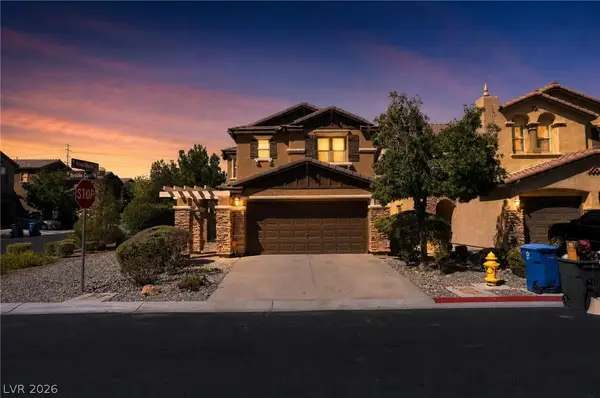 $449,900Active4 beds 3 baths2,296 sq. ft.
7815 Brodie Castle Court, Las Vegas, NV 89166
MLS# 2819013Listed by: OFFERPAD - New
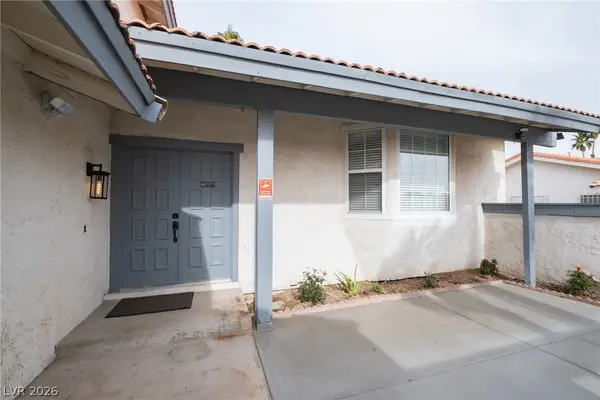 $539,900Active5 beds 4 baths2,128 sq. ft.
6356 W Viking Road, Las Vegas, NV 89103
MLS# 2819033Listed by: VERTEX REALTY & PROPERTY MANAG


Protect your home and budget from life's surprises with an Assurant Home Warranty, backed by a partner that supports you through every step of homeownership. Explore Plans.
©2026 Century 21 Real Estate LLC. All rights reserved. CENTURY 21®, the CENTURY 21 Logo and C21® are service marks owned by Century 21 Real Estate LLC. Century 21 Real Estate LLC fully supports the principles of the Fair Housing Act and the Equal Opportunity Act. Each office is independently owned and operated. Listing information is deemed reliable but not guaranteed accurate.