10425 Ingelow Court, Las Vegas, NV 89166
Local realty services provided by:CENTURY 21 Consolidated
Listed by: nicole a. knobel
Office: huntington & ellis, a real est
MLS#:2829485
Source:GLVAR
Price summary
- Price:$769,000
- Price per sq. ft.:$238.08
- Monthly HOA dues:$50
About this home
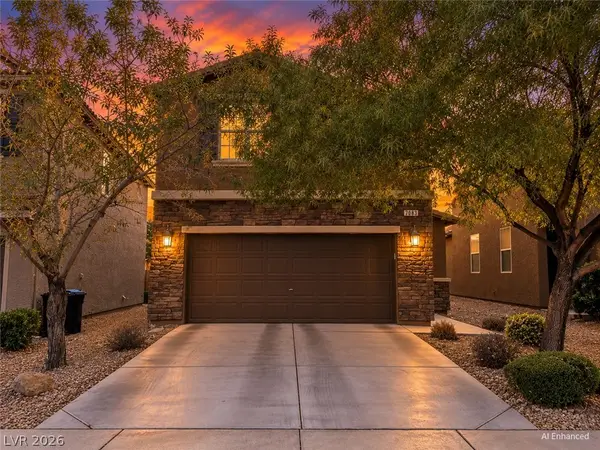
Tucked in a quiet, private CUL-DE-SAC in the Providence master planned community, this meticulously maintained, original-owner home offers room to spread out and exceptional PRIVACY with no rear neighbor and only one side neighbor! Featuring 5 bedrooms, 3 full baths, 3,230 sq. ft. and a 3-CAR GARAGE on a 6,970 sq. ft. lot, the flexible layout adapts beautifully to changing needs. A versatile entry DEN, enclosed SUNROOM and huge upstairs LOFT offer possibilities for offices, formal dining, fitness, hobbies or additional living areas. A generous DOWNSTAIRS BEDROOM and FULL BATH add convenience for short or long-term guests. The kitchen opens to a large living area and features and island with room for seating, everyday dining area, custom rich wood cabinetry with ample storage, granite counters, glass tile backsplash, a new microwave and a walk-in pantry with a beautiful custom glass door. Expanded cabinetry continues into the sunroom, currently used for formal dining. Brick accent walls in the living room complement the cabinetry, while wood shutters add elegance throughout the first floor. Ceiling fans and recessed lighting enhance everyday comfort. Upstairs, four additional bedrooms include a primary suite set apart from the other rooms, plus a separate laundry room with a washer & dryer, sink and cabinets. Enjoy a private backyard retreat with a large POOL BUILT IN 2018, brand-new pool pump and filter, expanded patio space with TWO OVERSIZED PATIO COVERS, market lighting, ceiling fans and an OUTDOOR BBQ. Low-maintenance landscaping leave time for relaxation, while the additional SIDE YARD offers possibilities for a dog run, turf or storage. HVAC units are less than 5 years old, and major systems have been maintained annually. Mountain views, nearby parks and walking & biking trails, convenient freeway access and proximity to Mount Charleston round out the setting. A rare combination of flexible space, a private pool lot, a quiet cul-de-sac and exceptional care!...
Contact an agent
Home facts
- Year built:2013
- Subdivision & Development:Brighton & Kensington Providence/Cliffs Edge
- Listing ID #:2829485
- Added:3 day(s) ago
- Updated:November 01, 2026 at 05:19 PM
Rooms and interior
- Bedrooms:5
- Total bathrooms:3
- Full bathrooms:3
- Rooms Total:12
- Flooring:Carpet, Ceramic Tile, Tile
- Kitchen Description:Built In Gas Oven, Dishwasher, Disposal, Double Oven, Microwave, Refrigerator
- Living area:3,230 sq. ft.
Heating and cooling
- Cooling:Central Air, Electric
- Heating:Central, Gas
- Central air:Yes
Structure and exterior
- Roof:Tile
- Year built:2013
- Building area:3,230 sq. ft.
- Lot area:0.16 Acres
- Exterior Features:Barbecue, Dog Run, Patio, Private Yard
- Levels:2 Story
Schools
- High school:Centennial
- Middle school:Escobedo Edmundo
- Elementary school:Bozarth, Henry & Evelyn,Bozarth, Henry & Evelyn
Utilities
- Water:Public
Finances and disclosures
- Price:$769,000
- Price per sq. ft.:$238.08
- Tax amount:$4,653
Features and amenities
- Appliances:Built-In Gas Oven, Dishwasher, Disposal, Microwave, Refrigerator, Washer
- Laundry features:Gas Dryer Hookup, Laundry Room, On Upper Level, Sink, Washer
- Amenities:Blinds, Double Pane Windows, Gated Community, Plantation Shutters
- Pool features:Private Pool, Waterfall
Parking
- Parking description:Garage, Garage Door Opener, Inside Entrance, Private
- Garage:Yes
- Garage spaces:3
New listings near 10425 Ingelow Court
- Coming Soon
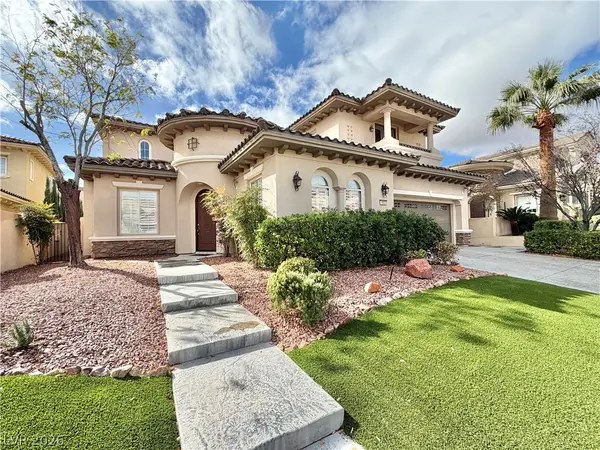 $1,949,000Coming Soon4 beds 4 baths4,107 sq. ft.
1953 Alcova Ridge Drive, Las Vegas, NV 89135
MLS# 2831072Listed by: RED ROCK REAL ESTATE - Coming Soon
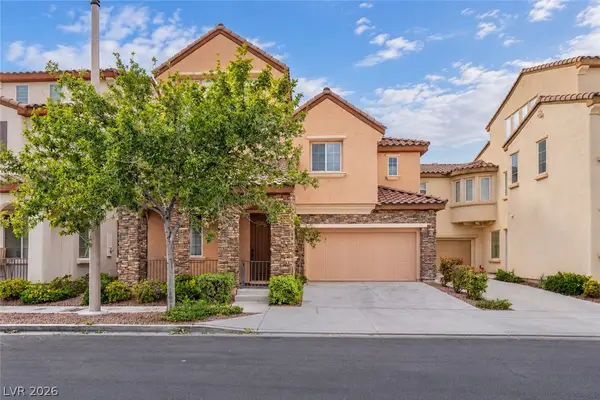 $789,900Coming Soon3 beds 3 baths2,909 sq. ft.
1815 Cape Cod Landing Drive, Las Vegas, NV 89135
MLS# 2830477Listed by: VERTEX REALTY & PROPERTY MANAG - Coming Soon
 $385,000Coming Soon2 beds 2 baths1,385 sq. ft.
6310 Majestic Hills Avenue, Las Vegas, NV 89141
MLS# 2830530Listed by: PLATINUM REAL ESTATE PROF - Coming Soon
 $450,000Coming Soon3 beds 3 baths1,979 sq. ft.
3989 Bella Palermo Way, Las Vegas, NV 89141
MLS# 2830867Listed by: JOHNHART REAL ESTATE - Coming Soon
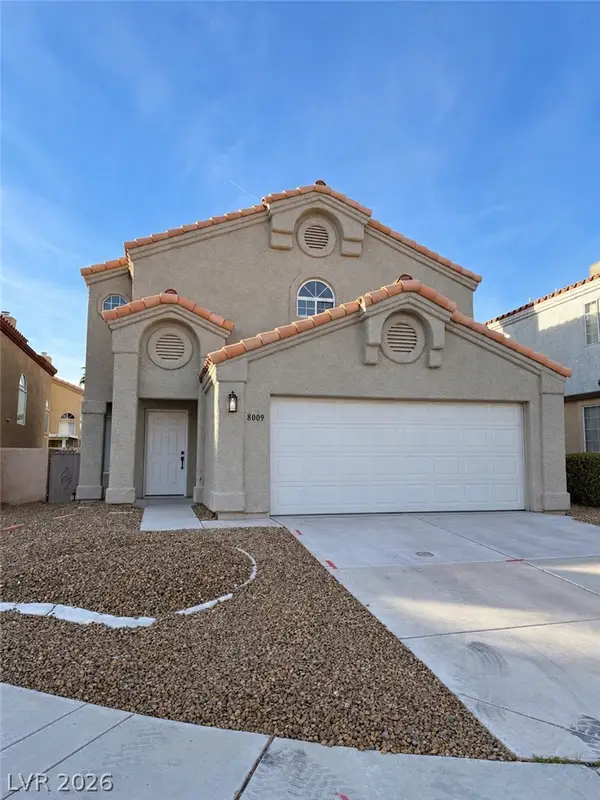 $475,000Coming Soon3 beds 3 baths1,792 sq. ft.
8009 Mt Harris Court, Las Vegas, NV 89145
MLS# 2830365Listed by: VIRTUE REAL ESTATE GROUP - Coming Soon
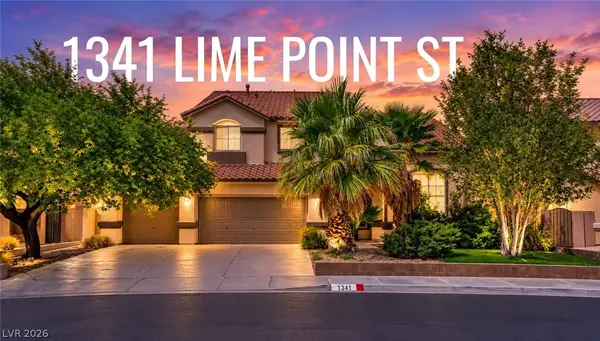 $589,819Coming Soon4 beds 3 baths3,188 sq. ft.
1341 Lime Point Street, Las Vegas, NV 89110
MLS# 2830073Listed by: UNITED REALTY GROUP - Coming Soon
 $430,000Coming Soon3 beds 3 baths1,924 sq. ft.
7083 Placid Lake Avenue, Las Vegas, NV 89179
MLS# 2830709Listed by: KELLER WILLIAMS REALTY LAS VEG - Coming Soon
 $899,900Coming Soon3 beds 4 baths2,500 sq. ft.
10958 Zancada Court Court, Las Vegas, NV 89135
MLS# 2830515Listed by: EQUITY UNION REAL ESTATE - Coming Soon

 $460,000Coming Soon5 beds 3 baths2,041 sq. ft.
6137 Mineral Mound Avenue, Las Vegas, NV 89139
MLS# 2830628Listed by: CENTURY 21 ELEVATE - Coming Soon
 $325,000Coming Soon2 beds 2 baths1,189 sq. ft.
10085 Malibu Creek Court #101, Las Vegas, NV 89183
MLS# 2829195Listed by: CENTURY 21 AMERICANA


Protect your home and budget from life's surprises with an Assurant Home Warranty, backed by a partner that supports you through every step of homeownership. Explore Plans.
©2026 Century 21 Real Estate LLC. All rights reserved. CENTURY 21®, the CENTURY 21 Logo and C21® are service marks owned by Century 21 Real Estate LLC. Century 21 Real Estate LLC fully supports the principles of the Fair Housing Act and the Equal Opportunity Act. Each office is independently owned and operated. Listing information is deemed reliable but not guaranteed accurate.