
10428 Fiore Rosa Court, Las Vegas, NV 89166
Local realty services provided by:CENTURY 21 Elevate
10428 Fiore Rosa Court,Las Vegas, NV 89166
$1,249,995
- 5 Beds
- 5 Baths
- 3,836 sq. ft.
- Single family
- Coming Soon
Listed by: anthony vane
Office: bhhs nevada properties
MLS#:2824790
Source:GLVAR
Price summary
- Price:$1,249,995
- Price per sq. ft.:$325.86
- Monthly HOA dues:$85
About this home
Situated on an oversized lot in Skye Canyon, this beautifully upgraded five-bedroom home offers more than $400,000 in thoughtful improvements. The resort-style backyard is designed for year-round enjoyment with a pool and spa, built-in barbecue, covered patio, turf, colorful landscaping, fire pit and elegant marble decking. Inside, the upgraded kitchen features JennAir appliances, including a 42-inch built-in refrigerator, 36-inch cooktop, double ovens, drawer microwave and professional wall-mount hood with heat lamps. Entertain effortlessly with multiple built-in bars and wine refrigerators, including a bar in the upstairs loft. A flexible downstairs space currently serves as a theater with surround sound but could also function as an office, gym, playroom or additional guest space. A downstairs bedroom and bath offer added privacy and convenience. Upstairs, the secluded primary suite is thoughtfully positioned away from the secondary bedrooms and features custom California Closets. The laundry room is located near the bedrooms and offers direct access from the primary closet. Additional highlights include upgraded lighting and faucets, Sunburst shutters, whole-house water filtration and conditioning, security cameras, surround sound, garage epoxy flooring, an extended paver driveway and mature lemon and orange trees. Residents enjoy Skye Canyon’s exceptional amenities, including a fitness center, pool, community events, activities and weekly farmers market. No expense was spared! This home gives new meaning to pride of ownership!...
Contact an agent
Home facts
- Year built:2023
- Subdivision & Development:Skye Canyon 501 & 503
- Listing ID #:2824790
- Updated:October 08, 2026 at 04:45 AM
Rooms and interior
- Bedrooms:5
- Total bathrooms:5
- Full bathrooms:2
- Half bathrooms:1
- Rooms Total:11
- Kitchen Description:Built In Gas Oven, Dishwasher, Disposal, Double Oven, Gas Range, Microwave, Refrigerator, Wine Refrigerator
- Living area:3,836 sq. ft.
Heating and cooling
- Cooling:Central Air, Electric
- Heating:Central, Gas
- Central air:Yes
Structure and exterior
- Roof:Tile
- Year built:2023
- Building area:3,836 sq. ft.
- Lot area:0.17 Acres
- Lot Features:Fruit Trees, Landscaped, Rocks, Synthetic Grass
- Exterior Features:Barbecue, Fire Pit, Patio, Private Yard
- Levels:2 Story
Schools
- High school:Arbor View
- Middle school:Escobedo Edmundo
- Elementary school:Divich, Kenneth,Divich, Kenneth
Utilities
- Water:Public
Finances and disclosures
- Price:$1,249,995
- Price per sq. ft.:$325.86
- Tax amount:$10,209
Features and amenities
- Appliances:Built-In Gas Oven, Dishwasher, Disposal, Gas Range, Microwave, Refrigerator, Water Purifier, Wine Refrigerator
- Laundry features:Gas Dryer Hookup, Laundry Room, On Upper Level, Sink
- Amenities:Plantation Shutters, Security System Owned, Window Treatments
- Pool features:Community, Heated, Pool, Pool Spa Combo
Parking
- Parking description:Epoxy Flooring, Finished Garage, Garage, Inside Entrance, Private
- Garage:Yes
- Garage spaces:2
New listings near 10428 Fiore Rosa Court
- Coming Soon
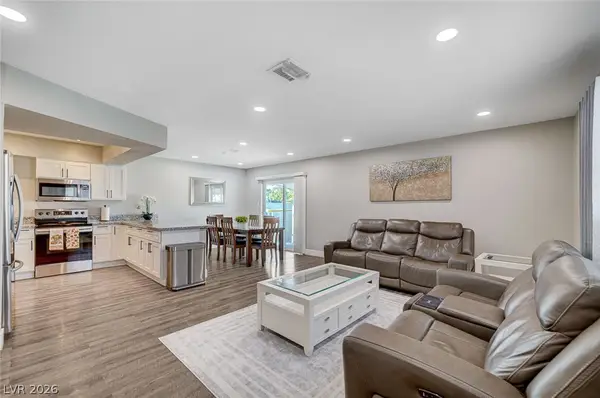 $435,000Coming Soon5 beds 3 baths1,898 sq. ft.
4966 Lana Drive, Las Vegas, NV 89121
MLS# 2824727Listed by: SAVI REALTY LLC - Coming Soon
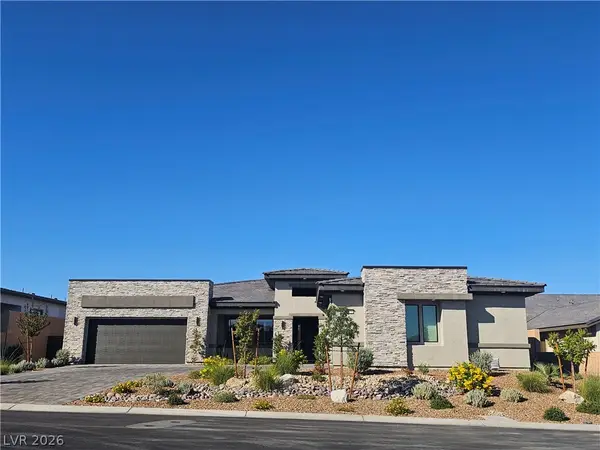 $1,599,900Coming Soon4 beds 4 baths4,498 sq. ft.
9936 Fremantle Avenue, Las Vegas, NV 89149
MLS# 2824758Listed by: THE TOM LOVE GROUP LLC - Coming Soon
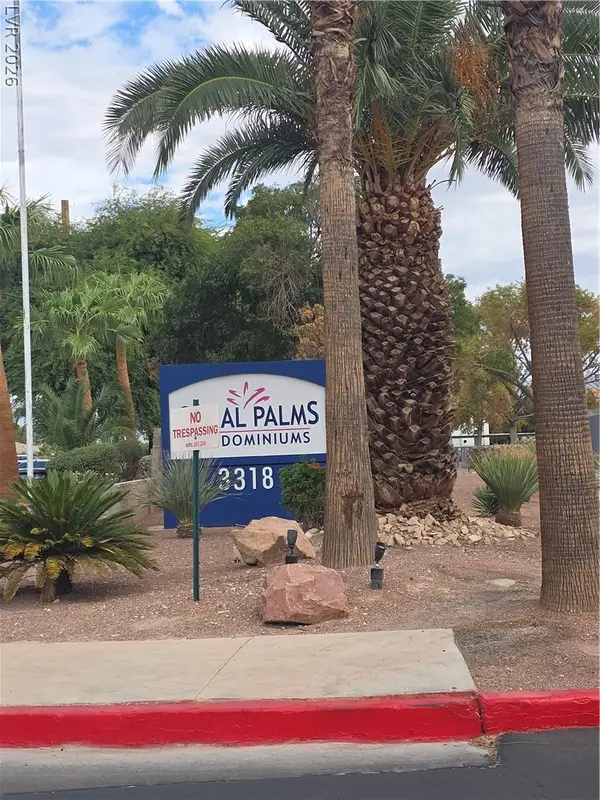 $169,900Coming Soon3 beds 2 baths1,140 sq. ft.
3318 N Decatur Boulevard #2041, Las Vegas, NV 89130
MLS# 2825096Listed by: GENESIS REALTY GROUP - Coming Soon
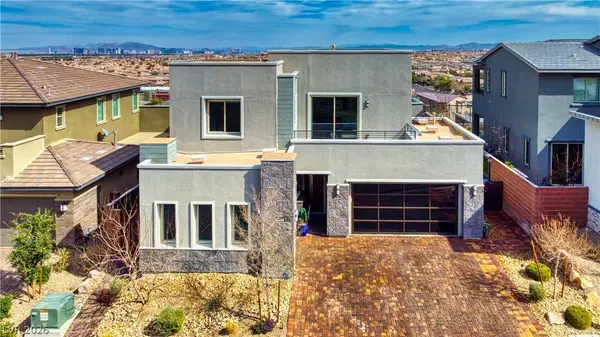 $2,100,000Coming Soon4 beds 5 baths3,117 sq. ft.
6480 Farness Street, Las Vegas, NV 89135
MLS# 2825091Listed by: EXP REALTY - Coming Soon
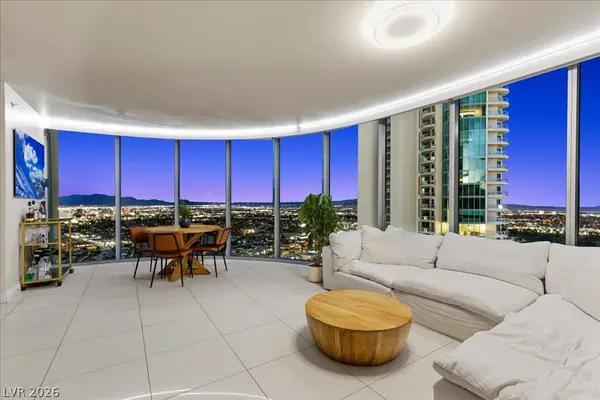 $820,000Coming Soon2 beds 2 baths1,657 sq. ft.
222 Karen Avenue #3407, Las Vegas, NV 89109
MLS# 2822720Listed by: SERHANT - Coming Soon
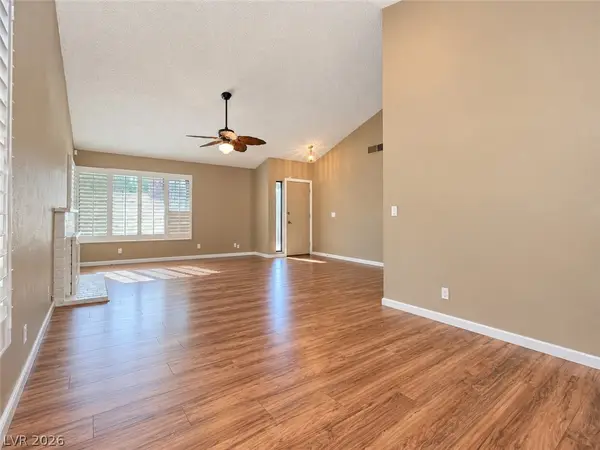 $525,000Coming Soon4 beds 2 baths1,771 sq. ft.
6672 Peachtree Lane, Las Vegas, NV 89103
MLS# 2824704Listed by: VERTEX REALTY & PROPERTY MANAG - Coming Soon
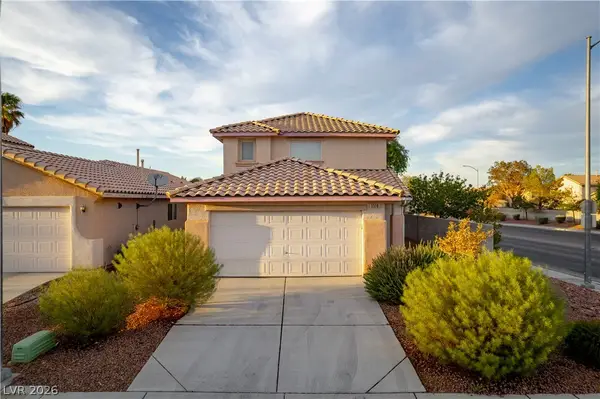 $420,000Coming Soon4 beds 3 baths1,824 sq. ft.
5516 Madigan Court, Las Vegas, NV 89118
MLS# 2824974Listed by: VICE REALTY - Coming Soon
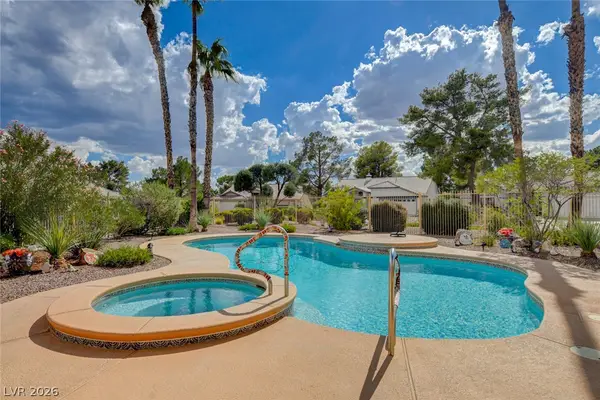 $624,888Coming Soon3 beds 2 baths2,007 sq. ft.
5020 Pacific Grove Drive, Las Vegas, NV 89130
MLS# 2824877Listed by: ZAHLER PROPERTIES LLC - Coming Soon
 $370,000Coming Soon2 beds 2 baths1,119 sq. ft.
9301 Quail Ridge Drive, Las Vegas, NV 89134
MLS# 2824529Listed by: PLATINUM REAL ESTATE PROF


Protect your home and budget from life's surprises with an Assurant Home Warranty, backed by a partner that supports you through every step of homeownership. Explore Plans.
©2026 Century 21 Real Estate LLC. All rights reserved. CENTURY 21®, the CENTURY 21 Logo and C21® are service marks owned by Century 21 Real Estate LLC. Century 21 Real Estate LLC fully supports the principles of the Fair Housing Act and the Equal Opportunity Act. Each office is independently owned and operated. Listing information is deemed reliable but not guaranteed accurate.