
6480 Farness Street, Las Vegas, NV 89135
Local realty services provided by:CENTURY 21 Consolidated
6480 Farness Street,Las Vegas, NV 89135
$2,100,000
- 4 Beds
- 5 Baths
- 3,117 sq. ft.
- Single family
- Coming Soon
Listed by: stanley j. king
Office: exp realty
MLS#:2825091
Source:GLVAR
Price summary
- Price:$2,100,000
- Price per sq. ft.:$673.72
- Monthly HOA dues:$82
About this home
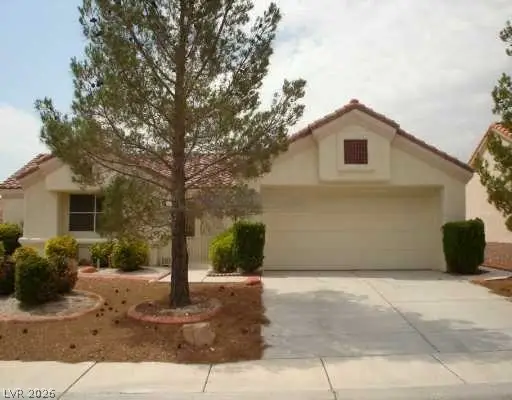
Unobstructed Views of Strip, Valley and Mountains in Master Plan of Summerlin. Located in The Highly Sought After Cliffs Village. Incredible High End Modern Pool Home. Entertainers Dream. Views from every window. Gray porcelain tile throughout, glass railings, chef's kitchen, floor to ceiling glass show in master bath, glass garage doors. Upstairs downstairs master bedrooms. Down is interior casita suite with its own gate and entry. Upstairs bedroom with head on Strip Views. One of the absolute best view lots in Las Vegas. Kitchen with stainless Thermador Fridge, Fisher & Paykel Stove. Dining room with full views and drop ceiling. Upstairs 3rd Bedroom is Junior Suite with own view balcony too. Incredible pool and spa with full strip views, featuring gas fire features, fire pits, waterwall, sheer descent, elevated decking, covered patio, Italian porcelain floors, motorized outdoor tv, bar and built in BBQ station. Airline Views and Luxury Living at Its Best.
Contact an agent
Home facts
- Year built:2018
- Subdivision & Development:Summerlin Village 16A Parcel E
- Listing ID #:2825091
- Updated:October 08, 2026 at 04:45 AM
Rooms and interior
- Bedrooms:4
- Total bathrooms:5
- Full bathrooms:4
- Half bathrooms:1
- Rooms Total:10
- Flooring:Marble
- Kitchen Description:Built In Gas Oven, Dishwasher, Disposal, Gas Range, Microwave, Refrigerator
- Living area:3,117 sq. ft.
Heating and cooling
- Cooling:Central Air, Electric
- Heating:Central, Gas, High Efficiency, Zoned
- Central air:Yes
Structure and exterior
- Roof:Flat
- Year built:2018
- Building area:3,117 sq. ft.
- Lot area:0.14 Acres
- Lot Features:Desert Landscaping, Landscaped, No Rear Neighbors
- Exterior Features:Balcony, Deck, Patio, Private Yard
- Levels:2 Story
Schools
- High school:Sierra Vista High
- Middle school:Faiss, Wilbur & Theresa
- Elementary school:Shelley, Berkley,Shelley, Berkley
Utilities
- Water:Public
Finances and disclosures
- Price:$2,100,000
- Price per sq. ft.:$673.72
- Tax amount:$6,942
Features and amenities
- Appliances:Built-In Gas Oven, Dishwasher, Disposal, Gas Range, Microwave, Refrigerator, Washer
- Laundry features:Gas Dryer Hookup, Laundry Room, Washer
- Amenities:Gated Community, Low Emissivity Windows, Window Treatments
- Pool features:Heated, Pool Spa Combo, Private Pool
Parking
- Parking description:Garage, Private
- Garage:Yes
- Garage spaces:3
New listings near 6480 Farness Street
- Coming Soon
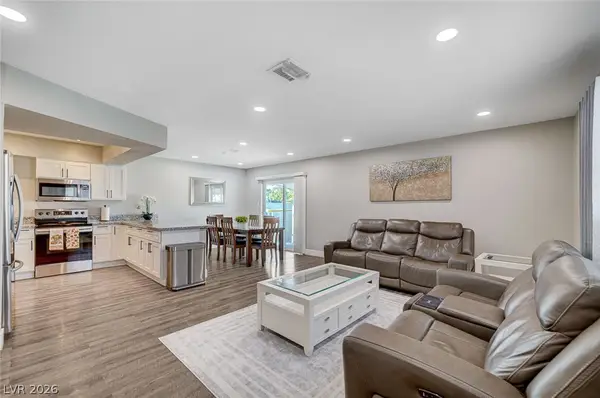 $435,000Coming Soon5 beds 3 baths1,898 sq. ft.
4966 Lana Drive, Las Vegas, NV 89121
MLS# 2824727Listed by: SAVI REALTY LLC - Coming Soon
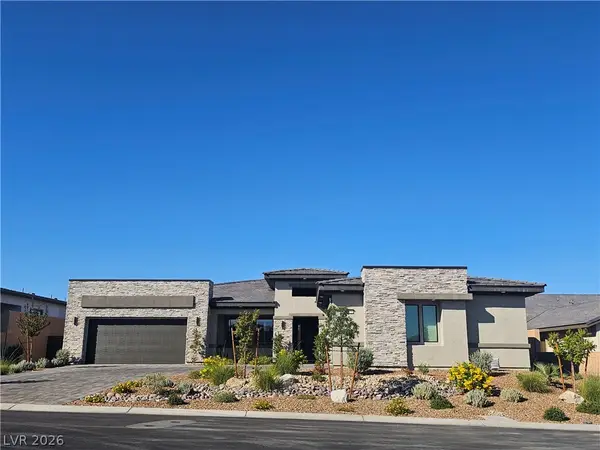 $1,599,900Coming Soon4 beds 4 baths4,498 sq. ft.
9936 Fremantle Avenue, Las Vegas, NV 89149
MLS# 2824758Listed by: THE TOM LOVE GROUP LLC - Coming Soon
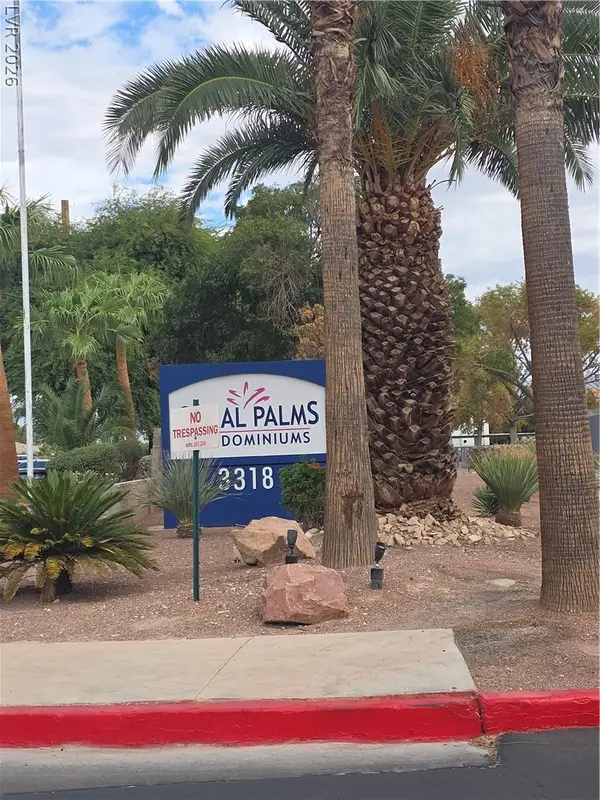 $169,900Coming Soon3 beds 2 baths1,140 sq. ft.
3318 N Decatur Boulevard #2041, Las Vegas, NV 89130
MLS# 2825096Listed by: GENESIS REALTY GROUP - Coming Soon
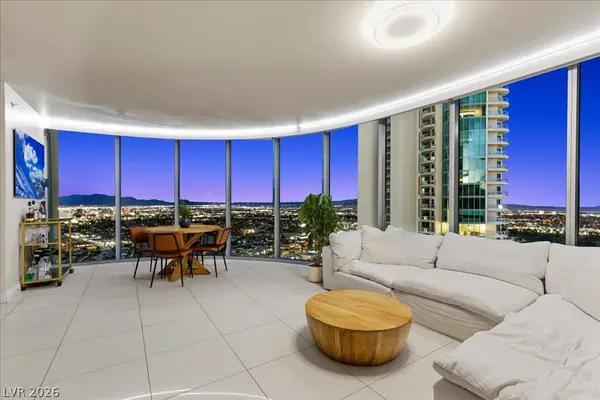 $820,000Coming Soon2 beds 2 baths1,657 sq. ft.
222 Karen Avenue #3407, Las Vegas, NV 89109
MLS# 2822720Listed by: SERHANT - Coming Soon
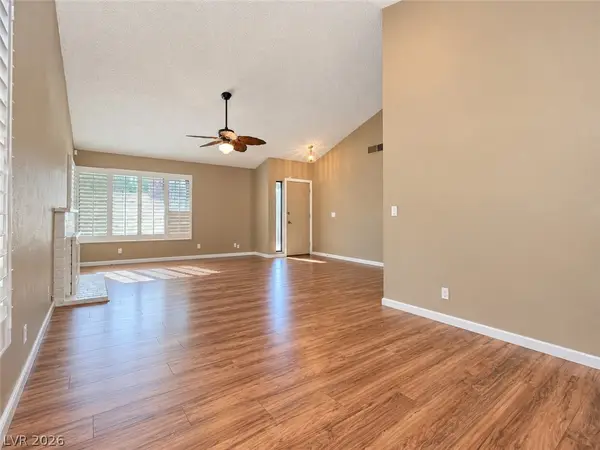 $525,000Coming Soon4 beds 2 baths1,771 sq. ft.
6672 Peachtree Lane, Las Vegas, NV 89103
MLS# 2824704Listed by: VERTEX REALTY & PROPERTY MANAG - Coming Soon
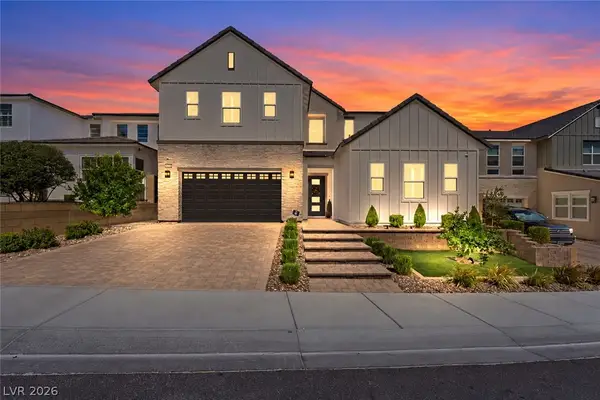 $1,249,995Coming Soon5 beds 5 baths3,836 sq. ft.
10428 Fiore Rosa Court, Las Vegas, NV 89166
MLS# 2824790Listed by: BHHS NEVADA PROPERTIES - Coming Soon
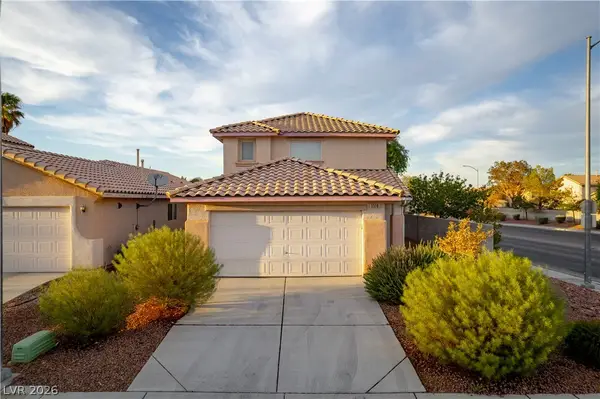 $420,000Coming Soon4 beds 3 baths1,824 sq. ft.
5516 Madigan Court, Las Vegas, NV 89118
MLS# 2824974Listed by: VICE REALTY - Coming Soon
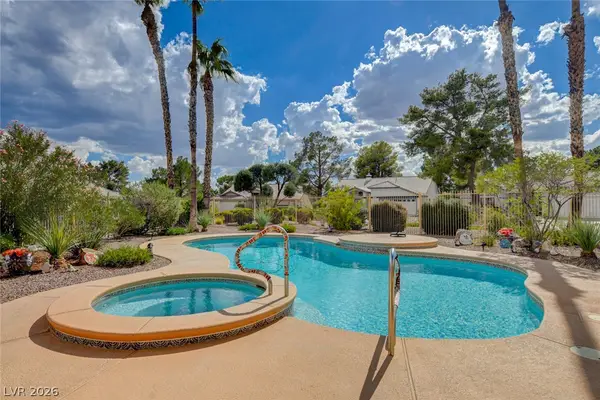 $624,888Coming Soon3 beds 2 baths2,007 sq. ft.
5020 Pacific Grove Drive, Las Vegas, NV 89130
MLS# 2824877Listed by: ZAHLER PROPERTIES LLC - Coming Soon
 $370,000Coming Soon2 beds 2 baths1,119 sq. ft.
9301 Quail Ridge Drive, Las Vegas, NV 89134
MLS# 2824529Listed by: PLATINUM REAL ESTATE PROF


Protect your home and budget from life's surprises with an Assurant Home Warranty, backed by a partner that supports you through every step of homeownership. Explore Plans.
©2026 Century 21 Real Estate LLC. All rights reserved. CENTURY 21®, the CENTURY 21 Logo and C21® are service marks owned by Century 21 Real Estate LLC. Century 21 Real Estate LLC fully supports the principles of the Fair Housing Act and the Equal Opportunity Act. Each office is independently owned and operated. Listing information is deemed reliable but not guaranteed accurate.