
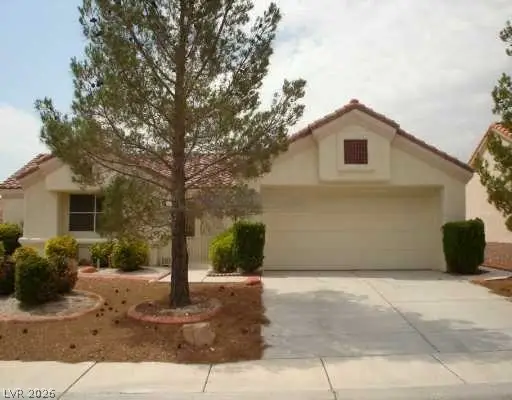
9936 Fremantle Avenue, Las Vegas, NV 89149
Local realty services provided by:CENTURY 21 Elevate
9936 Fremantle Avenue,Las Vegas, NV 89149
$1,599,900
- 4 Beds
- 4 Baths
- 4,498 sq. ft.
- Single family
- Coming Soon
Listed by: harsha sarma
Office: the tom love group llc.
MLS#:2824758
Source:GLVAR
Price summary
- Price:$1,599,900
- Price per sq. ft.:$355.69
- Monthly HOA dues:$180
About this home
BRAND NEW, NEVER LIVED IN and truly exceptional, this stunning single-story estate presents a rare opportunity to own an almost brand-new luxury semi custom residence on an expansive half-acre lot with a true 4-car garage. Thoughtfully designed and finished with an extraordinary level of quality, the home showcases hundreds of thousands in seller-selected upgrades, creating a sophisticated yet highly functional living environment. The spectacular chef’s kitchen is the centerpiece of the home, featuring high-end stainless-steel appliances, an impressive 48-inch Sub-Zero refrigerator, an oversized island with dramatic waterfall edges crafted from imported Calacatta quartz, abundant cabinetry and beautiful designer finishes. Meticulously hand-selected oversized slab-like flooring flows throughout the main living areas, adding a refined and cohesive aesthetic. The luxurious primary suite offers a spa-inspired bathroom that has been extensively upgraded to include an impressive super shower, creating a private retreat designed for relaxation and comfort. The expansive great room is perfectly suited for both everyday living and grand-scale entertaining, with a dramatic four-panel stackable sliding glass door that opens completely to the outdoor living space, creating a seamless indoor-outdoor experience. The generous lot provides exceptional space and privacy while offering endless possibilities for entertaining, recreation and creating a truly extraordinary outdoor environment. Additional high-end finishes and thoughtful upgrades are found throughout the residence, reflecting the seller’s commitment to quality and attention to detail. With its rare combination of brand-new condition, single-story living, half-acre grounds, true 4-car garage and much more, this exceptional estate offers the opportunity to enjoy the benefits of a brand-new luxury home without the wait. A remarkable property that must be seen in person to fully appreciate the quality....
Contact an agent
Home facts
- Year built:2025
- Subdivision & Development:Capstone At Hualapai & El Campo Grande
- Listing ID #:2824758
- Updated:October 08, 2026 at 04:45 AM
Rooms and interior
- Bedrooms:4
- Total bathrooms:4
- Full bathrooms:3
- Half bathrooms:1
- Rooms Total:9
- Flooring:Tile
- Kitchen Description:Built In Electric Oven, Dishwasher, Disposal, Double Oven, Gas Cooktop, Microwave
- Living area:4,498 sq. ft.
Heating and cooling
- Cooling:Central Air, Electric
- Heating:Central, Gas, Multiple Heating Units
- Central air:Yes
Structure and exterior
- Roof:Pitched, Tile
- Year built:2025
- Building area:4,498 sq. ft.
- Lot area:0.46 Acres
- Lot Features:Landscaped, Rocks
- Construction Materials:Frame, Stucco
- Exterior Features:Barbecue, Patio, Private Yard
- Levels:1 Story
Schools
- High school:Centennial
- Middle school:Escobedo Edmundo
- Elementary school:Darnell, Marshall C,Darnell, Marshall C
Utilities
- Water:Public
Finances and disclosures
- Price:$1,599,900
- Price per sq. ft.:$355.69
- Tax amount:$2,624
Features and amenities
- Appliances:Built-In Electric Oven, Dishwasher, Disposal, Gas Cooktop, Gas Water Heater, Microwave, Water Heater
- Laundry features:Electric Dryer Hookup, Gas Dryer Hookup, Laundry Room, On Main Level, Sink
- Amenities:Blinds, Double Pane Windows, Fire Sprinkler System, Low Emissivity Windows, Prewired
Parking
- Parking description:Epoxy Flooring, Finished Garage, Garage, Garage Door Opener, Inside Entrance, Private
- Garage:Yes
- Garage spaces:4
New listings near 9936 Fremantle Avenue
- Coming Soon
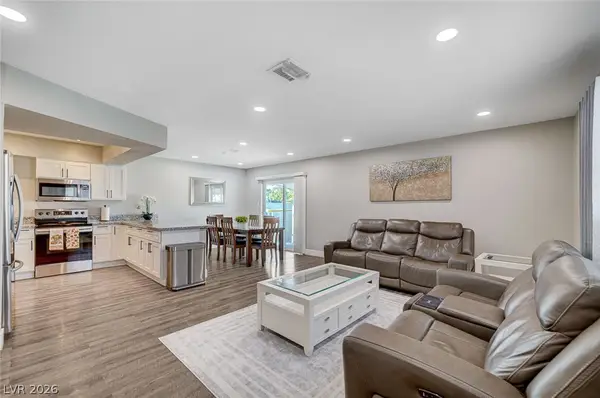 $435,000Coming Soon5 beds 3 baths1,898 sq. ft.
4966 Lana Drive, Las Vegas, NV 89121
MLS# 2824727Listed by: SAVI REALTY LLC - Coming Soon
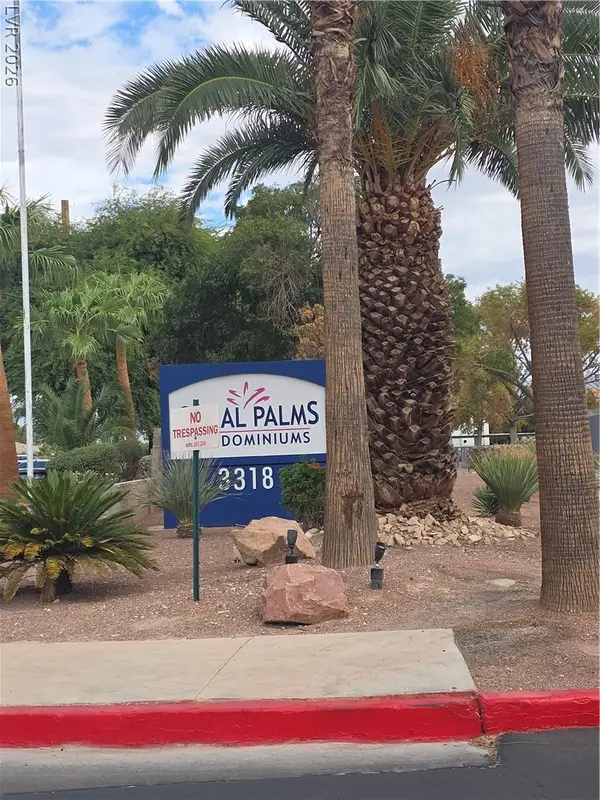 $169,900Coming Soon3 beds 2 baths1,140 sq. ft.
3318 N Decatur Boulevard #2041, Las Vegas, NV 89130
MLS# 2825096Listed by: GENESIS REALTY GROUP - Coming Soon
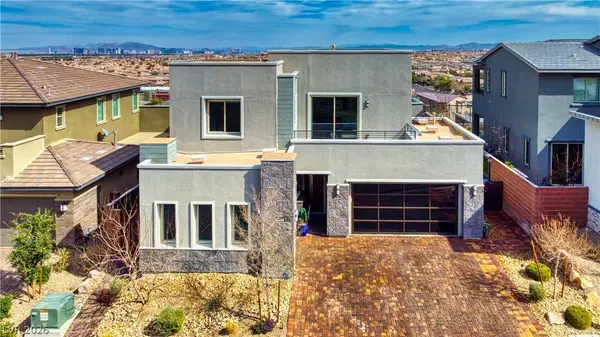 $2,100,000Coming Soon4 beds 5 baths3,117 sq. ft.
6480 Farness Street, Las Vegas, NV 89135
MLS# 2825091Listed by: EXP REALTY - Coming Soon
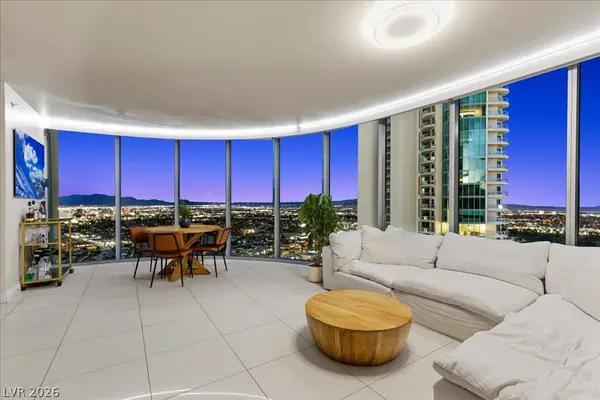 $820,000Coming Soon2 beds 2 baths1,657 sq. ft.
222 Karen Avenue #3407, Las Vegas, NV 89109
MLS# 2822720Listed by: SERHANT - Coming Soon
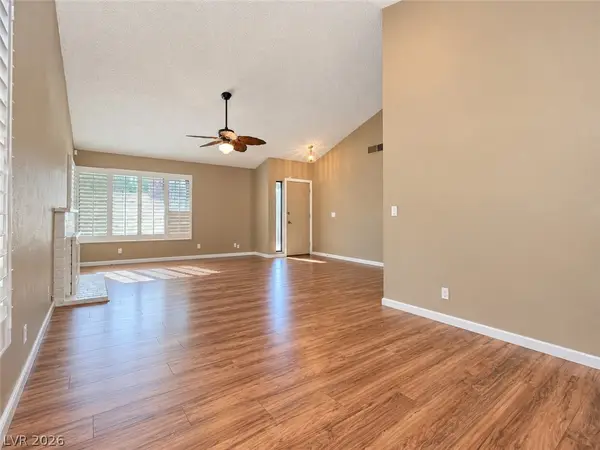 $525,000Coming Soon4 beds 2 baths1,771 sq. ft.
6672 Peachtree Lane, Las Vegas, NV 89103
MLS# 2824704Listed by: VERTEX REALTY & PROPERTY MANAG - Coming Soon
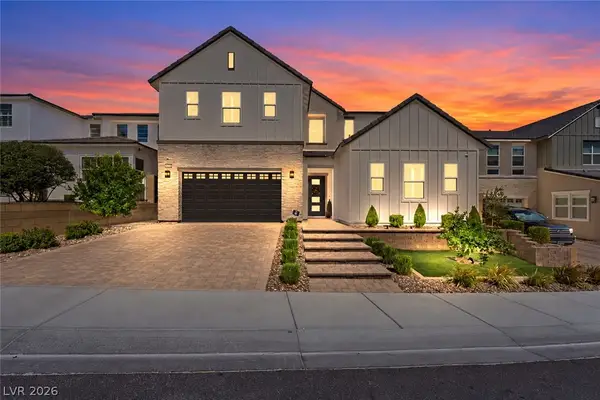 $1,249,995Coming Soon5 beds 5 baths3,836 sq. ft.
10428 Fiore Rosa Court, Las Vegas, NV 89166
MLS# 2824790Listed by: BHHS NEVADA PROPERTIES - Coming Soon
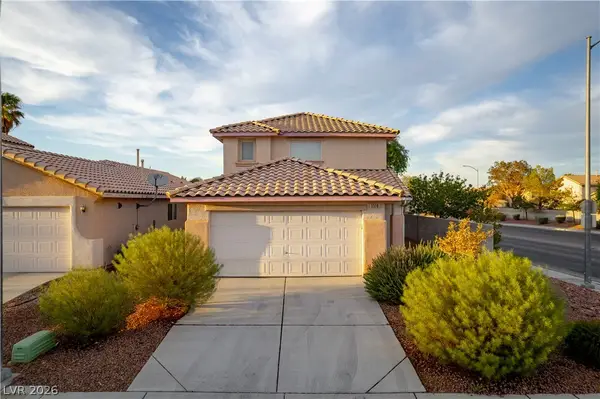 $420,000Coming Soon4 beds 3 baths1,824 sq. ft.
5516 Madigan Court, Las Vegas, NV 89118
MLS# 2824974Listed by: VICE REALTY - Coming Soon
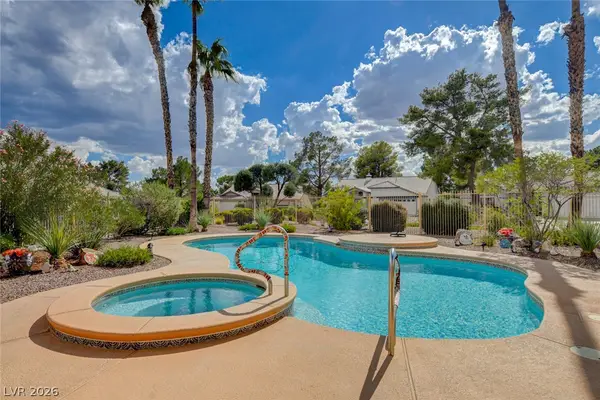 $624,888Coming Soon3 beds 2 baths2,007 sq. ft.
5020 Pacific Grove Drive, Las Vegas, NV 89130
MLS# 2824877Listed by: ZAHLER PROPERTIES LLC - Coming Soon
 $370,000Coming Soon2 beds 2 baths1,119 sq. ft.
9301 Quail Ridge Drive, Las Vegas, NV 89134
MLS# 2824529Listed by: PLATINUM REAL ESTATE PROF


Protect your home and budget from life's surprises with an Assurant Home Warranty, backed by a partner that supports you through every step of homeownership. Explore Plans.
©2026 Century 21 Real Estate LLC. All rights reserved. CENTURY 21®, the CENTURY 21 Logo and C21® are service marks owned by Century 21 Real Estate LLC. Century 21 Real Estate LLC fully supports the principles of the Fair Housing Act and the Equal Opportunity Act. Each office is independently owned and operated. Listing information is deemed reliable but not guaranteed accurate.