
6672 Peachtree Lane, Las Vegas, NV 89103
Local realty services provided by:CENTURY 21 Elevate
6672 Peachtree Lane,Las Vegas, NV 89103
$525,000
- 4 Beds
- 2 Baths
- 1,771 sq. ft.
- Single family
- Coming Soon
Listed by: sharon danqing
Office: vertex realty & property manag
MLS#:2824704
Source:GLVAR
Price summary
- Price:$525,000
- Price per sq. ft.:$296.44
About this home
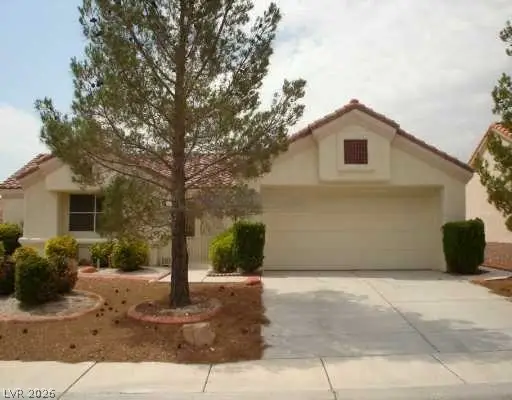
The single family residence at 6672 Peachtree Ln presents an elegant one story design, offering a serene atmosphere and highly functional living spaces. This refined residential rental features four bedrooms and two full bathrooms across 1,771 square feet of living area.
Within the home, the windows are adorned with shutters, establishing a polished aesthetic while providing sophisticated light control. The interior composition offers a versatile canvas suitable for formal gatherings or quiet relaxation.
Externally, the property is situated on a generous 0.21-acre parcel, encompassing 9,148 square feet of land, which features a private pool. This outdoor space provides a tranquil environment for refined recreation and leisure.
This Las Vegas residence is prepared for immediate occupancy. You are invited to contact us to arrange a private viewing of this distinguished property.
Contact an agent
Home facts
- Year built:1979
- Subdivision & Development:Laurelwood Spring Valley
- Listing ID #:2824704
- Updated:October 08, 2026 at 04:45 AM
Rooms and interior
- Bedrooms:4
- Total bathrooms:2
- Full bathrooms:2
- Rooms Total:8
- Kitchen Description:Dishwasher, Disposal, Gas Range, Microwave, Refrigerator
- Living area:1,771 sq. ft.
Heating and cooling
- Cooling:Central Air, Electric
- Heating:Central, Gas
- Central air:Yes
Structure and exterior
- Roof:Shingle, Slate
- Year built:1979
- Building area:1,771 sq. ft.
- Lot area:0.21 Acres
- Lot Features:Desert Landscaping, Landscaped
- Exterior Features:Patio, Private Yard
- Levels:1 Story
Schools
- High school:Durango
- Middle school:Guinn Kenny C.
- Elementary school:Dondero, Harvey,Dondero, Harvey
Utilities
- Water:Public
Finances and disclosures
- Price:$525,000
- Price per sq. ft.:$296.44
- Tax amount:$2,207
Features and amenities
- Appliances:Dishwasher, Disposal, Gas Range, Microwave, Refrigerator, Washer
- Laundry features:Gas Dryer Hookup, In Garage, Washer
- Amenities:Blinds, Plantation Shutters
- Pool features:Fenced
Parking
- Parking description:Garage, Guest Parking, Inside Entrance, Private
- Garage:Yes
- Garage spaces:2
New listings near 6672 Peachtree Lane
- Coming Soon
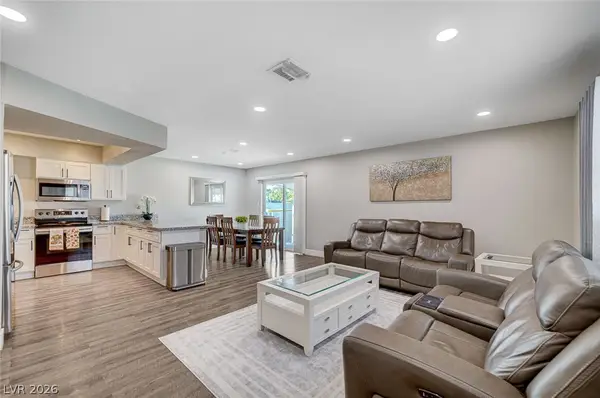 $435,000Coming Soon5 beds 3 baths1,898 sq. ft.
4966 Lana Drive, Las Vegas, NV 89121
MLS# 2824727Listed by: SAVI REALTY LLC - Coming Soon
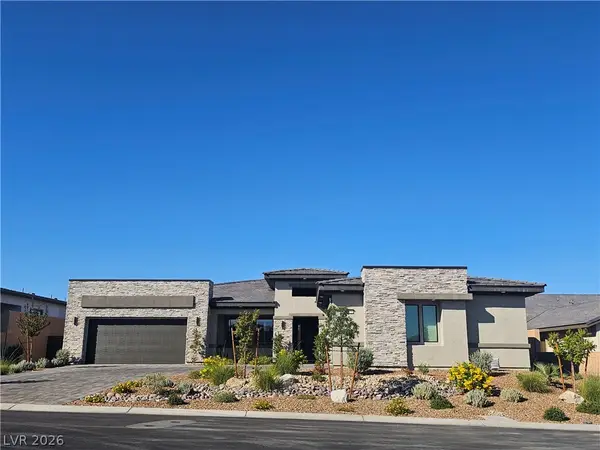 $1,599,900Coming Soon4 beds 4 baths4,498 sq. ft.
9936 Fremantle Avenue, Las Vegas, NV 89149
MLS# 2824758Listed by: THE TOM LOVE GROUP LLC - Coming Soon
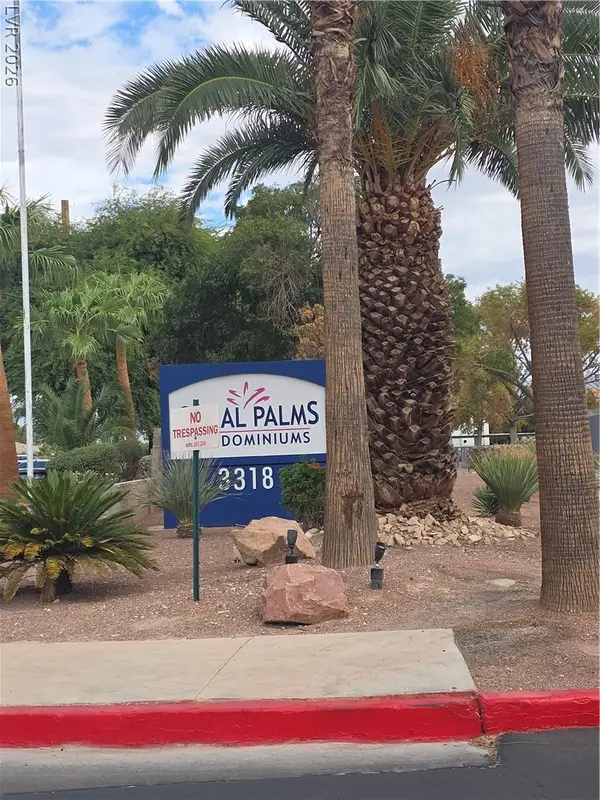 $169,900Coming Soon3 beds 2 baths1,140 sq. ft.
3318 N Decatur Boulevard #2041, Las Vegas, NV 89130
MLS# 2825096Listed by: GENESIS REALTY GROUP - Coming Soon
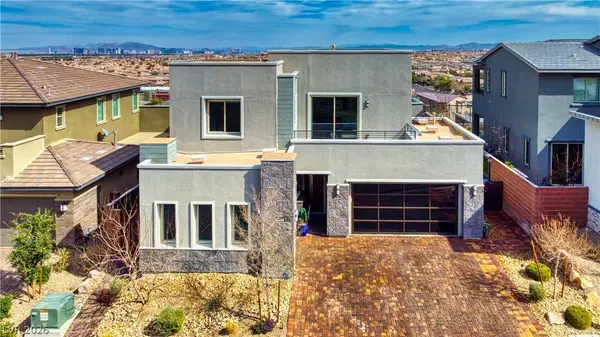 $2,100,000Coming Soon4 beds 5 baths3,117 sq. ft.
6480 Farness Street, Las Vegas, NV 89135
MLS# 2825091Listed by: EXP REALTY - Coming Soon
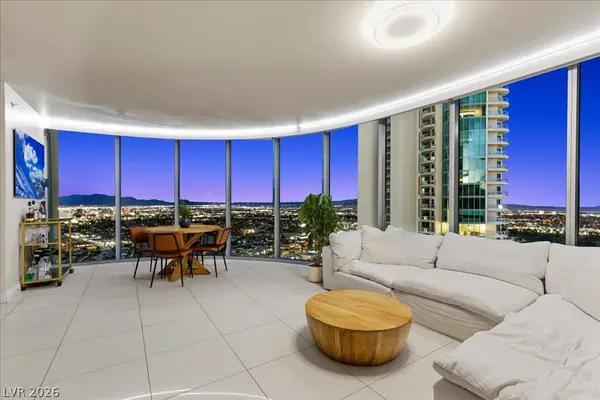 $820,000Coming Soon2 beds 2 baths1,657 sq. ft.
222 Karen Avenue #3407, Las Vegas, NV 89109
MLS# 2822720Listed by: SERHANT - Coming Soon
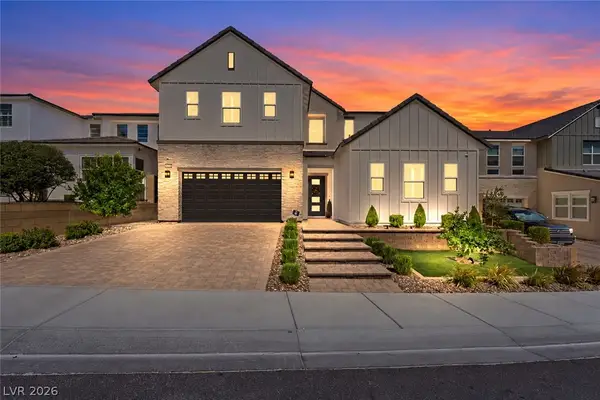 $1,249,995Coming Soon5 beds 5 baths3,836 sq. ft.
10428 Fiore Rosa Court, Las Vegas, NV 89166
MLS# 2824790Listed by: BHHS NEVADA PROPERTIES - Coming Soon
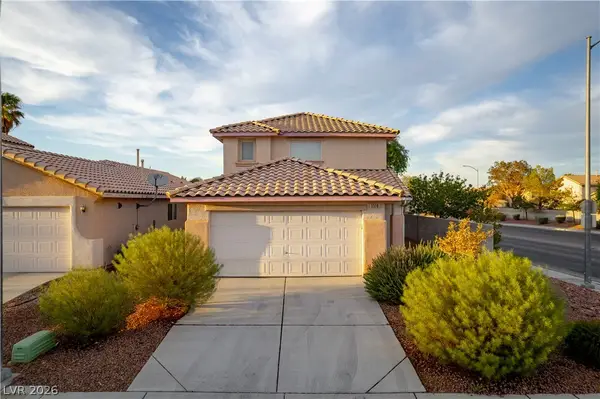 $420,000Coming Soon4 beds 3 baths1,824 sq. ft.
5516 Madigan Court, Las Vegas, NV 89118
MLS# 2824974Listed by: VICE REALTY - Coming Soon
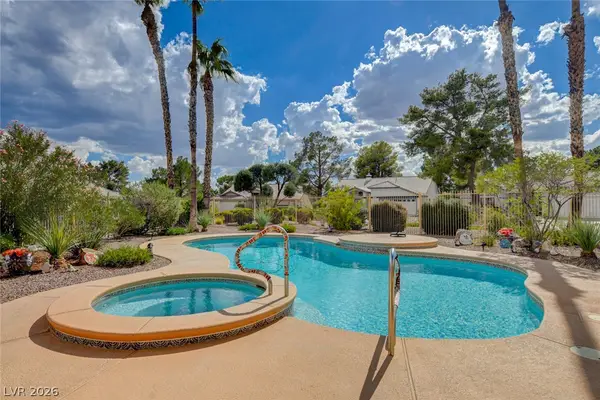 $624,888Coming Soon3 beds 2 baths2,007 sq. ft.
5020 Pacific Grove Drive, Las Vegas, NV 89130
MLS# 2824877Listed by: ZAHLER PROPERTIES LLC - Coming Soon
 $370,000Coming Soon2 beds 2 baths1,119 sq. ft.
9301 Quail Ridge Drive, Las Vegas, NV 89134
MLS# 2824529Listed by: PLATINUM REAL ESTATE PROF


Protect your home and budget from life's surprises with an Assurant Home Warranty, backed by a partner that supports you through every step of homeownership. Explore Plans.
©2026 Century 21 Real Estate LLC. All rights reserved. CENTURY 21®, the CENTURY 21 Logo and C21® are service marks owned by Century 21 Real Estate LLC. Century 21 Real Estate LLC fully supports the principles of the Fair Housing Act and the Equal Opportunity Act. Each office is independently owned and operated. Listing information is deemed reliable but not guaranteed accurate.