
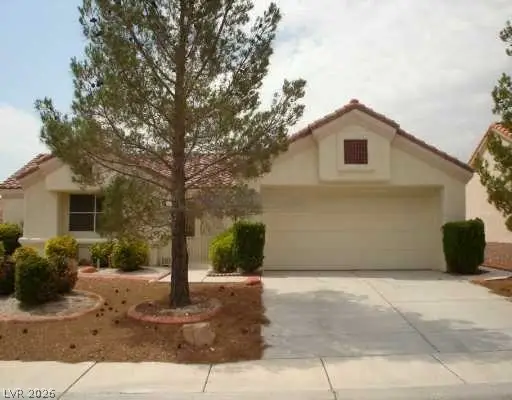
4966 Lana Drive, Las Vegas, NV 89121
Local realty services provided by:CENTURY 21 1st Priority Realty
4966 Lana Drive,Las Vegas, NV 89121
$435,000
- 5 Beds
- 3 Baths
- 1,898 sq. ft.
- Single family
- Coming Soon
Listed by: blake g. lathrop
Office: savi realty llc.
MLS#:2824727
Source:GLVAR
Price summary
- Price:$435,000
- Price per sq. ft.:$229.19
About this home
Exceptionally well cared for tri-level 5 bedroom, 3 bathroom home with 1,898 sq ft and no HOA. The living area features an open layout with stainless steel appliances, shaker cabinets, granite countertops, a large kitchen peninsula with breakfast bar, recessed lighting, and two-tone paint. There's new carpet in both downstairs bedrooms, lots of storage throughout, energy-efficient windows, and a newer water heater. The low-maintenance backyard offers a charming covered porch, artificial grass, a large storage shed, and a separate flex room ideal for a workshop, home gym, hobby room, or additional storage. This home also features an oversized driveway with parking for 5+ vehicles and potential RV/boat parking. Homes offering this much space, parking, and flexibility are hard to find—come see it for yourself!
Contact an agent
Home facts
- Year built:1966
- Subdivision & Development:Desert Hills
- Listing ID #:2824727
- Updated:October 08, 2026 at 04:45 AM
Rooms and interior
- Bedrooms:5
- Total bathrooms:3
- Full bathrooms:2
- Rooms Total:7
- Flooring:Carpet
- Kitchen Description:Disposal, Electric Range, Microwave, Refrigerator
- Living area:1,898 sq. ft.
Heating and cooling
- Cooling:Central Air, Electric
- Heating:Central, Electric
- Central air:Yes
Structure and exterior
- Roof:Shingle
- Year built:1966
- Building area:1,898 sq. ft.
- Lot area:0.14 Acres
- Lot Features:Desert Landscaping, Landscaped
- Architectural Style:Tri-Level
- Exterior Features:Shed
- Levels:2 Story
Schools
- High school:Chaparral
- Middle school:Woodbury C. W.
- Elementary school:Ferron, William,Ferron, William
Utilities
- Water:Public
Finances and disclosures
- Price:$435,000
- Price per sq. ft.:$229.19
- Tax amount:$1,180
Features and amenities
- Appliances:Disposal, Electric Range, Microwave, Refrigerator, Washer
- Laundry features:Electric Dryer Hookup, Laundry Room, On Main Level, Washer
- Amenities:Blinds
Parking
- Parking description:1 Carport Spaces, Attached Carport, Open
- Carport spaces:1
New listings near 4966 Lana Drive
- Coming Soon
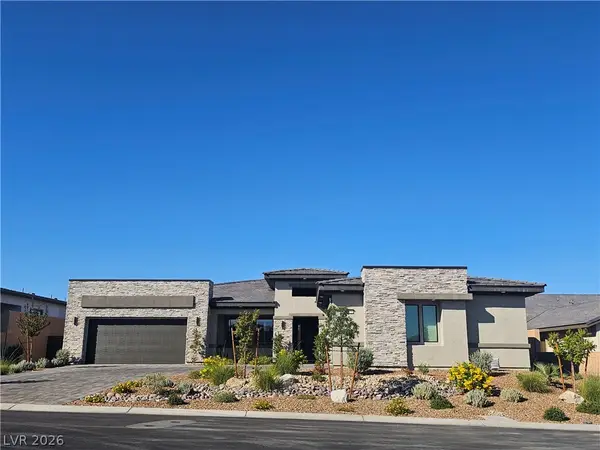 $1,599,900Coming Soon4 beds 4 baths4,498 sq. ft.
9936 Fremantle Avenue, Las Vegas, NV 89149
MLS# 2824758Listed by: THE TOM LOVE GROUP LLC - Coming Soon
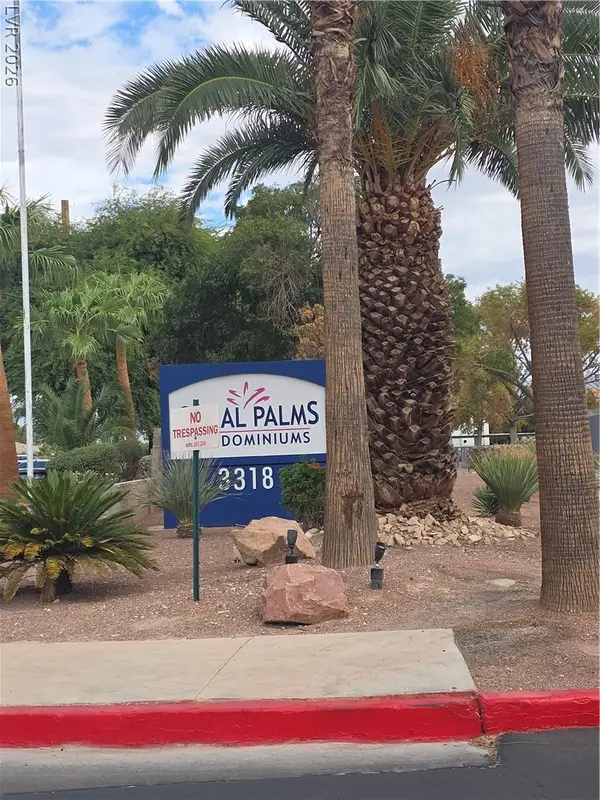 $169,900Coming Soon3 beds 2 baths1,140 sq. ft.
3318 N Decatur Boulevard #2041, Las Vegas, NV 89130
MLS# 2825096Listed by: GENESIS REALTY GROUP - Coming Soon
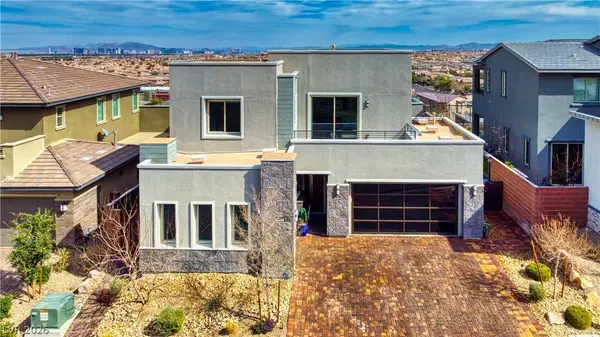 $2,100,000Coming Soon4 beds 5 baths3,117 sq. ft.
6480 Farness Street, Las Vegas, NV 89135
MLS# 2825091Listed by: EXP REALTY - Coming Soon
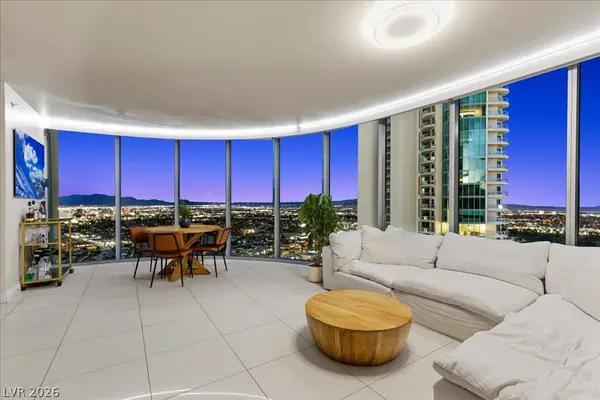 $820,000Coming Soon2 beds 2 baths1,657 sq. ft.
222 Karen Avenue #3407, Las Vegas, NV 89109
MLS# 2822720Listed by: SERHANT - Coming Soon
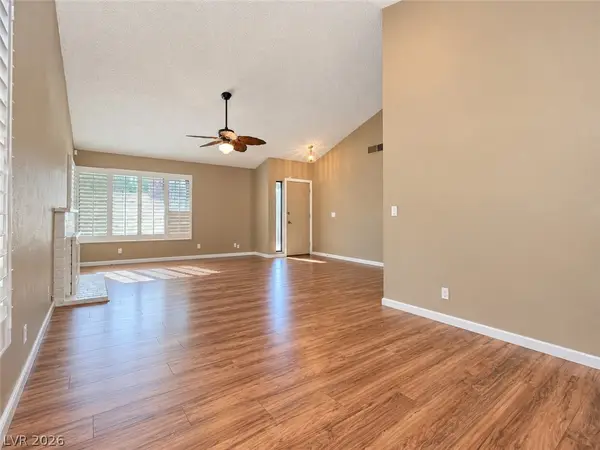 $525,000Coming Soon4 beds 2 baths1,771 sq. ft.
6672 Peachtree Lane, Las Vegas, NV 89103
MLS# 2824704Listed by: VERTEX REALTY & PROPERTY MANAG - Coming Soon
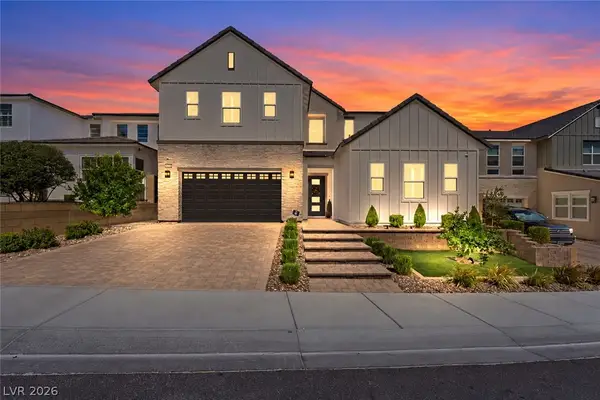 $1,249,995Coming Soon5 beds 5 baths3,836 sq. ft.
10428 Fiore Rosa Court, Las Vegas, NV 89166
MLS# 2824790Listed by: BHHS NEVADA PROPERTIES - Coming Soon
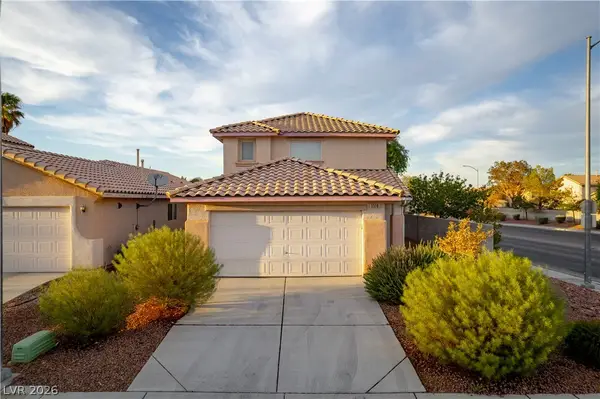 $420,000Coming Soon4 beds 3 baths1,824 sq. ft.
5516 Madigan Court, Las Vegas, NV 89118
MLS# 2824974Listed by: VICE REALTY - Coming Soon
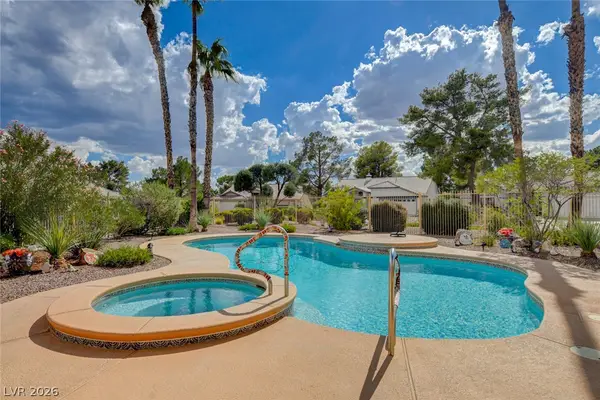 $624,888Coming Soon3 beds 2 baths2,007 sq. ft.
5020 Pacific Grove Drive, Las Vegas, NV 89130
MLS# 2824877Listed by: ZAHLER PROPERTIES LLC - Coming Soon
 $370,000Coming Soon2 beds 2 baths1,119 sq. ft.
9301 Quail Ridge Drive, Las Vegas, NV 89134
MLS# 2824529Listed by: PLATINUM REAL ESTATE PROF


Protect your home and budget from life's surprises with an Assurant Home Warranty, backed by a partner that supports you through every step of homeownership. Explore Plans.
©2026 Century 21 Real Estate LLC. All rights reserved. CENTURY 21®, the CENTURY 21 Logo and C21® are service marks owned by Century 21 Real Estate LLC. Century 21 Real Estate LLC fully supports the principles of the Fair Housing Act and the Equal Opportunity Act. Each office is independently owned and operated. Listing information is deemed reliable but not guaranteed accurate.