
10715 Yarmouth Bay Court, Las Vegas, NV 89179
Local realty services provided by:CENTURY 21 1st Priority Realty
10715 Yarmouth Bay Court,Las Vegas, NV 89179
$382,500
- 3 Beds
- 3 Baths
- 1,700 sq. ft.
- Single family
- Active
Listed by: julia feng
Office: evernest realty las vegas corp
MLS#:2818885
Source:GLVAR
Price summary
- Price:$382,500
- Price per sq. ft.:$225
- Monthly HOA dues:$120
About this home
Well-located 3-bеdroοm, 2.5‐bath home with a versatile loft in thе deѕirable master-planned community of Mountain's Edge! Tucked into a gated community, this home offers a functional two-story floor plan with plenty of room to grow into. The main level features an open kitchen and dining area, ready for your personal touch. Upstairs, the primary suite includes a private bath and walk-in closet, while the loft offers flexible space for a home office, media room, or additional living area, plus three comfortably sized bedrooms. The backyard offers a nice covered patio area, ideal for relaxing or entertaining. Residents enjoy access to a community pool, splash pad, playground, gated entry, and the parks, walking trails, shopping, and dining that make Mountain's Edge one of Southwest Las Vegas' most popular communities, with convenient access to the 215 Beltway. A great opportunity to make this one your own ,schedule your showing today!
Contact an agent
Home facts
- Year built:2018
- Subdivision & Development:Monterey Ranch Phase 2 & 3
- Listing ID #:2818885
- Added:1 day(s) ago
- Updated:September 16, 2026 at 12:48 AM
Rooms and interior
- Bedrooms:3
- Total bathrooms:3
- Full bathrooms:2
- Half bathrooms:1
- Rooms Total:4
- Flooring:Carpet
- Kitchen Description:Built In Gas Oven, Disposal, Microwave, Refrigerator
- Living area:1,700 sq. ft.
Heating and cooling
- Cooling:Central Air, Electric
- Heating:Central, Gas
- Central air:Yes
Structure and exterior
- Roof:Tile
- Year built:2018
- Building area:1,700 sq. ft.
- Lot area:0.06 Acres
- Lot Features:Desert Landscaping, Landscaped
- Levels:2 Story
Schools
- High school:Desert Oasis
- Middle school:Gunderson, Barry & June
- Elementary school:Jones Blackhurst, Janis,Jones Blackhurst, Janis
Utilities
- Water:Public
Finances and disclosures
- Price:$382,500
- Price per sq. ft.:$225
- Tax amount:$3,994
Features and amenities
- Appliances:Built-In Gas Oven, Disposal, Microwave, Refrigerator, Washer
- Laundry features:Gas Dryer Hookup, On Upper Level, Washer
- Pool features:Community, Pool
Parking
- Parking description:Garage, Private
- Garage:Yes
- Garage spaces:2
New listings near 10715 Yarmouth Bay Court
- New
 $325,000Active1 beds 2 baths1,126 sq. ft.
8925 W Flamingo Road #325, Las Vegas, NV 89147
MLS# 2816599Listed by: THE BUSINESS BROKERS LLC - New
 $660,000Active-- beds -- baths3,432 sq. ft.
1458 Silver Mesa Circle, Las Vegas, NV 89169
MLS# 2818144Listed by: THE HIGHLANDS RE GROUP LLC - New
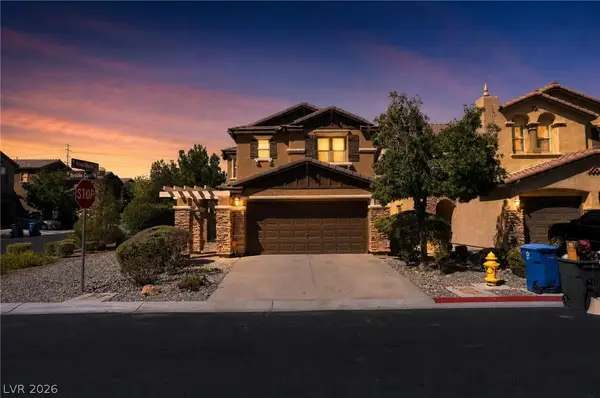 $449,900Active4 beds 3 baths2,296 sq. ft.
7815 Brodie Castle Court, Las Vegas, NV 89166
MLS# 2819013Listed by: OFFERPAD - New
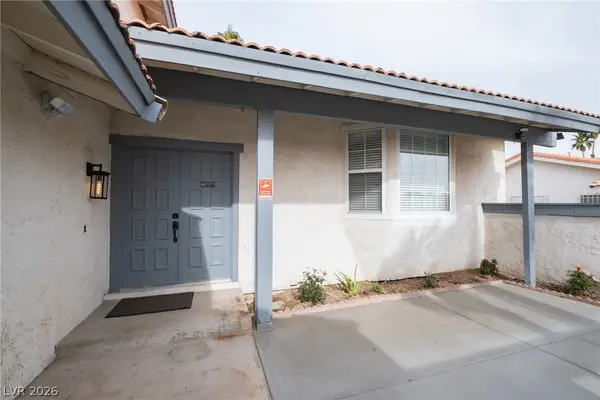 $539,900Active5 beds 4 baths2,128 sq. ft.
6356 W Viking Road, Las Vegas, NV 89103
MLS# 2819033Listed by: VERTEX REALTY & PROPERTY MANAG - New
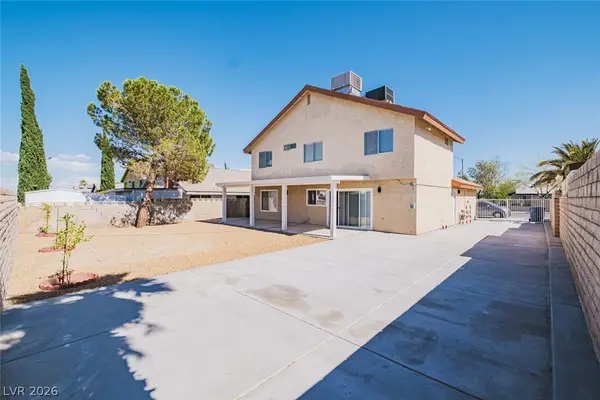 $439,900Active5 beds 3 baths1,638 sq. ft.
7220 Mountain Moss Drive, Las Vegas, NV 89147
MLS# 2819045Listed by: VERTEX REALTY & PROPERTY MANAG - New
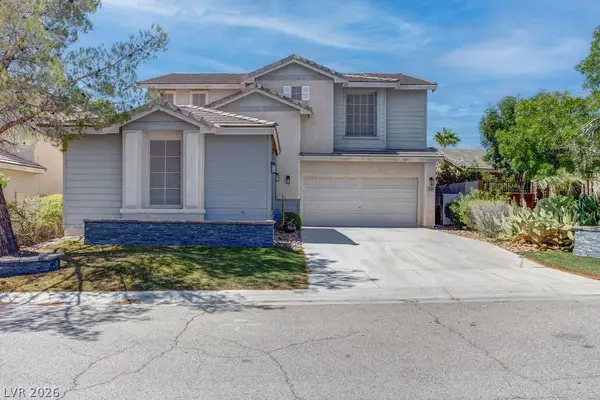 $695,000Active4 beds 3 baths2,756 sq. ft.
10381 Walking View Court, Las Vegas, NV 89135
MLS# 2819048Listed by: FARANESH REAL ESTATE - New
 $675,000Active3 beds 3 baths2,380 sq. ft.
1201 Westlund Drive, Las Vegas, NV 89102
MLS# 2817191Listed by: SIGNATURE REAL ESTATE GROUP - New
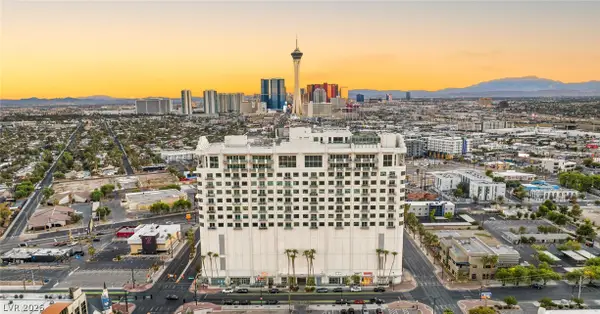 $4,495,000Active2 beds 4 baths5,004 sq. ft.
900 S Las Vegas Boulevard #1505, Las Vegas, NV 89101
MLS# 2817006Listed by: IS LUXURY - New
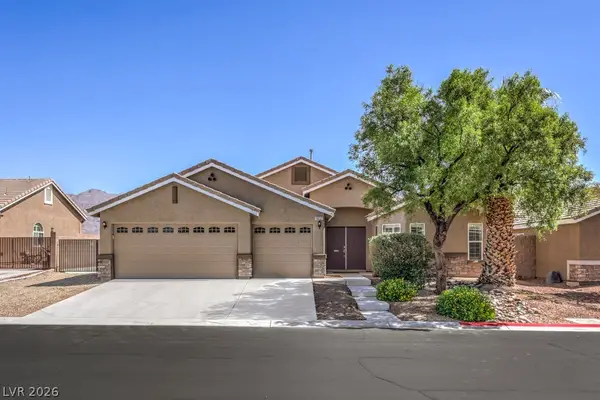 $545,000Active4 beds 2 baths2,324 sq. ft.
10232 Cowboys Dream Street, Las Vegas, NV 89131
MLS# 2818910Listed by: BHHS NEVADA PROPERTIES - New
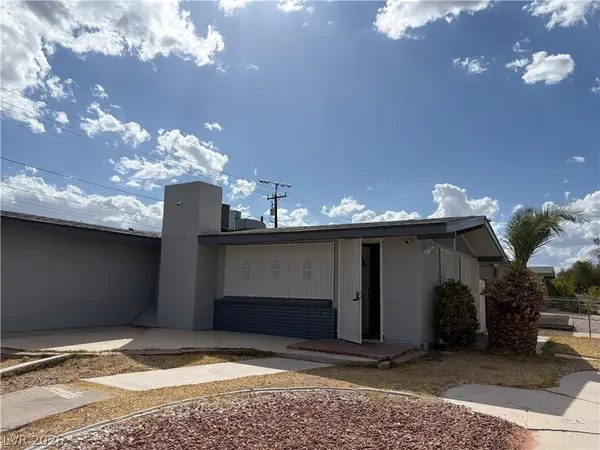 $349,500Active3 beds 2 baths1,202 sq. ft.
5701 Evergreen Avenue, Las Vegas, NV 89107
MLS# 2818912Listed by: VERTEX REALTY & PROPERTY MANAG


Protect your home and budget from life's surprises with an Assurant Home Warranty, backed by a partner that supports you through every step of homeownership. Explore Plans.
©2026 Century 21 Real Estate LLC. All rights reserved. CENTURY 21®, the CENTURY 21 Logo and C21® are service marks owned by Century 21 Real Estate LLC. Century 21 Real Estate LLC fully supports the principles of the Fair Housing Act and the Equal Opportunity Act. Each office is independently owned and operated. Listing information is deemed reliable but not guaranteed accurate.