
10833 Franklin Hills Avenue, Las Vegas, NV 89135
Local realty services provided by:CENTURY 21 Americana
Listed by: michelle burke
Office: life realty district
MLS#:2805379
Source:GLVAR
Price summary
- Price:$999,000
- Price per sq. ft.:$353.63
- Monthly HOA dues:$76
About this home
SUMMERLIN UNICORN ALERT! Rarely available SINGLE STORY POOL home in The Willows/Summerlin South! Rear yard oasis features updated sparkling POOL & WATERFALL SPA, perfect for relaxation and outdoor entertaining. Pool features gas AND solar heating,NEW plaster+NEW Pentair equipment! Summer parties are a breeze with the stainless steel built in BBQ island, and your private gas-on-glass firepit is ready for those chilly evenings around the corner. ULTRA-private paradise low-maintenance backyard backs to lush GREENBELT+trees! In front, enter to charming gated courtyard which also opens to kitchen nook. Inside, high ceilings green you at the impressive entry rotunda which opens to great room. Elegant oversized slate-look PORCELAIN TILE graces the entire home, except 3 bedrooms. Large kitchen opens to spacious family room overlooking paverstone patio & pool, featuring STAINLESS STEEL GE MONOGRAM double ovens, gas cooktop, built-in micro, & quiet Bosch dishwasher. Enjoy tons of storage in maple hardwood cabinets, slab granite counters w/island seating. Primary bedroom is separated from others for privacy. Primary bathroom garden tub+HUGE walkin shower recently remodeled with CUSTOM TILE work+FRAMELESS heavy GLASS DOORS! Your retreat is complete with large custom organized WALK-IN closet w/shelving & pull-downs. BOTH HVAC units replaced w/energy efficient models, and new TANKLESS water heater saves $! Down the hall, find 3 TRUE bedrooms with ceiling fans and 2nd full bath w/remodeled bathtub. Large laundry room features cabinets and sink. Split 3-car garage bays have full interior access & built in shelving for extra storage. Charming GATED community of all single-story homes is located in the heart of Summerlin South. Close to all amenities like Downtown Summerlin shopping/restaurants, Red Rock Canyon, Summerlin parks & recreation centers, EZ access to I215, and TIP TOP SCHOOLS! Low HOA dues, SID paid off. COMPARE THE VALUE!...
Contact an agent
Home facts
- Year built:2000
- Subdivision & Development:Bella Veranda At Summerlin
- Listing ID #:2805379
- Added:1 day(s) ago
- Updated:August 04, 2026 at 12:43 PM
Rooms and interior
- Bedrooms:4
- Total bathrooms:3
- Full bathrooms:2
- Half bathrooms:1
- Rooms Total:9
- Flooring:Tile
- Kitchen Description:Built In Electric Oven, Convection Oven, Dishwasher, Disposal, Double Oven, Gas Cooktop, Microwave
- Living area:2,825 sq. ft.
Heating and cooling
- Cooling:Central Air, Electric, High Effciency
- Heating:Central, Gas, Multiple Heating Units
- Central air:Yes
Structure and exterior
- Roof:Tile
- Year built:2000
- Building area:2,825 sq. ft.
- Lot area:0.18 Acres
- Lot Features:Greenbelt, Landscaped, No Rear Neighbors, Rocks
- Construction Materials:Frame, Stucco
- Exterior Features:Barbecue, Courtyard, Patio, Private Yard, Sprinkler Irrigation
- Levels:1 Story
Schools
- High school:Palo Verde
- Middle school:Fertitta Frank & Victoria
- Elementary school:Goolsby, Judy & John,Goolsby, Judy & John
Utilities
- Water:Public
Finances and disclosures
- Price:$999,000
- Price per sq. ft.:$353.63
- Tax amount:$5,016
Features and amenities
- Appliances:Built-In Electric Oven, Dishwasher, Disposal, Gas Cooktop, Gas Water Heater, Microwave, Tankless Water Heater, Water Softener Owned
- Laundry features:Gas Dryer Hookup, Laundry Room, Sink
- Amenities:Blinds, Controlled Access, Double Pane Windows, Drapes, Security System Owned, Window Treatments
- Pool features:Gas Heat, Heated, Private Pool, Solar Heat
Parking
- Parking description:Garage, Garage Door Opener, Inside Entrance, Private
- Garage:Yes
- Garage spaces:3
New listings near 10833 Franklin Hills Avenue
- New
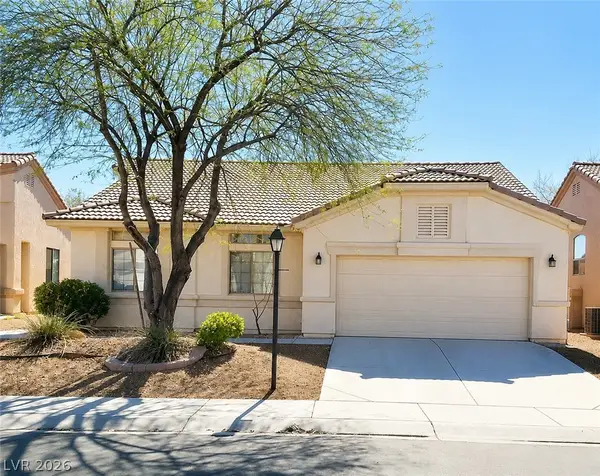 $435,000Active3 beds 2 baths1,674 sq. ft.
7530 Splashing Rock Drive, Las Vegas, NV 89131
MLS# 2802151Listed by: WARDLEY REAL ESTATE - New
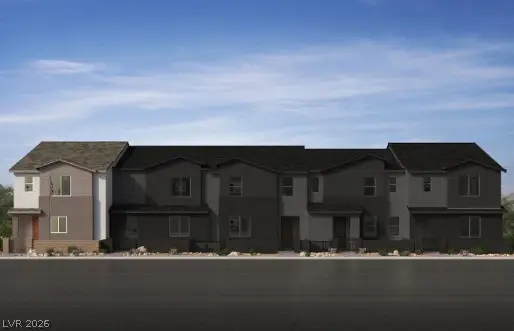 $443,145Active3 beds 3 baths1,819 sq. ft.
8463 Bayside Bluff Avenue, Las Vegas, NV 89149
MLS# 2805209Listed by: KB HOME NEVADA INC 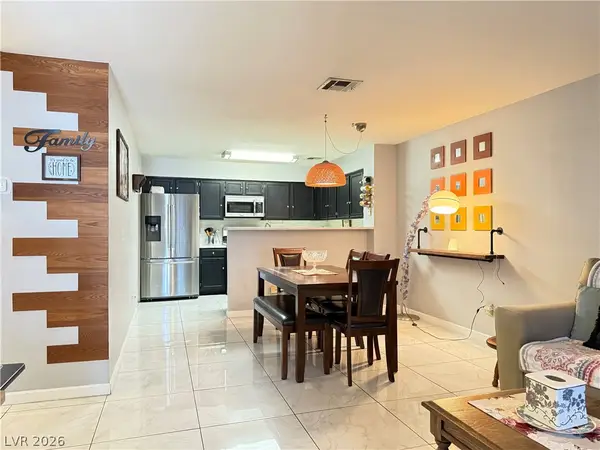 $199,000Active2 beds 2 baths1,074 sq. ft.
2036 Bavington Drive #C, Las Vegas, NV 89108
MLS# 2802075Listed by: COLDWELL BANKER PREMIER- New
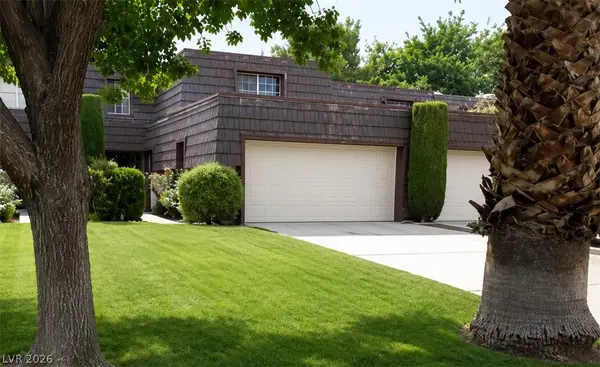 $465,000Active3 beds 3 baths2,067 sq. ft.
2951 Pinehurst Drive, Las Vegas, NV 89109
MLS# 2803399Listed by: WARDLEY REAL ESTATE - Open Sat, 11am to 2pmNew
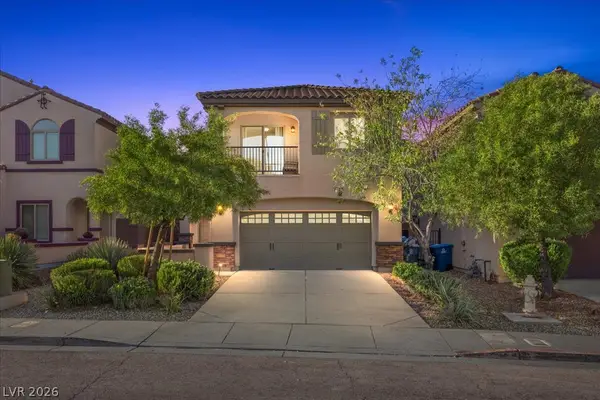 $449,000Active3 beds 3 baths2,091 sq. ft.
7056 Nordalpino Avenue, Las Vegas, NV 89178
MLS# 2804181Listed by: EXP REALTY - New
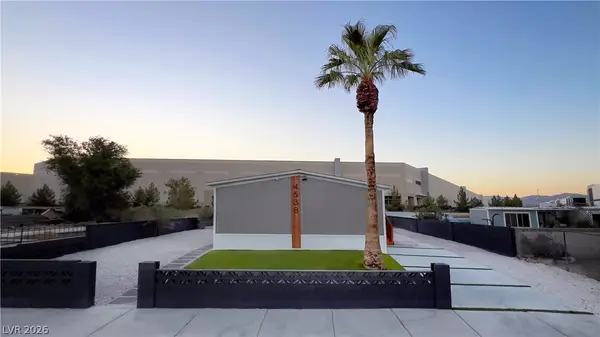 $347,000Active4 beds 2 baths1,568 sq. ft.
4538 Crystal Peak Drive, Las Vegas, NV 89115
MLS# 2804811Listed by: KELLER WILLIAMS REALTY LAS VEG - New
 $411,998Active3 beds 3 baths1,643 sq. ft.
8455 Bayside Bluff Avenue, Las Vegas, NV 89149
MLS# 2805221Listed by: KB HOME NEVADA INC - New
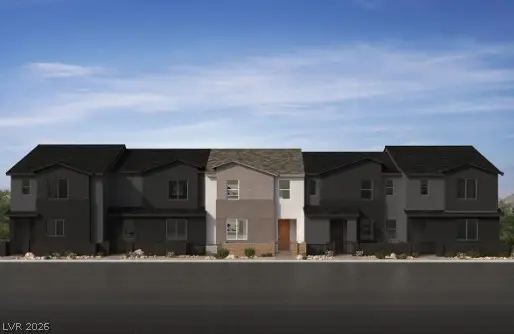 $419,140Active3 beds 3 baths1,717 sq. ft.
8447 Bayside Bluff Avenue, Las Vegas, NV 89149
MLS# 2805224Listed by: KB HOME NEVADA INC - New
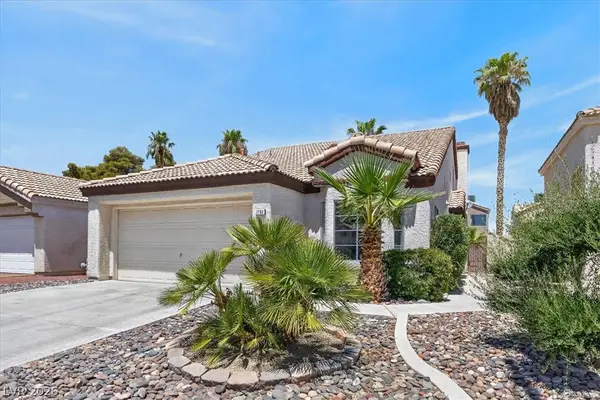 $444,990Active3 beds 3 baths1,679 sq. ft.
1730 Garden Path Court, Las Vegas, NV 89119
MLS# 2805410Listed by: KELLER WILLIAMS VIP - New
 $1,550,000Active5 beds 4 baths4,559 sq. ft.
2897 S Buffalo Drive, Las Vegas, NV 89117
MLS# 2805437Listed by: LPT REALTY, LLC


Protect your home and budget from life's surprises with an Assurant Home Warranty, backed by a partner that supports you through every step of homeownership. Explore Plans.
©2026 Century 21 Real Estate LLC. All rights reserved. CENTURY 21®, the CENTURY 21 Logo and C21® are service marks owned by Century 21 Real Estate LLC. Century 21 Real Estate LLC fully supports the principles of the Fair Housing Act and the Equal Opportunity Act. Each office is independently owned and operated. Listing information is deemed reliable but not guaranteed accurate.