
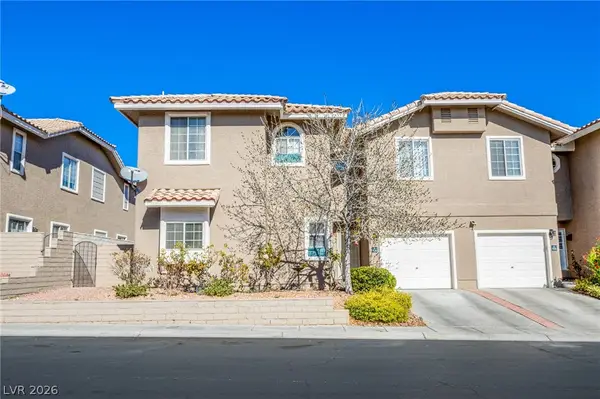
11247 Desert Heights Avenue, Las Vegas, NV 89135
Local realty services provided by:CENTURY 21 Americana
Listed by: ashley k. saramosing
Office: tb realty las vegas llc.
MLS#:2778675
Source:GLVAR
Price summary
- Price:$2,500,000
- Price per sq. ft.:$690.04
- Monthly HOA dues:$76
About this home
Highrock Homesite #19 showcases the stunning Cliffside floorplan with a Mid-Century Modern elevation and elevated indoor-outdoor living. The open-concept great room features a 72” Primo linear fireplace, upgraded alternate kitchen island, and upgraded multi-slide stacked doors off the kitchen. Multiple covered patios are framed by upgraded storefront glass, creating a seamless backyard retreat. The gourmet kitchen offers an oversized island, walk-in pantry, and butler’s access to the formal dining room. The serene primary suite includes a spa-inspired bath with soaking tub, luxe shower, and expansive walk-in closet. Additional highlights include upgraded interior wall insulation, powder room, convenient laundry, everyday entry with drop zone, ample storage, and EV charger pre-wire. Elegance, comfort, and refined design in an exceptional setting.
Contact an agent
Home facts
- Year built:2026
- Subdivision & Development:Summerlin Village 17A Parcel E
- Listing ID #:2778675
- Added:91 day(s) ago
- Updated:August 04, 2026 at 08:34 AM
Rooms and interior
- Bedrooms:3
- Total bathrooms:4
- Full bathrooms:3
- Half bathrooms:1
- Rooms Total:5
- Flooring:Carpet, Linoleum, Tile, Vinyl
- Kitchen Description:Built In Gas Oven, Dishwasher, Disposal, Double Oven, Microwave
- Living area:3,623 sq. ft.
Heating and cooling
- Cooling:Central Air, Electric
- Heating:Central, Gas
- Central air:Yes
Structure and exterior
- Roof:Tile
- Year built:2026
- Building area:3,623 sq. ft.
- Lot area:0.28 Acres
- Lot Features:Desert Landscaping, Landscaped
- Construction Materials:Frame, Stucco
- Exterior Features:Barbecue, Patio, Sprinkler Irrigation
- Levels:1 Story
Schools
- High school:Durango
- Middle school:Fertitta Frank & Victoria
- Elementary school:Abston, Sandra B,Abston, Sandra B
Utilities
- Water:Public
Finances and disclosures
- Price:$2,500,000
- Price per sq. ft.:$690.04
- Tax amount:$3,898
Features and amenities
- Appliances:Built-In Gas Oven, Dishwasher, Disposal, Microwave, Tankless Water Heater
- Laundry features:Gas Dryer Hookup, On Main Level
- Amenities:Double Pane Windows, Fire Sprinkler System, Low Emissivity Windows
- Pool features:Community, Pool
Parking
- Parking description:Electric Vehicle Charging Stations, Garage, Garage Door Opener, Inside Entrance, Private
- Garage:Yes
- Garage spaces:3
New listings near 11247 Desert Heights Avenue
- New
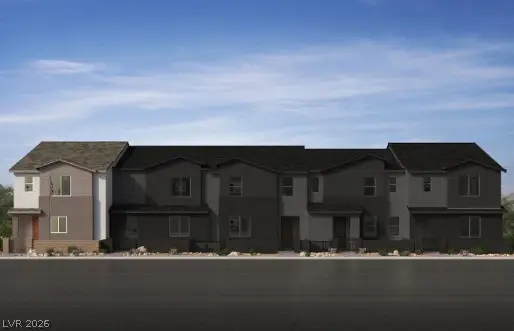 $443,145Active3 beds 3 baths1,819 sq. ft.
8463 Bayside Bluff Avenue, Las Vegas, NV 89149
MLS# 2805209Listed by: KB HOME NEVADA INC - New
 $411,998Active3 beds 3 baths1,643 sq. ft.
8455 Bayside Bluff Avenue, Las Vegas, NV 89149
MLS# 2805221Listed by: KB HOME NEVADA INC - New
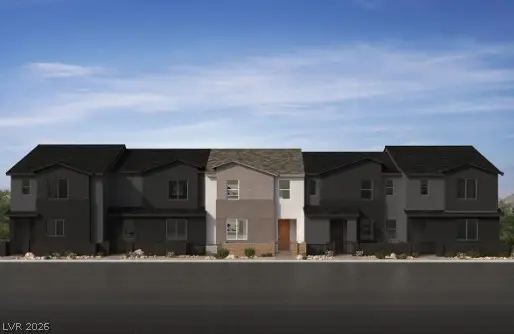 $419,140Active3 beds 3 baths1,717 sq. ft.
8447 Bayside Bluff Avenue, Las Vegas, NV 89149
MLS# 2805224Listed by: KB HOME NEVADA INC - New
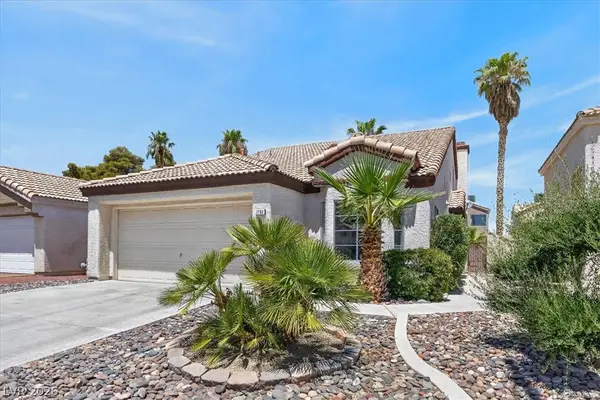 $444,990Active3 beds 3 baths1,679 sq. ft.
1730 Garden Path Court, Las Vegas, NV 89119
MLS# 2805410Listed by: KELLER WILLIAMS VIP - New
 $1,550,000Active5 beds 4 baths4,559 sq. ft.
2897 S Buffalo Drive, Las Vegas, NV 89117
MLS# 2805437Listed by: LPT REALTY, LLC - New
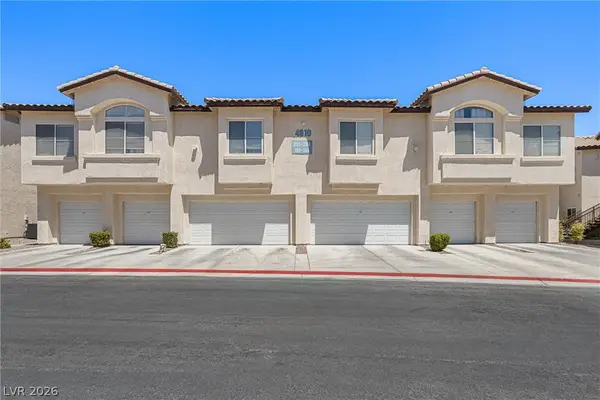 $314,999Active2 beds 2 baths1,378 sq. ft.
4910 Black Bear Road #101, Las Vegas, NV 89149
MLS# 2805909Listed by: REALTY ONE GROUP, INC - New
 $680,000Active3 beds 4 baths2,768 sq. ft.
5796 Yellow Ridge Avenue, Las Vegas, NV 89131
MLS# 2805915Listed by: REALTY ONE GROUP, INC - New
 $327,000Active2 beds 3 baths1,490 sq. ft.
9346 Horizon Vista Lane, Las Vegas, NV 89117
MLS# 2805934Listed by: ELITE REALTY - New
 $999,000Active4 beds 3 baths2,825 sq. ft.
10833 Franklin Hills Avenue, Las Vegas, NV 89135
MLS# 2805379Listed by: LIFE REALTY DISTRICT - New
 $369,900Active2 beds 2 baths1,088 sq. ft.
1171 Antoinette Street, Las Vegas, NV 89123
MLS# 2803739Listed by: VEGAS INTERNATIONAL PROPERTIES


Protect your home and budget from life's surprises with an Assurant Home Warranty, backed by a partner that supports you through every step of homeownership. Explore Plans.
©2026 Century 21 Real Estate LLC. All rights reserved. CENTURY 21®, the CENTURY 21 Logo and C21® are service marks owned by Century 21 Real Estate LLC. Century 21 Real Estate LLC fully supports the principles of the Fair Housing Act and the Equal Opportunity Act. Each office is independently owned and operated. Listing information is deemed reliable but not guaranteed accurate.