
11333 W Charleston Boulevard #1028, Las Vegas, NV 89135
Local realty services provided by:CENTURY 21 Americana
11333 W Charleston Boulevard #1028,Las Vegas, NV 89135
$599,900
- 2 Beds
- 2 Baths
- 1,155 sq. ft.
- Condominium
- Coming Soon
Listed by: alicia l. taylor
Office: clear sky realty llc.
MLS#:2824799
Source:GLVAR
Price summary
- Price:$599,900
- Price per sq. ft.:$519.39
- Monthly HOA dues:$304
About this home
Beautifully upgraded and brand-new 2-bedroom, 2-bath Liten Model offering modern style in an unbeatable Summerlin location. This thoughtfully designed home features hardwood flooring, quartz countertops, and a private bedroom and full bath on each level, providing the perfect blend of comfort and flexibility.
Enjoy the privacy of no shared walls, giving the home a true townhouse feel. Step outside to your balcony and terrace and take in stunning Red Rock Mountain and northern city views.
Ideally located within walking distance of Red Rock Casino Resort & Spa and Downtown Summerlin, with premier shopping, dining, entertainment, movie theater and more, right at your doorstep.
Brand-new, beautifully finished, incredible views, and an exceptional location—this is a must-see!
Contact an agent
Home facts
- Year built:2026
- Subdivision & Development:Summerlin Village 19 Charleston Modern Amd
- Listing ID #:2824799
- Updated:October 08, 2026 at 11:27 AM
Rooms and interior
- Bedrooms:2
- Total bathrooms:2
- Full bathrooms:1
- Rooms Total:6
- Flooring:Carpet, Hardwood, Tile
- Kitchen Description:Built In Electric Oven, Dishwasher, Disposal, Electric Cooktop, Microwave, Refrigerator
- Living area:1,155 sq. ft.
Heating and cooling
- Cooling:Central Air, Electric
- Heating:Central, Electric, Multiple Heating Units
- Central air:Yes
Structure and exterior
- Roof:Shingle, Tile
- Year built:2026
- Building area:1,155 sq. ft.
- Lot area:0.02 Acres
- Lot Features:Desert Landscaping, Landscaped
- Construction Materials:Frame, Stucco
- Exterior Features:Balcony, Deck
- Levels:2 Story
Schools
- High school:Palo Verde
- Middle school:Rogich Sig
- Elementary school:Goolsby, Judy & John,Goolsby, Judy & John
Utilities
- Water:Public
Finances and disclosures
- Price:$599,900
- Price per sq. ft.:$519.39
- Tax amount:$1,735
Features and amenities
- Appliances:Built-In Electric Oven, Dishwasher, Disposal, Electric Cooktop, Microwave, Refrigerator
- Laundry features:Electric Dryer Hookup, Laundry Room, On Main Level
- Amenities:Fire Sprinkler System, Prewired
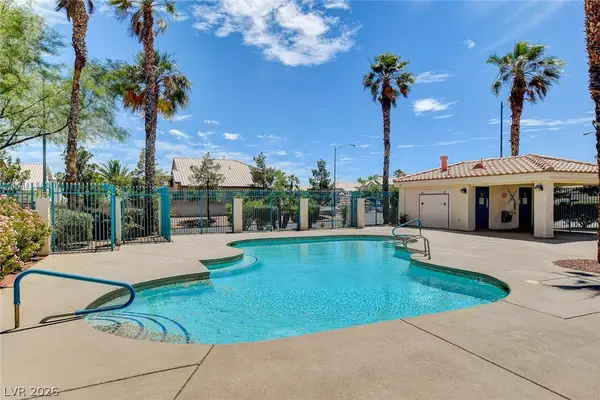
- Pool features:Community, Pool
Parking
- Parking description:Garage, Open
- Garage:Yes
- Garage spaces:1
New listings near 11333 W Charleston Boulevard #1028
- Coming Soon
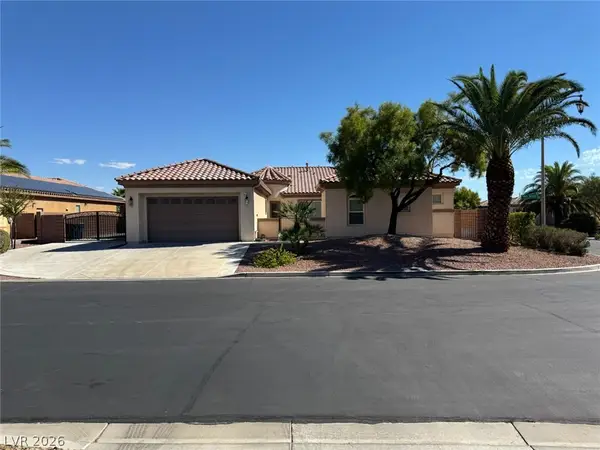 $869,999Coming Soon5 beds 4 baths3,341 sq. ft.
7286 Mount Kearsarge Street, Las Vegas, NV 89131
MLS# 2824831Listed by: REALTY ONE GROUP, INC - Coming Soon
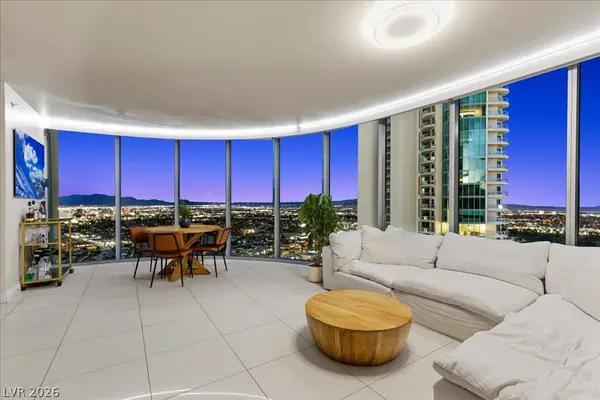 $820,000Coming Soon2 beds 2 baths1,657 sq. ft.
222 Karen Avenue #3407, Las Vegas, NV 89109
MLS# 2822720Listed by: SERHANT - Coming Soon
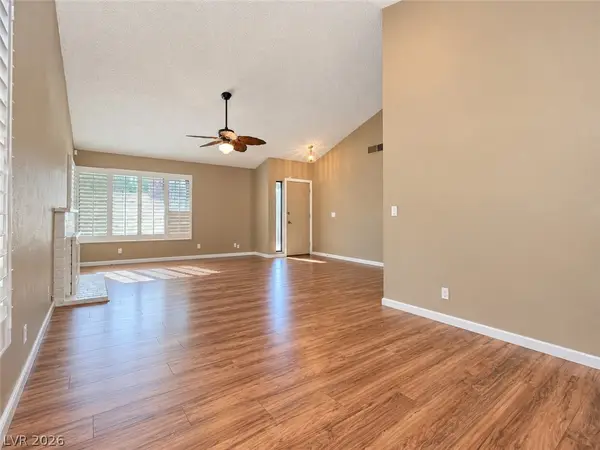 $525,000Coming Soon4 beds 2 baths1,771 sq. ft.
6672 Peachtree Lane, Las Vegas, NV 89103
MLS# 2824704Listed by: VERTEX REALTY & PROPERTY MANAG - Coming Soon
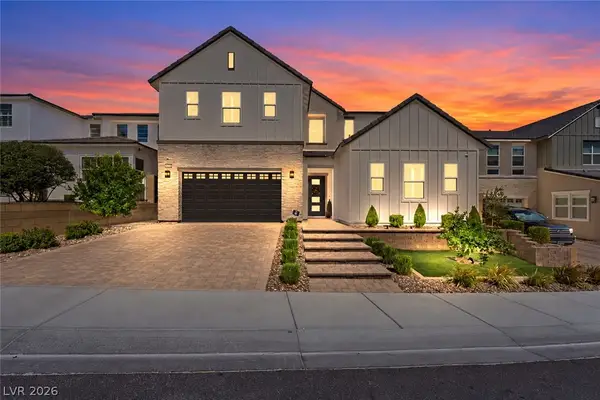 $1,249,995Coming Soon5 beds 5 baths3,836 sq. ft.
10428 Fiore Rosa Court, Las Vegas, NV 89166
MLS# 2824790Listed by: BHHS NEVADA PROPERTIES - Coming Soon
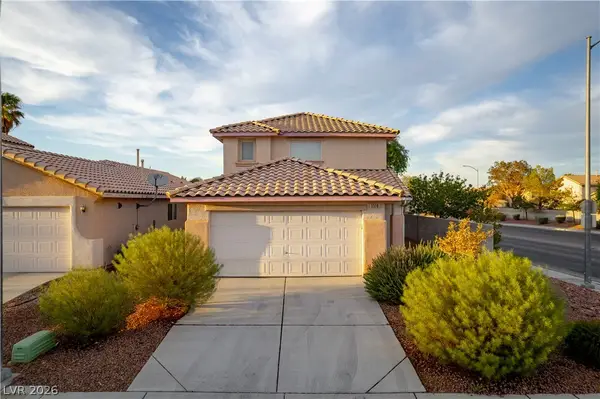 $420,000Coming Soon4 beds 3 baths1,824 sq. ft.
5516 Madigan Court, Las Vegas, NV 89118
MLS# 2824974Listed by: VICE REALTY - Coming Soon
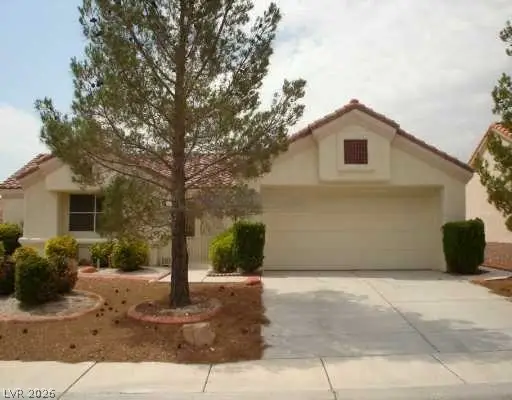 $370,000Coming Soon2 beds 2 baths1,119 sq. ft.
9301 Quail Ridge Drive, Las Vegas, NV 89134
MLS# 2824529Listed by: PLATINUM REAL ESTATE PROF - Coming Soon
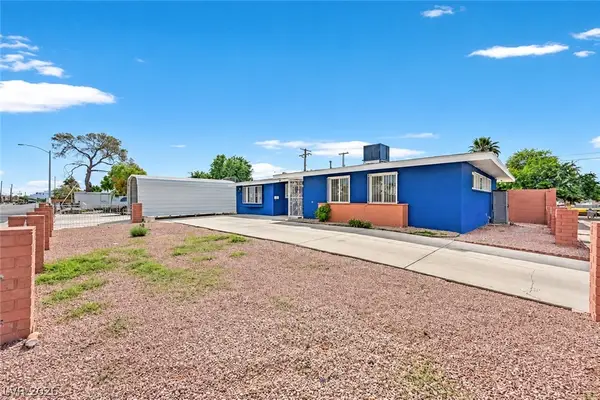 $410,000Coming Soon4 beds 2 baths1,559 sq. ft.
2941 Vegas Drive, Las Vegas, NV 89106
MLS# 2824832Listed by: PLATINUM REAL ESTATE PROF - Coming Soon
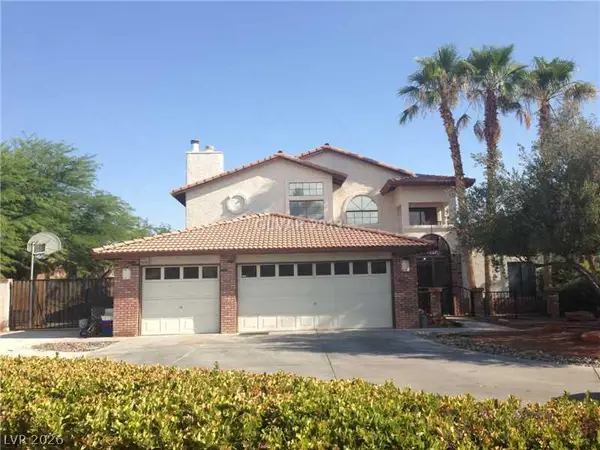 $724,999Coming Soon4 beds 3 baths2,728 sq. ft.
6846 Tree Haven Court, Las Vegas, NV 89146
MLS# 2824216Listed by: SIMPLY VEGAS - Coming Soon
 $354,500Coming Soon3 beds 3 baths1,523 sq. ft.
8036 Delbonita Avenue, Las Vegas, NV 89147
MLS# 2822765Listed by: LUXE INTERNATIONAL REALTY


Protect your home and budget from life's surprises with an Assurant Home Warranty, backed by a partner that supports you through every step of homeownership. Explore Plans.
©2026 Century 21 Real Estate LLC. All rights reserved. CENTURY 21®, the CENTURY 21 Logo and C21® are service marks owned by Century 21 Real Estate LLC. Century 21 Real Estate LLC fully supports the principles of the Fair Housing Act and the Equal Opportunity Act. Each office is independently owned and operated. Listing information is deemed reliable but not guaranteed accurate.