
8036 Delbonita Avenue, Las Vegas, NV 89147
Local realty services provided by:CENTURY 21 Americana
8036 Delbonita Avenue,Las Vegas, NV 89147
$354,500
- 3 Beds
- 3 Baths
- 1,523 sq. ft.
- Townhouse
- Coming Soon
Listed by: melissa l. zimbelman
Office: luxe international realty
MLS#:2822765
Source:GLVAR
Price summary
- Price:$354,500
- Price per sq. ft.:$232.76
- Monthly HOA dues:$138
About this home
RENOVATED SW TOWNHOME WITH CUSTOM UPGRADES*COMMUNITY POOL*HOA MAINTAINS FRONT YARD LANDSCAPING*PRIVATE COURTYARD*ATTACHED 1-CAR GARAGE*NEWER CARPET*UPGRADED BASEBOARDS*LAMINATE IN TRAFFIC AREAS*CUSTOM 2-TONE PAINT*GAS FIREPLACE IN LIVING ROOM*NEWER BLINDS*GRANITE KITCHEN WITH STAINLESS APPLIANCES*ALL APPLIANCES INCLUDED*UPGRADED LIGHTING, FANS & FIXTURES*SKYLIGHT*SEPARATE PRIMARY SUITE WITH WALK-IN CLOSET & RENOVATED BATH*LARGE 2ND BEDROOMS WITH WALK-IN CLOSETS*RENOVATED GUEST BATH*WATER SOFTENER*GREAT LOCATION NEAR RETAIL, RESTAURANTS & 215*
Contact an agent
Home facts
- Year built:1997
- Subdivision & Development:Oak Villas
- Listing ID #:2822765
- Updated:October 07, 2026 at 09:55 PM
Rooms and interior
- Bedrooms:3
- Total bathrooms:3
- Full bathrooms:2
- Half bathrooms:1
- Rooms Total:7
- Flooring:Carpet, Ceramic Tile, Laminate
- Kitchen Description:Dishwasher, Disposal, Gas Range, Microwave, Refrigerator
- Living area:1,523 sq. ft.
Heating and cooling
- Cooling:Central Air, Electric
- Heating:Central, Gas
- Central air:Yes
Structure and exterior
- Roof:Pitched, Tile
- Year built:1997
- Building area:1,523 sq. ft.
- Lot area:0.05 Acres
- Lot Features:Front Yard, Landscaped, Rocks
- Construction Materials:Drywall, Frame, Stucco
- Exterior Features:Courtyard, Patio, Private Yard
- Levels:2 Story
Schools
- High school:Spring Valley HS
- Middle school:Lawrence
- Elementary school:Bryan, Roger M.,Bryan, Roger M.
Utilities
- Water:Public
Finances and disclosures
- Price:$354,500
- Price per sq. ft.:$232.76
- Tax amount:$2,296
Features and amenities
- Appliances:Dishwasher, Disposal, Gas Range, Gas Water Heater, Microwave, Refrigerator, Washer, Water Softener Owned
- Laundry features:Gas Dryer Hookup, Laundry Room, On Main Level, Washer
- Amenities:Blinds, Double Pane Windows, Skylights
- Pool features:Association, Community, Pool
Parking
- Parking description:Finished Garage, Garage, Garage Door Opener, Guest Parking, Inside Entrance, Private
- Garage:Yes
- Garage spaces:1
New listings near 8036 Delbonita Avenue
- Coming Soon
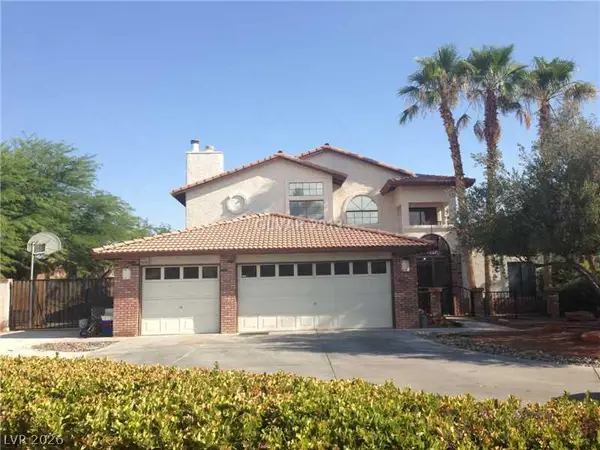 $724,999Coming Soon4 beds 3 baths2,728 sq. ft.
6846 Tree Haven Court, Las Vegas, NV 89146
MLS# 2824216Listed by: SIMPLY VEGAS - Coming Soon
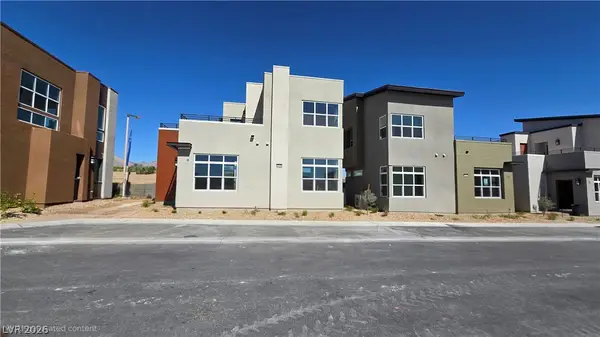 $599,900Coming Soon2 beds 2 baths1,155 sq. ft.
11333 W Charleston Boulevard #1028, Las Vegas, NV 89135
MLS# 2824799Listed by: CLEAR SKY REALTY LLC - Coming Soon
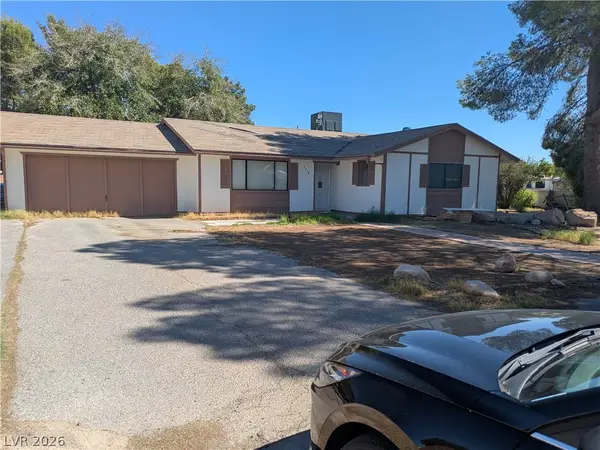 $419,000Coming Soon2 beds 2 baths1,199 sq. ft.
7570 Florine Avenue, Las Vegas, NV 89129
MLS# 2824741Listed by: EXP REALTY - Coming Soon
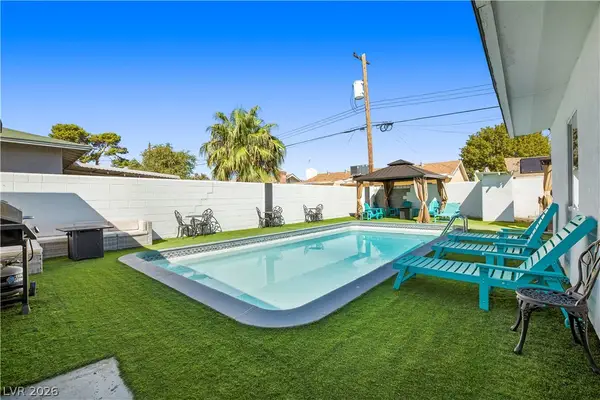 $485,000Coming Soon4 beds 2 baths1,592 sq. ft.
2013 Howard Avenue, Las Vegas, NV 89104
MLS# 2824710Listed by: EXECUTIVE REALTY SERVICES - Coming Soon
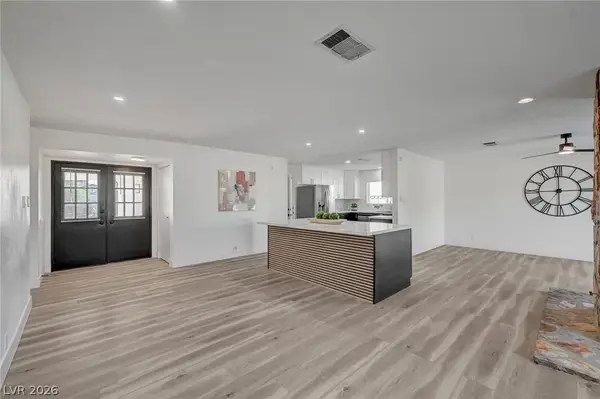 $489,000Coming Soon4 beds 3 baths2,122 sq. ft.
4468 El Pito Lane, Las Vegas, NV 89121
MLS# 2823164Listed by: HEIDEL REALTY - Coming Soon
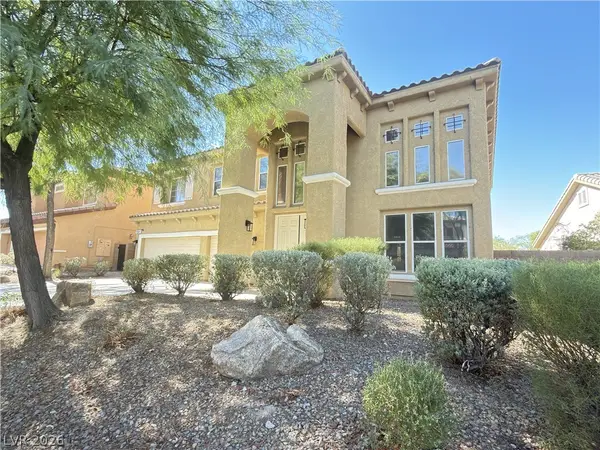 $778,000Coming Soon4 beds 4 baths3,588 sq. ft.
11541 Bollinger Lane, Las Vegas, NV 89141
MLS# 2824009Listed by: A-ME REALTY & PROPERTY MGMT - Coming Soon
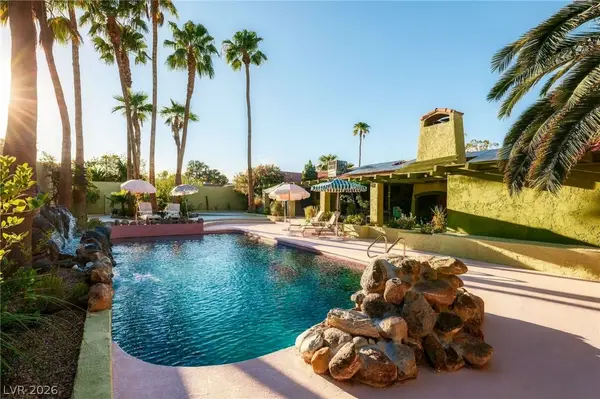 $1,075,000Coming Soon4 beds 2 baths2,587 sq. ft.
7355 Edna Avenue, Las Vegas, NV 89117
MLS# 2824062Listed by: SIMPLY VEGAS - Coming Soon
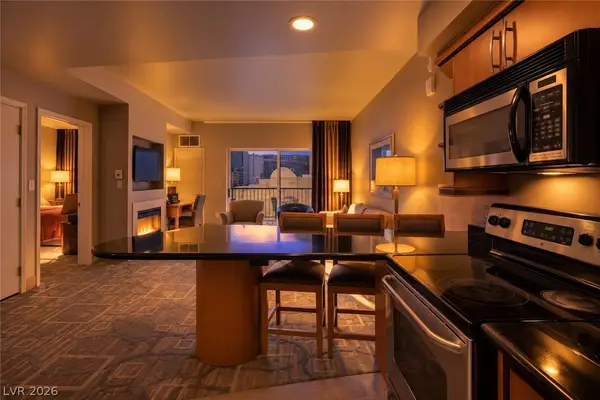 $325,000Coming Soon1 beds 1 baths922 sq. ft.
211 E Flamingo Road #719, Las Vegas, NV 89169
MLS# 2824498Listed by: NV BROKER & ASSOCIATES, LLC - Coming Soon
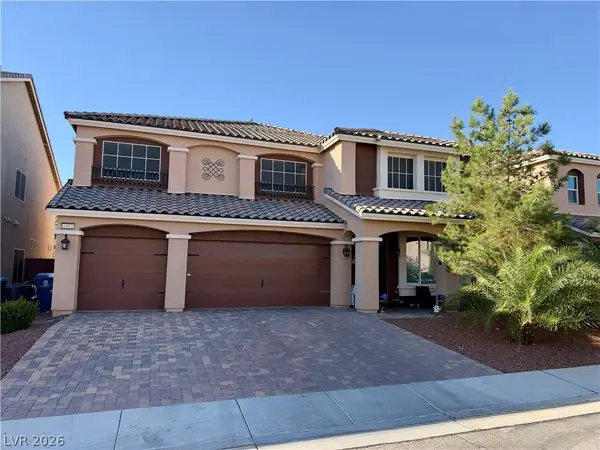 $725,000Coming Soon5 beds 4 baths4,340 sq. ft.
6453 Mount Eden Avenue, Las Vegas, NV 89139
MLS# 2823948Listed by: XPAND REALTY & PROPERTY MGMT


Protect your home and budget from life's surprises with an Assurant Home Warranty, backed by a partner that supports you through every step of homeownership. Explore Plans.
©2026 Century 21 Real Estate LLC. All rights reserved. CENTURY 21®, the CENTURY 21 Logo and C21® are service marks owned by Century 21 Real Estate LLC. Century 21 Real Estate LLC fully supports the principles of the Fair Housing Act and the Equal Opportunity Act. Each office is independently owned and operated. Listing information is deemed reliable but not guaranteed accurate.