1404 Lime Point Street, Las Vegas, NV 89110
Local realty services provided by:CENTURY 21 Elevate
Listed by: dale a. snyder
Office: keller williams vip
MLS#:2829464
Source:GLVAR
Price summary
- Price:$575,000
- Price per sq. ft.:$180.31
About this home
Discover spacious living at the base of Sunrise Mountain in this impressive Heritage Park home! Situated on a desirable corner lot with NO HOA, this nearly 3,200 sq. ft. residence offers 4 bedrooms, 3 baths, a 3-car garage, and gated RV or boat parking. Inside, soaring cathedral ceilings welcome you into the formal living and dining rooms, while the spacious family room features a cozy fireplace and wet bar—perfect for entertaining. The kitchen is designed for gathering, with an extended two-tier island and breakfast bar, granite countertops, wood cabinetry, built-in appliances, and a sunny breakfast nook. A main-floor bedroom and 3/4 bath provide flexibility for guests or multigenerational living. Upstairs, the expansive primary retreat features vaulted ceilings, a walk-in closet, and a private bath with dual sinks. Enjoy the mature landscaping, paver walkway, and backyard oasis with a sparkling pool and spa. Recent updates include a newer HVAC system, ductwork, water heater, and dishwasher. With room for everyone and space for your recreational vehicles, this home offers comfort, versatility, and exceptional convenience!...
Contact an agent
Home facts
- Year built:1995
- Subdivision & Development:Heritage Park
- Listing ID #:2829464
- Added:2 day(s) ago
- Updated:November 01, 2026 at 05:19 PM
Rooms and interior
- Bedrooms:4
- Total bathrooms:3
- Full bathrooms:2
- Rooms Total:9
- Flooring:Carpet, Tile
- Kitchen Description:Built In Gas Oven, Dishwasher, Disposal, Gas Cooktop, Microwave, Refrigerator
- Living area:3,189 sq. ft.
Heating and cooling
- Cooling:Central Air, Electric
- Heating:Central, Gas
- Central air:Yes
Structure and exterior
- Roof:Tile
- Year built:1995
- Building area:3,189 sq. ft.
- Lot area:0.2 Acres
- Lot Features:Desert Landscaping, Landscaped, Rocks
- Exterior Features:Patio, Private Yard
- Levels:2 Story
Schools
- High school:Eldorado
- Middle school:Bailey Dr William(Bob)H
- Elementary school:Brookman, Eileen B.,Brookman, Eileen B.
Utilities
- Water:Public
Finances and disclosures
- Price:$575,000
- Price per sq. ft.:$180.31
- Tax amount:$2,068
Features and amenities
- Appliances:Built-In Gas Oven, Dishwasher, Disposal, Gas Cooktop, Microwave, Refrigerator, Washer
- Laundry features:Gas Dryer Hookup, Laundry Room, Sink, Washer
- Amenities:Blinds, Double Pane Windows, Drapes
- Pool features:Pool Spa Combo, Private Pool
Parking
- Parking description:Garage, Garage Door Opener, Inside Entrance, Private
- Garage:Yes
- Garage spaces:3
New listings near 1404 Lime Point Street
- Coming Soon
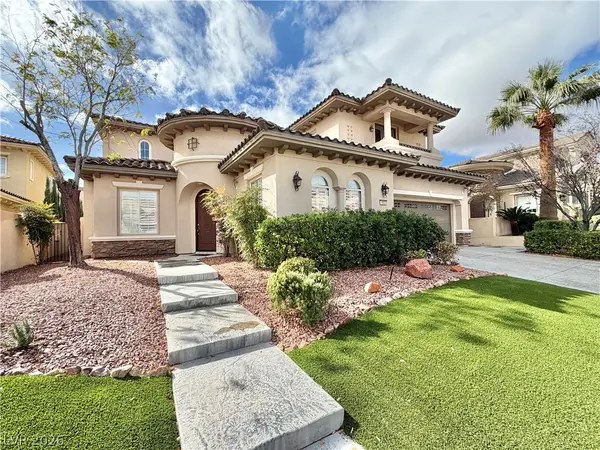 $1,949,000Coming Soon4 beds 4 baths4,107 sq. ft.
1953 Alcova Ridge Drive, Las Vegas, NV 89135
MLS# 2831072Listed by: RED ROCK REAL ESTATE - Coming Soon
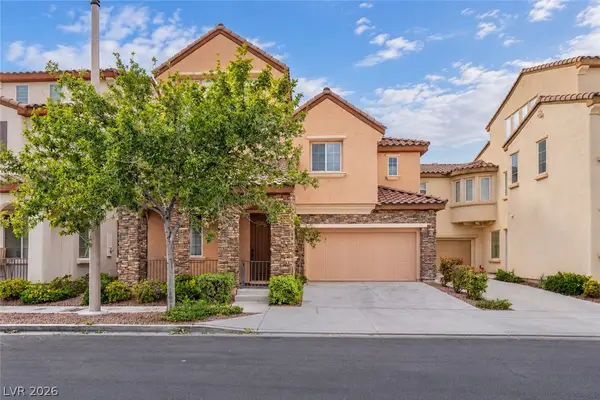 $789,900Coming Soon3 beds 3 baths2,909 sq. ft.
1815 Cape Cod Landing Drive, Las Vegas, NV 89135
MLS# 2830477Listed by: VERTEX REALTY & PROPERTY MANAG - Coming Soon
 $385,000Coming Soon2 beds 2 baths1,385 sq. ft.
6310 Majestic Hills Avenue, Las Vegas, NV 89141
MLS# 2830530Listed by: PLATINUM REAL ESTATE PROF - Coming Soon
 $450,000Coming Soon3 beds 3 baths1,979 sq. ft.
3989 Bella Palermo Way, Las Vegas, NV 89141
MLS# 2830867Listed by: JOHNHART REAL ESTATE - Coming Soon
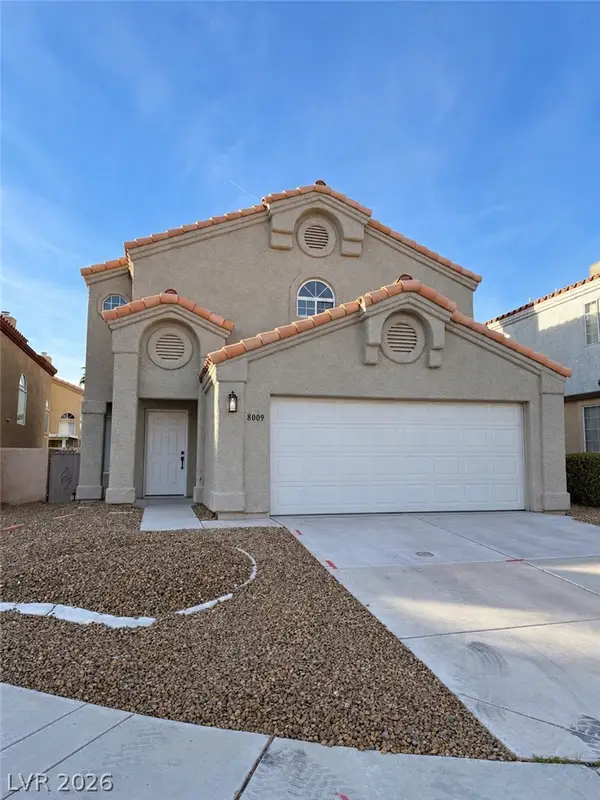 $475,000Coming Soon3 beds 3 baths1,792 sq. ft.
8009 Mt Harris Court, Las Vegas, NV 89145
MLS# 2830365Listed by: VIRTUE REAL ESTATE GROUP - Coming Soon
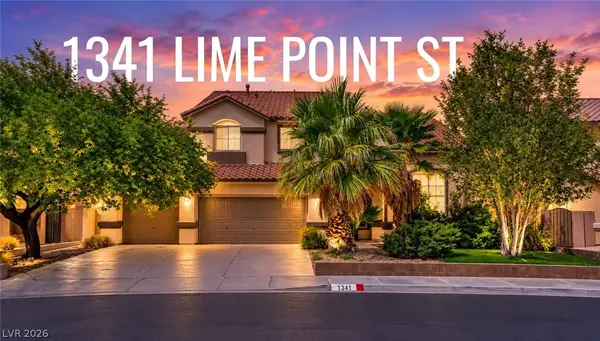 $589,819Coming Soon4 beds 3 baths3,188 sq. ft.
1341 Lime Point Street, Las Vegas, NV 89110
MLS# 2830073Listed by: UNITED REALTY GROUP - Coming Soon
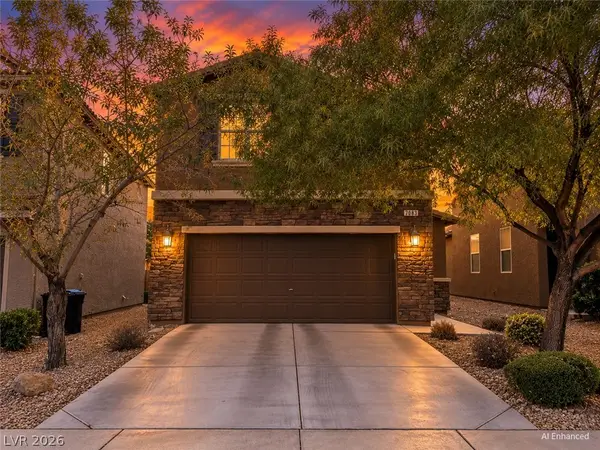 $430,000Coming Soon3 beds 3 baths1,924 sq. ft.
7083 Placid Lake Avenue, Las Vegas, NV 89179
MLS# 2830709Listed by: KELLER WILLIAMS REALTY LAS VEG - Coming Soon
 $899,900Coming Soon3 beds 4 baths2,500 sq. ft.
10958 Zancada Court Court, Las Vegas, NV 89135
MLS# 2830515Listed by: EQUITY UNION REAL ESTATE - Coming Soon

 $460,000Coming Soon5 beds 3 baths2,041 sq. ft.
6137 Mineral Mound Avenue, Las Vegas, NV 89139
MLS# 2830628Listed by: CENTURY 21 ELEVATE - Coming Soon
 $325,000Coming Soon2 beds 2 baths1,189 sq. ft.
10085 Malibu Creek Court #101, Las Vegas, NV 89183
MLS# 2829195Listed by: CENTURY 21 AMERICANA


Protect your home and budget from life's surprises with an Assurant Home Warranty, backed by a partner that supports you through every step of homeownership. Explore Plans.
©2026 Century 21 Real Estate LLC. All rights reserved. CENTURY 21®, the CENTURY 21 Logo and C21® are service marks owned by Century 21 Real Estate LLC. Century 21 Real Estate LLC fully supports the principles of the Fair Housing Act and the Equal Opportunity Act. Each office is independently owned and operated. Listing information is deemed reliable but not guaranteed accurate.