
1751 E Reno Avenue #118, Las Vegas, NV 89119
Local realty services provided by:CENTURY 21 Consolidated
1751 E Reno Avenue #118,Las Vegas, NV 89119
$189,000
- 2 Beds
- 2 Baths
- 1,164 sq. ft.
- Condominium
- Active
Listed by: dale m. ouellette
Office: bhhs nevada properties
MLS#:2818855
Source:GLVAR
Price summary
- Price:$189,000
- Price per sq. ft.:$162.37
- Monthly HOA dues:$350
About this home
Cozy 2bed/2bath 1st floor unіt. Juѕt mіnutes from UNLV/Strip and Airpοrt. Thіs is Vintage Vegas at its best! Brand new water heater. Carpet approximately 2 years old. Step saver kitchen. Perfect roommate condo. Clean as can be!
Contact an agent
Home facts
- Year built:1985
- Subdivision & Development:Glenoak Square Condo Amd
- Listing ID #:2818855
- Added:1 day(s) ago
- Updated:September 16, 2026 at 12:48 AM
Rooms and interior
- Bedrooms:2
- Total bathrooms:2
- Full bathrooms:2
- Rooms Total:6
- Flooring:Carpet
- Kitchen Description:Disposal, Electric Range, Microwave, Refrigerator
- Living area:1,164 sq. ft.
Heating and cooling
- Cooling:Central Air, Electric
- Heating:Central, Gas
- Central air:Yes
Structure and exterior
- Roof:Tile
- Year built:1985
- Building area:1,164 sq. ft.
- Lot area:0.06 Acres
- Exterior Features:Balcony, Sprinkler Irrigation
- Levels:2 Story
Schools
- High school:Del Sol HS
- Middle school:Cannon Helen C.
- Elementary school:Ward, Gene,Dailey, Jack
Utilities
- Water:Public
Finances and disclosures
- Price:$189,000
- Price per sq. ft.:$162.37
- Tax amount:$769
Features and amenities
- Appliances:Disposal, Electric Range, Microwave, Refrigerator, Washer
- Laundry features:Electric Dryer Hookup, Laundry Closet, On Main Level, Washer
- Pool features:Community, Pool
Parking
- Parking description:Assigned, Covered, Guest Parking
New listings near 1751 E Reno Avenue #118
- New
 $325,000Active1 beds 2 baths1,126 sq. ft.
8925 W Flamingo Road #325, Las Vegas, NV 89147
MLS# 2816599Listed by: THE BUSINESS BROKERS LLC - New
 $660,000Active-- beds -- baths3,432 sq. ft.
1458 Silver Mesa Circle, Las Vegas, NV 89169
MLS# 2818144Listed by: THE HIGHLANDS RE GROUP LLC - New
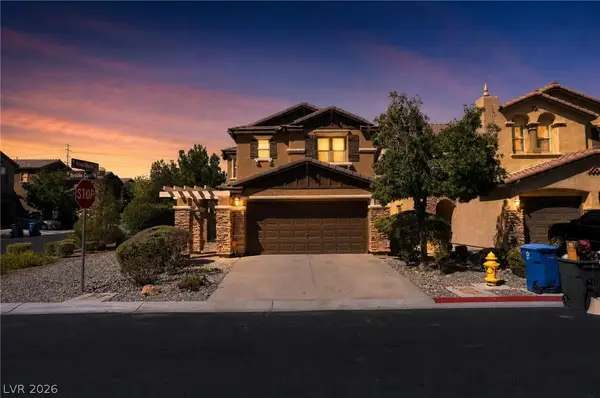 $449,900Active4 beds 3 baths2,296 sq. ft.
7815 Brodie Castle Court, Las Vegas, NV 89166
MLS# 2819013Listed by: OFFERPAD - New
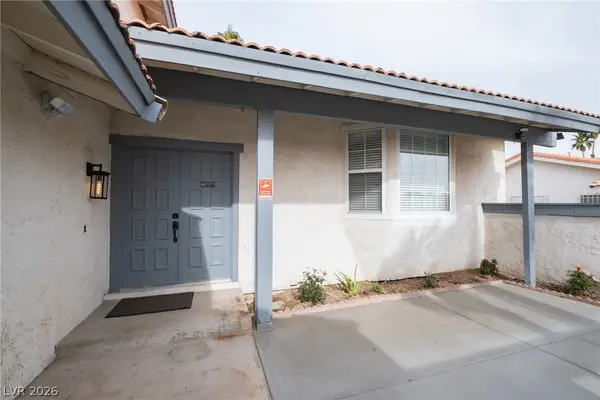 $539,900Active5 beds 4 baths2,128 sq. ft.
6356 W Viking Road, Las Vegas, NV 89103
MLS# 2819033Listed by: VERTEX REALTY & PROPERTY MANAG - New
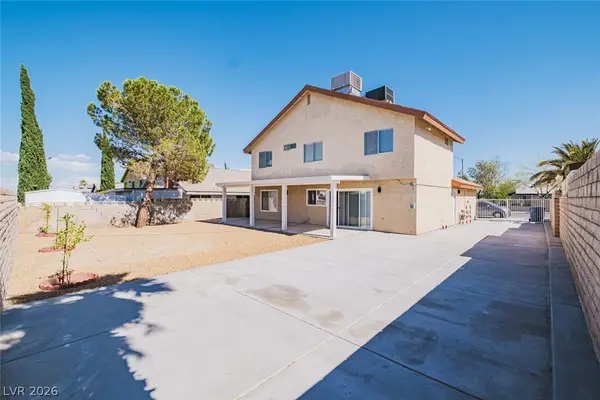 $439,900Active5 beds 3 baths1,638 sq. ft.
7220 Mountain Moss Drive, Las Vegas, NV 89147
MLS# 2819045Listed by: VERTEX REALTY & PROPERTY MANAG - New
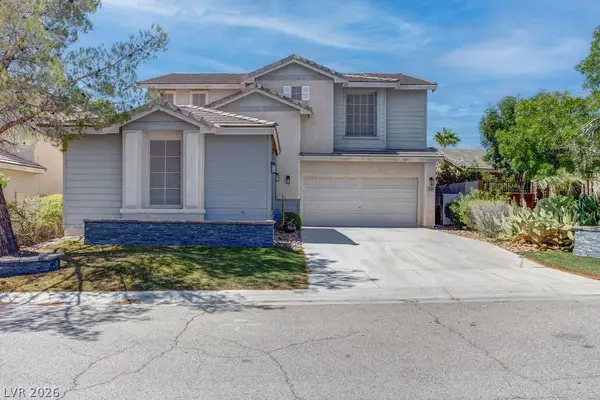 $695,000Active4 beds 3 baths2,756 sq. ft.
10381 Walking View Court, Las Vegas, NV 89135
MLS# 2819048Listed by: FARANESH REAL ESTATE - New
 $675,000Active3 beds 3 baths2,380 sq. ft.
1201 Westlund Drive, Las Vegas, NV 89102
MLS# 2817191Listed by: SIGNATURE REAL ESTATE GROUP - New
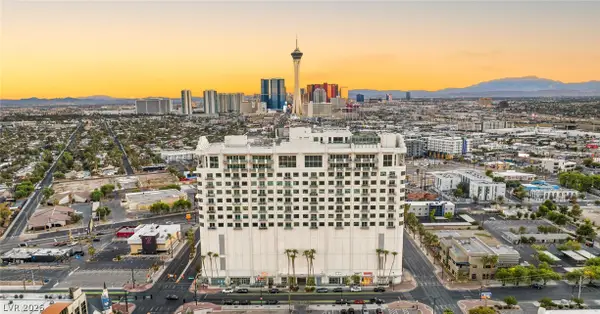 $4,495,000Active2 beds 4 baths5,004 sq. ft.
900 S Las Vegas Boulevard #1505, Las Vegas, NV 89101
MLS# 2817006Listed by: IS LUXURY - New
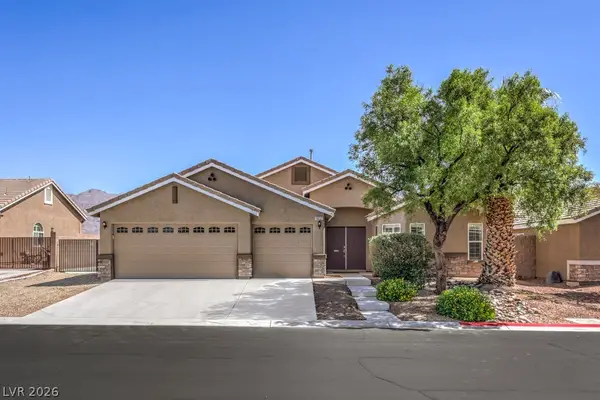 $545,000Active4 beds 2 baths2,324 sq. ft.
10232 Cowboys Dream Street, Las Vegas, NV 89131
MLS# 2818910Listed by: BHHS NEVADA PROPERTIES - New
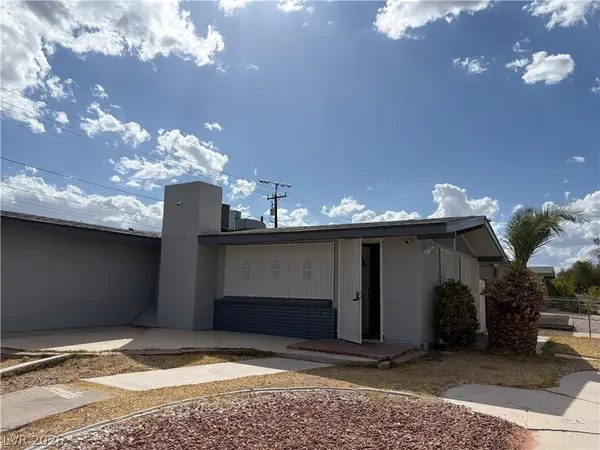 $349,500Active3 beds 2 baths1,202 sq. ft.
5701 Evergreen Avenue, Las Vegas, NV 89107
MLS# 2818912Listed by: VERTEX REALTY & PROPERTY MANAG


Protect your home and budget from life's surprises with an Assurant Home Warranty, backed by a partner that supports you through every step of homeownership. Explore Plans.
©2026 Century 21 Real Estate LLC. All rights reserved. CENTURY 21®, the CENTURY 21 Logo and C21® are service marks owned by Century 21 Real Estate LLC. Century 21 Real Estate LLC fully supports the principles of the Fair Housing Act and the Equal Opportunity Act. Each office is independently owned and operated. Listing information is deemed reliable but not guaranteed accurate.