
1982 Brandon Court, Las Vegas, NV 89156
Local realty services provided by:CENTURY 21 Americana
Listed by: yvonne j. rojas
Office: john griffith realty
MLS#:2829999
Source:GLVAR
Price summary
- Price:$550,000
- Price per sq. ft.:$341.4
About this home
Enjoy stunning mountain and strip views, from this spacious two-story 3-bed, 3-bath home. Large oversized corner lot.
Features a cozy gas fireplace, granite kitchen, and a downstairs bedroom and bath. Backyard has easy street access for your RV or boat.
No HOA! Close to Shadow Rock Park for outdoor activities.
Contact an agent
Home facts
- Year built:1987
- Subdivision & Development:Sierra Sunrise
- Listing ID #:2829999
- Added:1 day(s) ago
- Updated:November 02, 2026 at 08:11 AM
Rooms and interior
- Bedrooms:3
- Total bathrooms:3
- Full bathrooms:1
- Half bathrooms:1
- Rooms Total:5
- Flooring:Carpet, Tile
- Kitchen Description:Dishwasher, Disposal, Gas Range, Microwave
- Living area:1,611 sq. ft.
Heating and cooling
- Cooling:Central Air, Electric
- Heating:Central, Propane
- Central air:Yes
Structure and exterior
- Roof:Slate
- Year built:1987
- Building area:1,611 sq. ft.
- Lot area:0.41 Acres
- Lot Features:Desert Landscaping, Landscaped
- Exterior Features:Private Yard
- Levels:2 Story
Schools
- High school:Sunrise Mountain School
- Middle school:Bailey Dr William(Bob)H
- Elementary school:Mountain View,Mountain View
Utilities
- Water:Public
Finances and disclosures
- Price:$550,000
- Price per sq. ft.:$341.4
- Tax amount:$1,127
Features and amenities
- Appliances:Dishwasher, Disposal, Gas Range, Microwave
- Laundry features:Gas Dryer Hookup, Laundry Room
Parking
- Parking description:Garage, Inside Entrance, Private
- Garage:Yes
- Garage spaces:2
New listings near 1982 Brandon Court
- Coming Soon
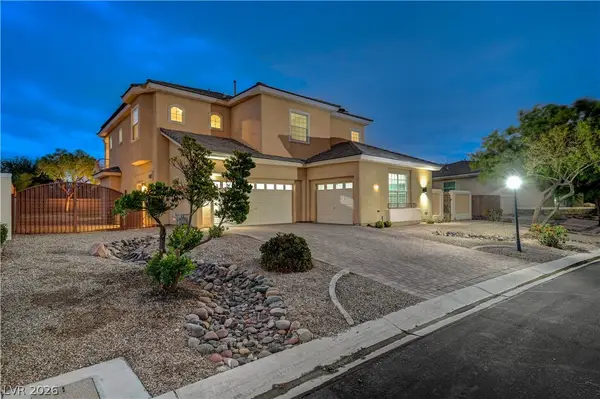 $1,100,000Coming Soon4 beds 4 baths4,392 sq. ft.
7218 Buttons Ridge Drive, Las Vegas, NV 89131
MLS# 2830643Listed by: REALTY ONE GROUP, INC - Coming Soon
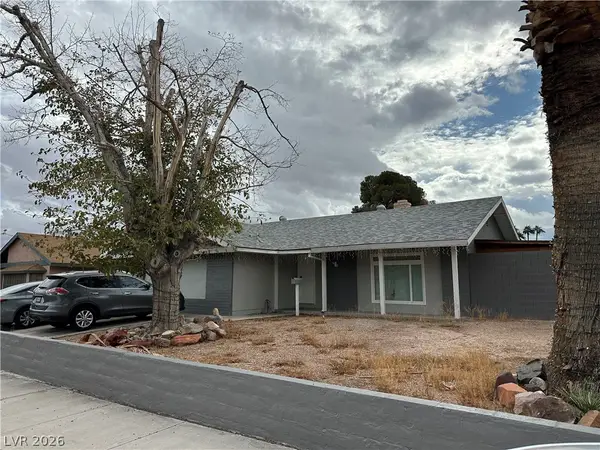 $419,000Coming Soon4 beds 3 baths1,805 sq. ft.
3115 Cardinal Drive, Las Vegas, NV 89121
MLS# 2831145Listed by: BHHS NEVADA PROPERTIES - Coming Soon
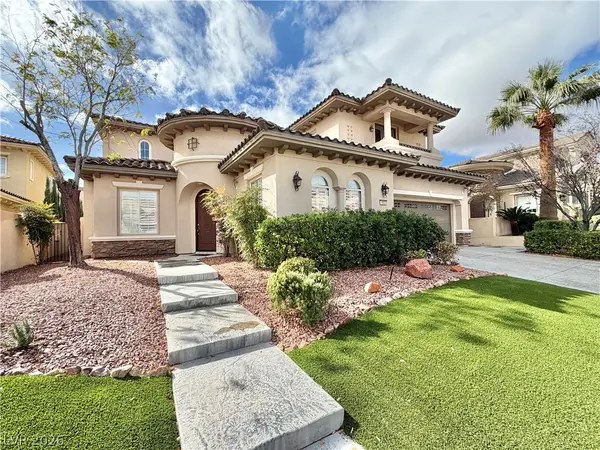 $1,949,000Coming Soon4 beds 4 baths4,107 sq. ft.
1953 Alcova Ridge Drive, Las Vegas, NV 89135
MLS# 2831072Listed by: RED ROCK REAL ESTATE - Coming Soon
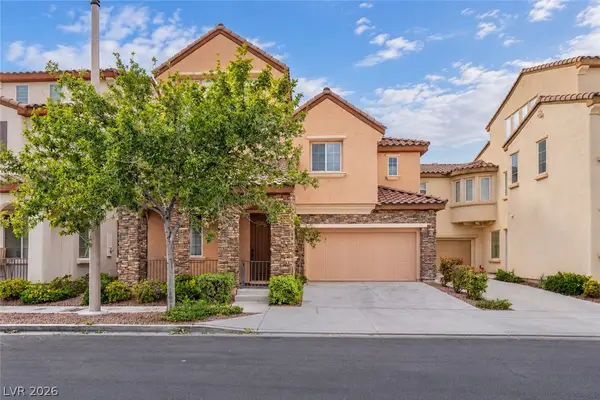 $789,900Coming Soon3 beds 3 baths2,909 sq. ft.
1815 Cape Cod Landing Drive, Las Vegas, NV 89135
MLS# 2830477Listed by: VERTEX REALTY & PROPERTY MANAG - Coming Soon
 $385,000Coming Soon2 beds 2 baths1,385 sq. ft.
6310 Majestic Hills Avenue, Las Vegas, NV 89141
MLS# 2830530Listed by: PLATINUM REAL ESTATE PROF - Coming Soon
 $450,000Coming Soon3 beds 3 baths1,979 sq. ft.
3989 Bella Palermo Way, Las Vegas, NV 89141
MLS# 2830867Listed by: JOHNHART REAL ESTATE - Coming Soon
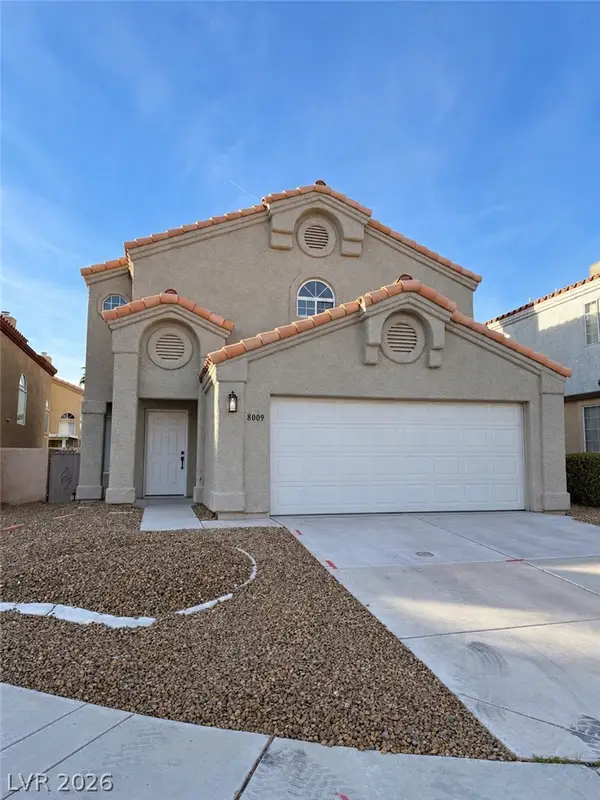 $475,000Coming Soon3 beds 3 baths1,792 sq. ft.
8009 Mt Harris Court, Las Vegas, NV 89145
MLS# 2830365Listed by: VIRTUE REAL ESTATE GROUP - Coming Soon
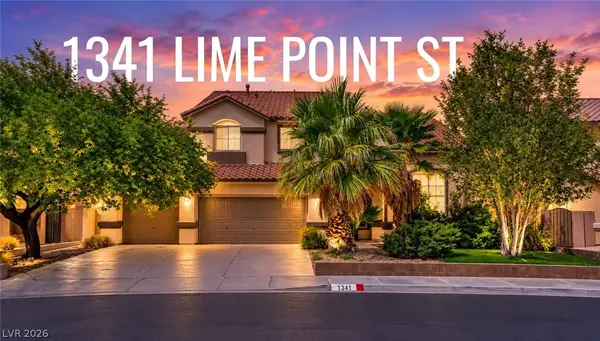 $589,819Coming Soon4 beds 3 baths3,188 sq. ft.
1341 Lime Point Street, Las Vegas, NV 89110
MLS# 2830073Listed by: UNITED REALTY GROUP - Coming Soon
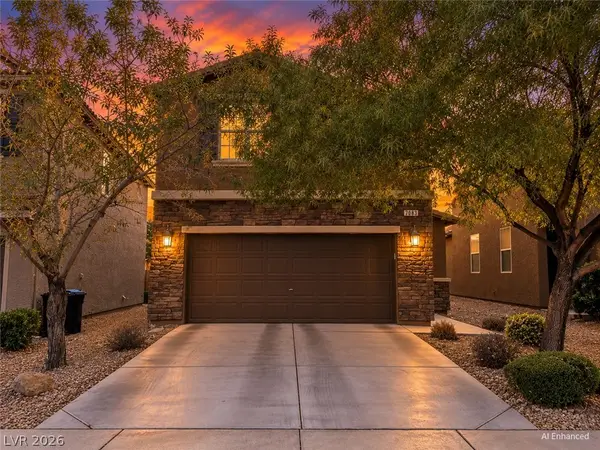 $430,000Coming Soon3 beds 3 baths1,924 sq. ft.
7083 Placid Lake Avenue, Las Vegas, NV 89179
MLS# 2830709Listed by: KELLER WILLIAMS REALTY LAS VEG - Coming Soon
 $899,900Coming Soon3 beds 4 baths2,500 sq. ft.
10958 Zancada Court Court, Las Vegas, NV 89135
MLS# 2830515Listed by: EQUITY UNION REAL ESTATE


Protect your home and budget from life's surprises with an Assurant Home Warranty, backed by a partner that supports you through every step of homeownership. Explore Plans.
©2026 Century 21 Real Estate LLC. All rights reserved. CENTURY 21®, the CENTURY 21 Logo and C21® are service marks owned by Century 21 Real Estate LLC. Century 21 Real Estate LLC fully supports the principles of the Fair Housing Act and the Equal Opportunity Act. Each office is independently owned and operated. Listing information is deemed reliable but not guaranteed accurate.