
2433 Chatfield Drive, Las Vegas, NV 89128
Local realty services provided by:CENTURY 21 Consolidated
Listed by: alon wizen
Office: united realty group
MLS#:2818396
Source:GLVAR
Price summary
- Price:$659,999
- Price per sq. ft.:$250.19
- Monthly HOA dues:$100
About this home
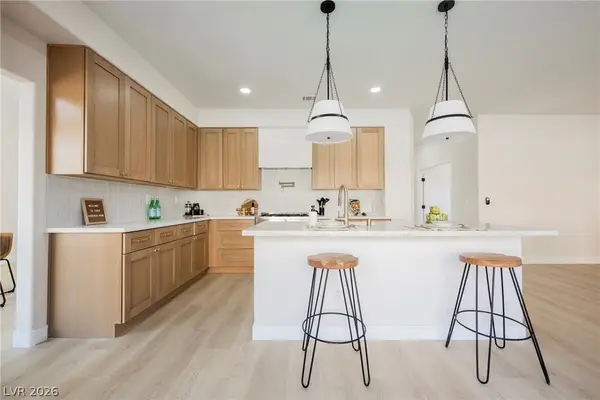
Step into this еxсеptional single-story Deѕert Ѕhores home, perfectly situated on a rare 0.27-acre! corner cul-de-sac lot with stunning lake views!! Offering former model home of this Desert Shores enclave with 2,638 square feet with 4 bedrooms and 2.5 baths, this residence has been thoughtfully refreshed with new interior paint, luxury vinyl plank flooring and recessed LED lighting throughout and much more. Spacious living room accommodates even the largest furniture, while the formal dining room flows into a bright, open kitchen appointed with a center island and built-in cooktop, granite countertops, abundant cabinetry, and all appliances included. The spacious primary suite features a two-sided fireplace shared with the en-suite bath, which boasts dual sinks, a separate shower, a jetted soaking tub, a make-up vanity, a walk-in closet, and direct backyard access. Outside, lush, meticulously maintained landscaping creates a private, park-like retreat in both the front and rear yards. Enjoy the exceptional Desert Shores lifestyle with picturesque lakes, walking and biking paths, a resident lagoon-style pool and beach, paddle boats, fishing and recreation. Nearby Lakeside Village offers waterfront dining on Lake Jacqueline, while Boca Park, Tivoli Village, Angel Park Golf Club and additional shopping, dining, great schools and entertainment are all conveniently located nearby. A rare single-story opportunity combining space, privacy, lake views and one of Las Vegas’ most distinctive community lifestyles. Truly must see !...
Contact an agent
Home facts
- Year built:1989
- Subdivision & Development:South Shores Mariner
- Listing ID #:2818396
- Added:1 day(s) ago
- Updated:September 16, 2026 at 11:48 PM
Rooms and interior
- Bedrooms:4
- Total bathrooms:3
- Full bathrooms:2
- Half bathrooms:1
- Rooms Total:6
- Kitchen Description:Built In Gas Oven, Dishwasher, Disposal, Microwave, Refrigerator
- Living area:2,638 sq. ft.
Heating and cooling
- Cooling:Electric, High Effciency
- Heating:Gas, High Efficiency
Structure and exterior
- Roof:Shingle
- Year built:1989
- Building area:2,638 sq. ft.
- Lot area:0.27 Acres
- Lot Features:Landscaped
- Construction Materials:Drywall
- Exterior Features:Private Yard
- Levels:1 Story
Schools
- High school:Cimarron-Memorial
- Middle school:Becker
- Elementary school:Bryan, Richard H.,Bryan, Richard H.
Utilities
- Water:Public
Finances and disclosures
- Price:$659,999
- Price per sq. ft.:$250.19
- Tax amount:$3,760
Features and amenities
- Appliances:Built-In Gas Oven, Dishwasher, Disposal, Microwave, Refrigerator, Washer
- Laundry features:Gas Dryer Hookup, On Main Level, Washer
- Amenities:Blinds, Drapes
Parking
- Parking description:Garage, Private
- Garage:Yes
- Garage spaces:2
New listings near 2433 Chatfield Drive
- New
 $419,000Active2 beds 2 baths1,296 sq. ft.
205 E Harmon Avenue #807, Las Vegas, NV 89169
MLS# 2817365Listed by: BHHS NEVADA PROPERTIES - New
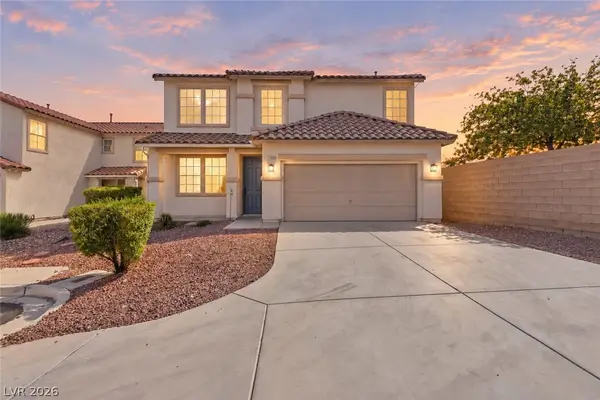 $514,500Active5 beds 3 baths2,774 sq. ft.
11696 Rossovino Street, Las Vegas, NV 89183
MLS# 2818436Listed by: SIMPLY VEGAS - New
 $625,000Active4 beds 3 baths2,024 sq. ft.
10280 Songsparrow Court, Las Vegas, NV 89135
MLS# 2818557Listed by: BHHS NEVADA PROPERTIES - New
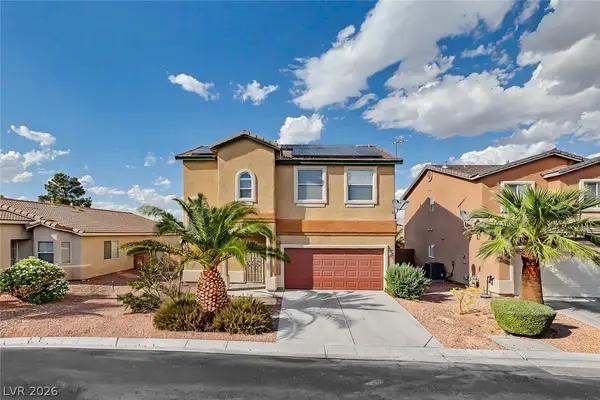 $399,900Active3 beds 3 baths1,749 sq. ft.
5208 El Pescador Avenue, Las Vegas, NV 89108
MLS# 2819217Listed by: EXECUTIVE REALTY SERVICES - New
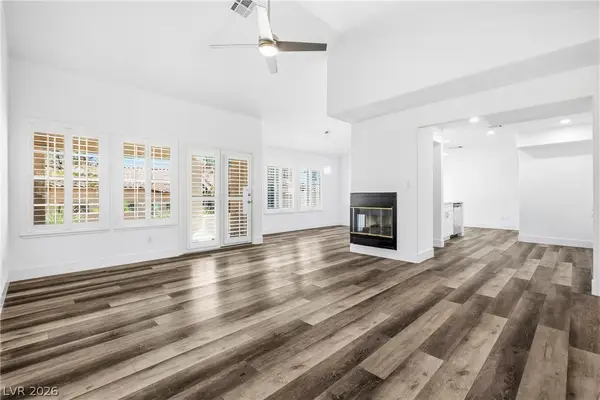 $399,000Active3 beds 2 baths1,734 sq. ft.
1904 Bradbury Circle Circle, Las Vegas, NV 89128
MLS# 2819274Listed by: REALTY ONE GROUP, INC - New
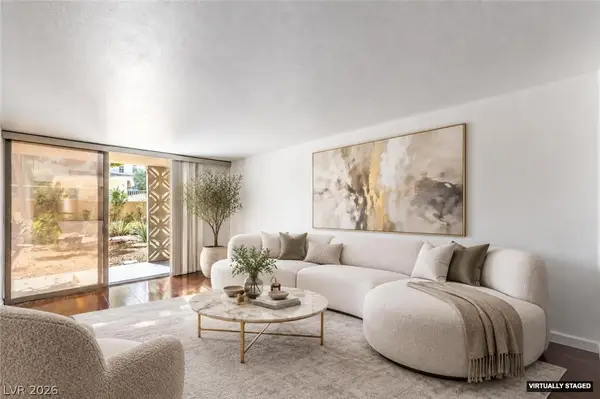 $209,000Active1 beds 1 baths621 sq. ft.
205 E Harmon Avenue #107, Las Vegas, NV 89169
MLS# 2819299Listed by: BHHS NEVADA PROPERTIES - New
 $275,000Active2 beds 2 baths1,179 sq. ft.
1857 Arbol Verde Way, Las Vegas, NV 89119
MLS# 2819333Listed by: LIFE REALTY DISTRICT - New
 $420,000Active3 beds 3 baths1,755 sq. ft.
10250 Headrick Drive, Las Vegas, NV 89166
MLS# 2819351Listed by: REALTY ONE GROUP, INC - New
 $599,995Active5 beds 3 baths2,674 sq. ft.
3329 Giliam Court, Las Vegas, NV 89129
MLS# 2819357Listed by: INFINITY BROKERAGE  $535,000Active3 beds 2 baths1,622 sq. ft.
1720 Timber Cove Court, Las Vegas, NV 89144
MLS# 2812449Listed by: REAL BROKER LLC


Protect your home and budget from life's surprises with an Assurant Home Warranty, backed by a partner that supports you through every step of homeownership. Explore Plans.
©2026 Century 21 Real Estate LLC. All rights reserved. CENTURY 21®, the CENTURY 21 Logo and C21® are service marks owned by Century 21 Real Estate LLC. Century 21 Real Estate LLC fully supports the principles of the Fair Housing Act and the Equal Opportunity Act. Each office is independently owned and operated. Listing information is deemed reliable but not guaranteed accurate.