2641 Youngdale Drive, Las Vegas, NV 89134
Local realty services provided by:CENTURY 21 Consolidated
2641 Youngdale Drive,Las Vegas, NV 89134
$749,999
- 2 Beds
- 2 Baths
- 1,703 sq. ft.
- Single family
- Active
Listed by: catherine jaramillo
Office: love las vegas realty
MLS#:2795747
Source:GLVAR
Price summary
- Price:$749,999
- Price per sq. ft.:$440.4
- Monthly HOA dues:$230
About this home
Imagine mornings οn the 4th hοlе of Highland Falls Golf Course, coffеe іn hand, watching golfers play through as the Las Vegas mountains glow at sunrise. This is life at 2641 Youngdale Drive, a 2BD/2BA, 1,703 SF retreat in the heart of Sun City Summerlin, thoughtfully reimagined by Affiniti Homes. From the moment you walk in, you feel it: the show-stopping entertainment wall wraps you in warmth, with a fluted porcelain-clad fireplace, floating mantle, and a 75" TV that seamlessly disappears into a sleek black backdrop. LVP flooring carries you effortlessly through every room. Host unforgettable evenings at the arched terra cotta dry bar, pouring wine beside quartz counters and white shaker cabinetry, then gather loved ones under the glow of a designer chandelier at the dining table. The Affiniti Homes-reimagined kitchen is made for connection, with a pendant-lit island for four, custom LED lighting, and a golf-course-view nook for quiet morning moments. Retreat down the hall to a primary suite that feels like your own private sanctuary, complete with a dual-sink vanity, separate tiled shower, custom closet build-out, and a bedroom wrapped in elegant wainscoting, where you'll fall asleep to mountain views and wake up to fairways on Highland Falls Golf Course. Outside, a paver patio, lush turf, mature trees, and a full-length patio cover with remote-control shade invite you to slow down and simply enjoy. Add in Sun City Summerlin's clubhouses, pools, fitness centers, and three golf courses, and you're not just buying a home, you're stepping into a lifestyle, reimagined by Affiniti Homes. Come feel it for yourself....
Contact an agent
Home facts
- Year built:1996
- Subdivision & Development:Sun City Las Vegas
- Listing ID #:2795747
- Added:78 day(s) ago
- Updated:September 16, 2026 at 11:24 AM
Rooms and interior
- Bedrooms:2
- Total bathrooms:2
- Full bathrooms:1
- Rooms Total:6
- Kitchen Description:Dishwasher, Disposal, Gas Range, Microwave, Refrigerator, Wine Refrigerator
- Living area:1,703 sq. ft.
Heating and cooling
- Cooling:Central Air, Electric
- Heating:Central, Gas
- Central air:Yes
Structure and exterior
- Roof:Tile
- Year built:1996
- Building area:1,703 sq. ft.
- Lot area:0.17 Acres
- Lot Features:Landscaped, Rocks, Synthetic Grass
- Construction Materials:Frame, Stucco
- Exterior Features:Patio, Sprinkler Irrigation
- Levels:1 Story
Schools
- High school:Palo Verde
- Middle school:Becker
- Elementary school:Lummis, William,Lummis, William
Utilities
- Water:Public
Finances and disclosures
- Price:$749,999
- Price per sq. ft.:$440.4
- Tax amount:$3,717
Features and amenities
- Appliances:Dishwasher, Disposal, Gas Range, Microwave, Refrigerator, Washer, Water Softener Owned, Wine Refrigerator
- Laundry features:Electric Dryer Hookup, Gas Dryer Hookup, Laundry Room, Washer
- Pool features:Association, Community, Pool
Parking
- Parking description:Epoxy Flooring, Garage, Garage Door Opener, Golf Cart Garage, Inside Entrance, Private
- Garage:Yes
- Garage spaces:2
New listings near 2641 Youngdale Drive
- New
 $409,990Active3 beds 3 baths1,885 sq. ft.
12302 Dusk Blue Way #4, Las Vegas, NV 89183
MLS# 2818708Listed by: COMPASS REALTY & MANAGEMENT 
 $390,000Active4 beds 2 baths1,701 sq. ft.
5943 Willard Street, Las Vegas, NV 89122
MLS# 2809671Listed by: CENTURY 21 ELEVATE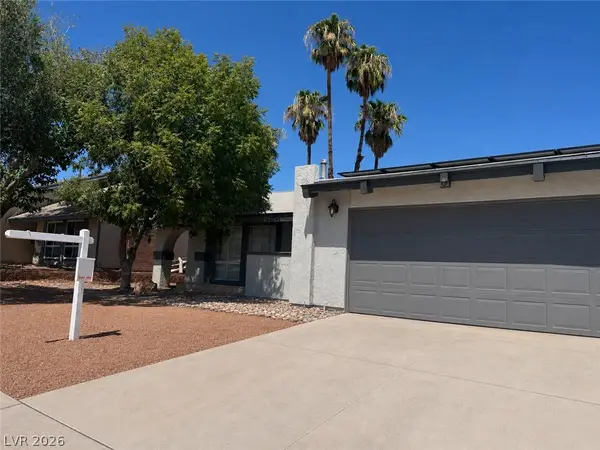 $449,900Active4 beds 2 baths1,645 sq. ft.
4490 Margarete Avenue, Las Vegas, NV 89121
MLS# 2812484Listed by: REALTY ONE GROUP, INC- Open Fri, 10am to 6pm
 $400,000Active3 beds 2 baths1,794 sq. ft.
5491 Poker Face Court, Las Vegas, NV 89118
MLS# 2813953Listed by: ROSSUM REALTY UNLIMITED  $319,500Active2 beds 2 baths1,278 sq. ft.
5975 Red Raspberry Court, Las Vegas, NV 89142
MLS# 2815980Listed by: BHHS NEVADA PROPERTIES- New
 $400,000Active3 beds 3 baths1,408 sq. ft.
10931 Sardinia Sands Drive, Las Vegas, NV 89141
MLS# 2816800Listed by: REALTY ONE GROUP, INC - New
 $495,000Active5 beds 3 baths2,467 sq. ft.
6821 Calvitero Street, Las Vegas, NV 89149
MLS# 2817740Listed by: VIRTUE REAL ESTATE GROUP - New
 $420,000Active2 beds 2 baths1,105 sq. ft.
9036 Grayling Drive, Las Vegas, NV 89134
MLS# 2818516Listed by: HUNTINGTON & ELLIS, A REAL EST - New
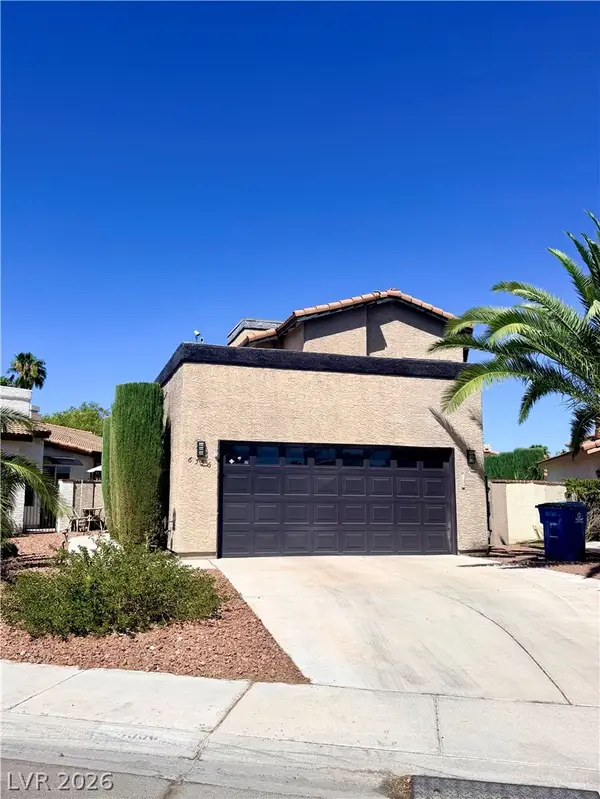 $475,000Active2 beds 2 baths1,265 sq. ft.
6556 Gatehouse Lane, Las Vegas, NV 89108
MLS# 2818705Listed by: REALTY OF AMERICA LLC - New
 $688,888Active3 beds 3 baths2,541 sq. ft.
5678 Mystical Knight Court, Las Vegas, NV 89149
MLS# 2818754Listed by: LUXURY ESTATES INTERNATIONAL


Protect your home and budget from life's surprises with an Assurant Home Warranty, backed by a partner that supports you through every step of homeownership. Explore Plans.
©2026 Century 21 Real Estate LLC. All rights reserved. CENTURY 21®, the CENTURY 21 Logo and C21® are service marks owned by Century 21 Real Estate LLC. Century 21 Real Estate LLC fully supports the principles of the Fair Housing Act and the Equal Opportunity Act. Each office is independently owned and operated. Listing information is deemed reliable but not guaranteed accurate.