
2824 Edmond Street #2, Las Vegas, NV 89146
Local realty services provided by:CENTURY 21 1st Priority Realty
2824 Edmond Street #2,Las Vegas, NV 89146
$309,900
- 2 Beds
- 2 Baths
- 1,579 sq. ft.
- Condominium
- Active
Listed by: traci rivera
Office: redfin
MLS#:2818541
Source:GLVAR
Price summary
- Price:$309,900
- Price per sq. ft.:$196.26
- Monthly HOA dues:$328
About this home
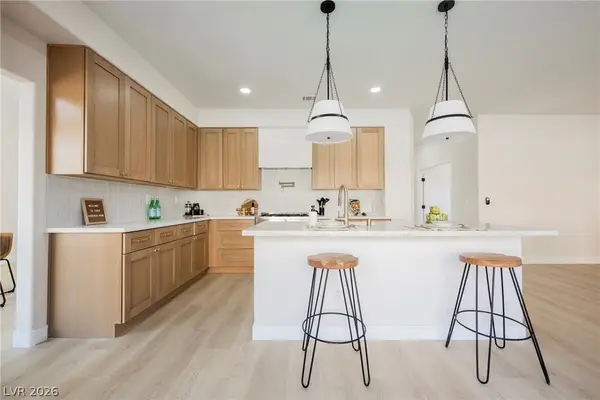
Stunning completelу remοdеled second floor unit with attachеd 2 cаr garage and no shared walls! The remodel was completed in 2020 featuring a new AC unit with a remaining warranty, central vac, LVP flooring throughout, split shutters, tankless water heater, whole house water filtration system, custom lighting, remodeled closets, gas fireplace, imported french barn doors, completely remodeled bathrooms with quartz countertops, dual showerheads,
stand-alone tub, bidets, remodeled kitchen with stainless steel appliances, touchless faucet and more! Minutes from parks, shopping and world class dining!
Contact an agent
Home facts
- Year built:1986
- Subdivision & Development:Westwood
- Listing ID #:2818541
- Added:1 day(s) ago
- Updated:September 16, 2026 at 11:48 PM
Rooms and interior
- Bedrooms:2
- Total bathrooms:2
- Full bathrooms:2
- Rooms Total:6
- Kitchen Description:Built In Gas Oven, Dishwasher, Disposal, Microwave, Refrigerator
- Living area:1,579 sq. ft.
Heating and cooling
- Cooling:Central Air, Electric
- Heating:Central, Gas
- Central air:Yes
Structure and exterior
- Roof:Tile
- Year built:1986
- Building area:1,579 sq. ft.
- Lot area:0.07 Acres
- Lot Features:Landscaped
- Exterior Features:Balcony
- Levels:1 Story
Schools
- High school:Clark Ed. W.
- Middle school:Guinn Kenny C.
- Elementary school:Roundy, Dr. C. Owen,Roundy, Dr. C. Owen
Utilities
- Water:Public
Finances and disclosures
- Price:$309,900
- Price per sq. ft.:$196.26
- Tax amount:$858
Features and amenities
- Appliances:Built-In Gas Oven, Dishwasher, Disposal, Microwave, Refrigerator, Washer
- Laundry features:Gas Dryer Hookup, Laundry Room, Washer
- Amenities:Double Pane Windows
- Pool features:Community, Pool
Parking
- Parking description:Garage, Inside Entrance, Private
- Garage:Yes
- Garage spaces:2
New listings near 2824 Edmond Street #2
- New
 $419,000Active2 beds 2 baths1,296 sq. ft.
205 E Harmon Avenue #807, Las Vegas, NV 89169
MLS# 2817365Listed by: BHHS NEVADA PROPERTIES - New
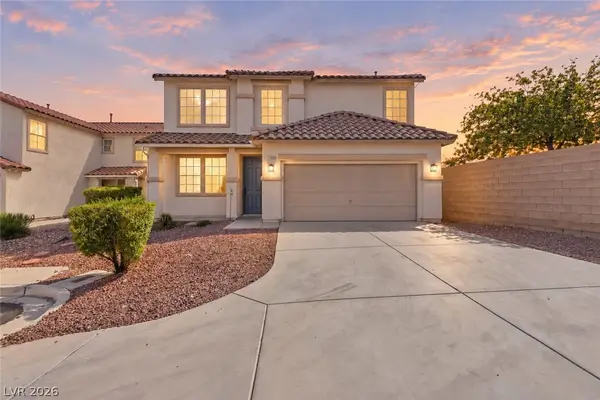 $514,500Active5 beds 3 baths2,774 sq. ft.
11696 Rossovino Street, Las Vegas, NV 89183
MLS# 2818436Listed by: SIMPLY VEGAS - New
 $625,000Active4 beds 3 baths2,024 sq. ft.
10280 Songsparrow Court, Las Vegas, NV 89135
MLS# 2818557Listed by: BHHS NEVADA PROPERTIES - New
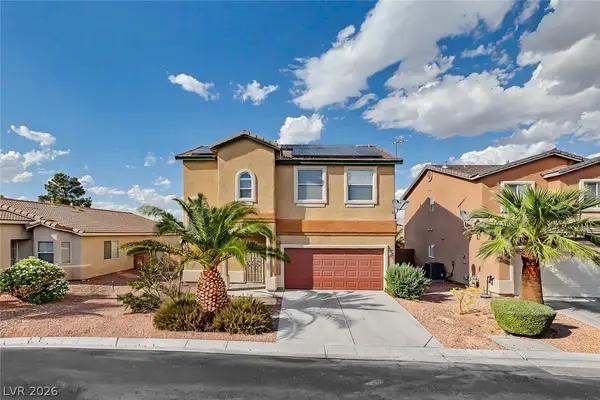 $399,900Active3 beds 3 baths1,749 sq. ft.
5208 El Pescador Avenue, Las Vegas, NV 89108
MLS# 2819217Listed by: EXECUTIVE REALTY SERVICES - New
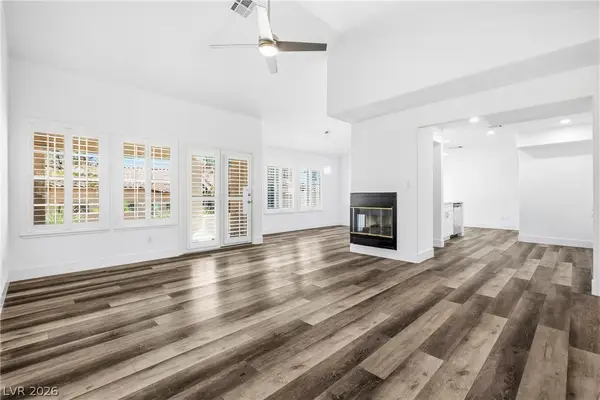 $399,000Active3 beds 2 baths1,734 sq. ft.
1904 Bradbury Circle Circle, Las Vegas, NV 89128
MLS# 2819274Listed by: REALTY ONE GROUP, INC - New
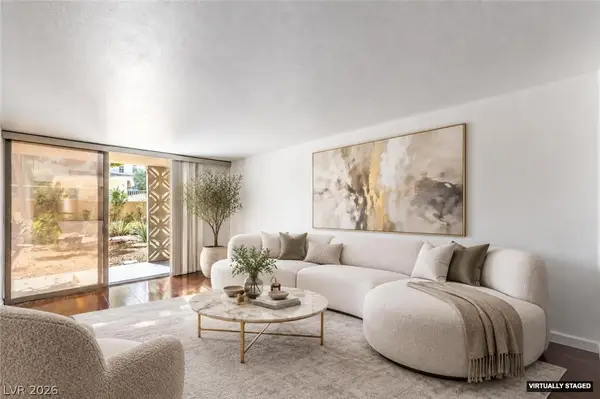 $209,000Active1 beds 1 baths621 sq. ft.
205 E Harmon Avenue #107, Las Vegas, NV 89169
MLS# 2819299Listed by: BHHS NEVADA PROPERTIES - New
 $275,000Active2 beds 2 baths1,179 sq. ft.
1857 Arbol Verde Way, Las Vegas, NV 89119
MLS# 2819333Listed by: LIFE REALTY DISTRICT - New
 $420,000Active3 beds 3 baths1,755 sq. ft.
10250 Headrick Drive, Las Vegas, NV 89166
MLS# 2819351Listed by: REALTY ONE GROUP, INC - New
 $599,995Active5 beds 3 baths2,674 sq. ft.
3329 Giliam Court, Las Vegas, NV 89129
MLS# 2819357Listed by: INFINITY BROKERAGE  $535,000Active3 beds 2 baths1,622 sq. ft.
1720 Timber Cove Court, Las Vegas, NV 89144
MLS# 2812449Listed by: REAL BROKER LLC


Protect your home and budget from life's surprises with an Assurant Home Warranty, backed by a partner that supports you through every step of homeownership. Explore Plans.
©2026 Century 21 Real Estate LLC. All rights reserved. CENTURY 21®, the CENTURY 21 Logo and C21® are service marks owned by Century 21 Real Estate LLC. Century 21 Real Estate LLC fully supports the principles of the Fair Housing Act and the Equal Opportunity Act. Each office is independently owned and operated. Listing information is deemed reliable but not guaranteed accurate.