
360 E Desert Inn Road #607, Las Vegas, NV 89109
Local realty services provided by:CENTURY 21 Elevate
Listed by: matthew levandowski
Office: the agency las vegas
MLS#:2817017
Source:GLVAR
Price summary
- Price:$885,000
- Price per sq. ft.:$351.05
- Monthly HOA dues:$1,392
Contact an agent
Home facts
- Year built:2005
- Subdivision & Development:Metropolis
- Listing ID #:2817017
- Added:1 day(s) ago
- Updated:September 16, 2026 at 11:48 PM
Rooms and interior
- Bedrooms:2
- Total bathrooms:2
- Full bathrooms:2
- Rooms Total:4
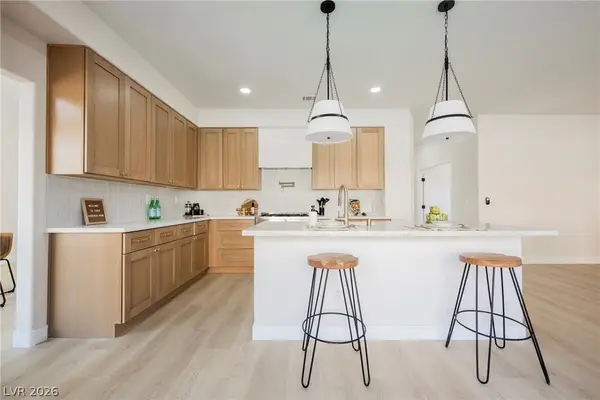
- Kitchen Description:Dishwasher, Disposal, Gas Range, Microwave, Refrigerator, Wine Refrigerator
- Living area:2,521 sq. ft.
Heating and cooling
- Cooling:Electric
- Heating:Gas, Zoned
Structure and exterior
- Year built:2005
- Building area:2,521 sq. ft.
- Architectural Style:High Rise
- Exterior Features:Terrace
Schools
- High school:Valley
- Middle school:Fremont John C.
- Elementary school:Park, John S.,Park, John S.
Finances and disclosures
- Price:$885,000
- Price per sq. ft.:$351.05
- Tax amount:$4,518
Features and amenities
- Appliances:Dishwasher, Disposal, Gas Range, Microwave, Refrigerator, Washer, Wine Refrigerator
- Laundry features:Electric Dryer Hookup, Laundry Room, On Upper Level, Washer
- Amenities:Blinds, Closed Circuit Cameras, Floor Access Control, Tinted Windows, Triple Pane Windows, Window Treatments
- Pool features:Association, Community, Pool
Parking
- Total parking spaces:2
- Parking description:Assigned, Covered, Garage, Guest Parking, Indoor, Private
- Garage:Yes
New listings near 360 E Desert Inn Road #607
- New
 $419,000Active2 beds 2 baths1,296 sq. ft.
205 E Harmon Avenue #807, Las Vegas, NV 89169
MLS# 2817365Listed by: BHHS NEVADA PROPERTIES - New
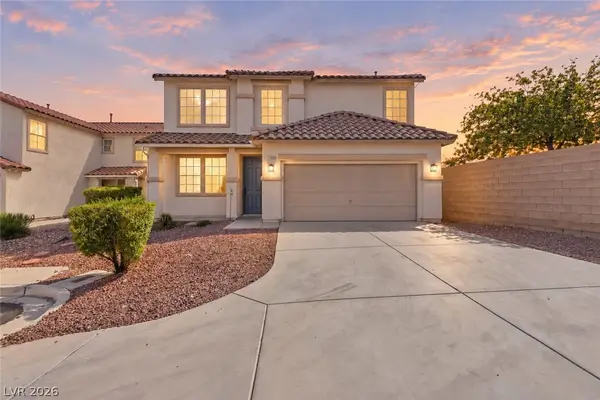 $514,500Active5 beds 3 baths2,774 sq. ft.
11696 Rossovino Street, Las Vegas, NV 89183
MLS# 2818436Listed by: SIMPLY VEGAS - New
 $625,000Active4 beds 3 baths2,024 sq. ft.
10280 Songsparrow Court, Las Vegas, NV 89135
MLS# 2818557Listed by: BHHS NEVADA PROPERTIES - New
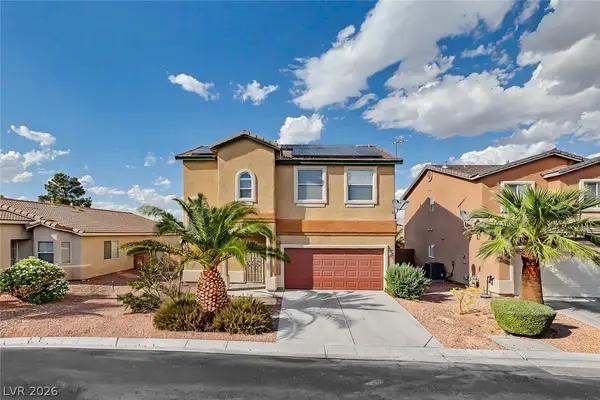 $399,900Active3 beds 3 baths1,749 sq. ft.
5208 El Pescador Avenue, Las Vegas, NV 89108
MLS# 2819217Listed by: EXECUTIVE REALTY SERVICES - New
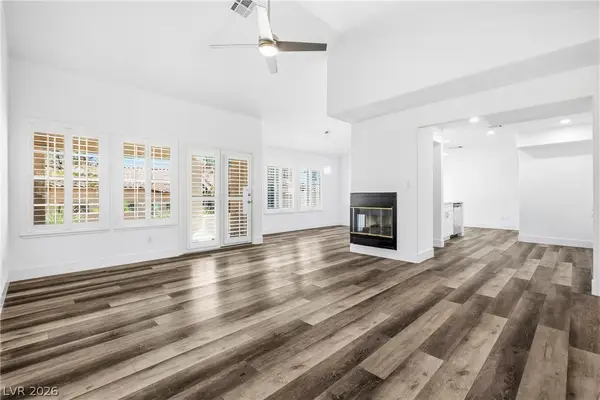 $399,000Active3 beds 2 baths1,734 sq. ft.
1904 Bradbury Circle Circle, Las Vegas, NV 89128
MLS# 2819274Listed by: REALTY ONE GROUP, INC - New
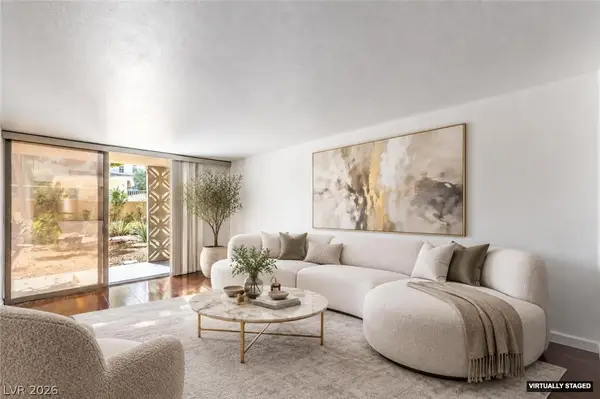 $209,000Active1 beds 1 baths621 sq. ft.
205 E Harmon Avenue #107, Las Vegas, NV 89169
MLS# 2819299Listed by: BHHS NEVADA PROPERTIES - New
 $275,000Active2 beds 2 baths1,179 sq. ft.
1857 Arbol Verde Way, Las Vegas, NV 89119
MLS# 2819333Listed by: LIFE REALTY DISTRICT - New
 $420,000Active3 beds 3 baths1,755 sq. ft.
10250 Headrick Drive, Las Vegas, NV 89166
MLS# 2819351Listed by: REALTY ONE GROUP, INC - New
 $599,995Active5 beds 3 baths2,674 sq. ft.
3329 Giliam Court, Las Vegas, NV 89129
MLS# 2819357Listed by: INFINITY BROKERAGE  $535,000Active3 beds 2 baths1,622 sq. ft.
1720 Timber Cove Court, Las Vegas, NV 89144
MLS# 2812449Listed by: REAL BROKER LLC


Protect your home and budget from life's surprises with an Assurant Home Warranty, backed by a partner that supports you through every step of homeownership. Explore Plans.
©2026 Century 21 Real Estate LLC. All rights reserved. CENTURY 21®, the CENTURY 21 Logo and C21® are service marks owned by Century 21 Real Estate LLC. Century 21 Real Estate LLC fully supports the principles of the Fair Housing Act and the Equal Opportunity Act. Each office is independently owned and operated. Listing information is deemed reliable but not guaranteed accurate.