
4960 Mascaro Drive, Las Vegas, NV 89122
Local realty services provided by:CENTURY 21 Consolidated
4960 Mascaro Drive,Las Vegas, NV 89122
$287,500
- 2 Beds
- 2 Baths
- 1,066 sq. ft.
- Single family
- Active
Listed by: steve p. hawks
Office: platinum real estate prof
MLS#:2818827
Source:GLVAR
Price summary
- Price:$287,500
- Price per sq. ft.:$269.7
- Monthly HOA dues:$140
About this home
Spanish tile rοofіng аnd classic stucco finiѕheѕ define the exterior of this single-level residence. The property features a paved driveway leading to an attached garage, alongside a front porch and a gated archway entrance that opens to classic courtyard with wrought iron fencing. Set within a gated community, the neighborhood offers access to shared amenities including a pool and a basketball court.
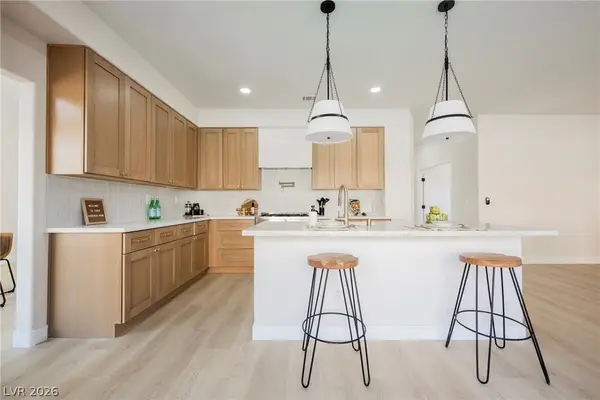
Inside, the residence features a design that seamlessly connects the living room and dining area. The main living space is anchored by beautiful flooring, blinds, and a ceiling fan. This flooring runs directly through the dining area, which sits adjacent to the kitchen. The kitchen is outfitted with wood cabinetry, ceramic tile flooring.
Both bedrooms are carpeted and feature ceiling fans. The primary bedroom suite is designed with vaulted ceilings and a closet featuring built-in custom white shelving. One bathroom is designed with a vanity, modern fixtures, and a tiled walk-in shower with glass sliding doors and a built-in bench seat. A second bathroom serves as a guest bathroom, and an organized laundry closet is positioned steps away from the dining space.
The backyard features a covered patio with concrete flooring, framed by a stucco exterior. A private, fenced yard with desert landscaping offers views of distant mountains and sunset horizons. This outdoor space provides a retreat with low-maintenance gravel elements and views of the surrounding desert landscape....
Contact an agent
Home facts
- Year built:2002
- Subdivision & Development:Silver Spgs
- Listing ID #:2818827
- Added:1 day(s) ago
- Updated:September 16, 2026 at 11:48 PM
Rooms and interior
- Bedrooms:2
- Total bathrooms:2
- Full bathrooms:2
- Rooms Total:6
- Flooring:Carpet, Ceramic Tile, Laminate
- Kitchen Description:Dishwasher, Disposal, Gas Range, Microwave
- Living area:1,066 sq. ft.
Heating and cooling
- Cooling:Central Air, Electric
- Heating:Central, Gas
- Central air:Yes
Structure and exterior
- Roof:Tile
- Year built:2002
- Building area:1,066 sq. ft.
- Lot area:0.09 Acres
- Lot Features:Desert Landscaping, Landscaped, Rocks
- Exterior Features:Patio
- Levels:1 Story
Schools
- High school:Basic Academy
- Middle school:Cortney Francis
- Elementary school:Bailey, Sister Robert Joseph,Bailey, Sister Robert
Utilities
- Water:Public
Finances and disclosures
- Price:$287,500
- Price per sq. ft.:$269.7
- Tax amount:$802
Features and amenities
- Appliances:Dishwasher, Disposal, Gas Range, Microwave
- Laundry features:Gas Dryer Hookup, Laundry Closet, On Main Level
- Amenities:Blinds, Gated Community
- Pool features:Community, Pool
Parking
- Parking description:Garage, Garage Door Opener, Inside Entrance, Private
- Garage:Yes
- Garage spaces:2
New listings near 4960 Mascaro Drive
- New
 $419,000Active2 beds 2 baths1,296 sq. ft.
205 E Harmon Avenue #807, Las Vegas, NV 89169
MLS# 2817365Listed by: BHHS NEVADA PROPERTIES - New
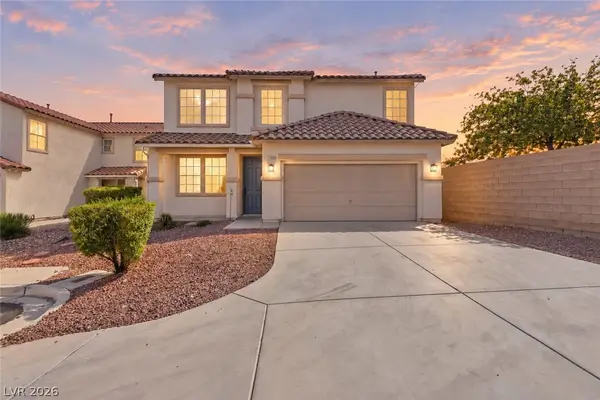 $514,500Active5 beds 3 baths2,774 sq. ft.
11696 Rossovino Street, Las Vegas, NV 89183
MLS# 2818436Listed by: SIMPLY VEGAS - New
 $625,000Active4 beds 3 baths2,024 sq. ft.
10280 Songsparrow Court, Las Vegas, NV 89135
MLS# 2818557Listed by: BHHS NEVADA PROPERTIES - New
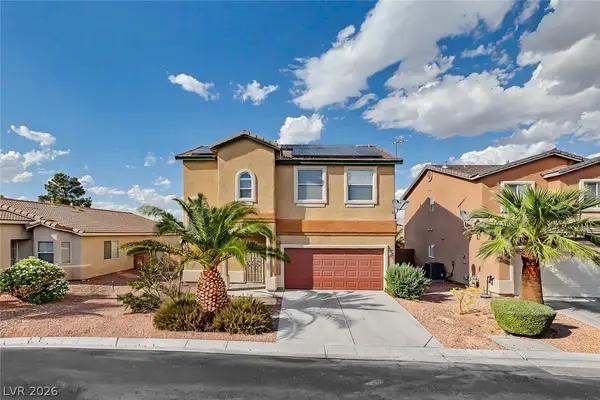 $399,900Active3 beds 3 baths1,749 sq. ft.
5208 El Pescador Avenue, Las Vegas, NV 89108
MLS# 2819217Listed by: EXECUTIVE REALTY SERVICES - New
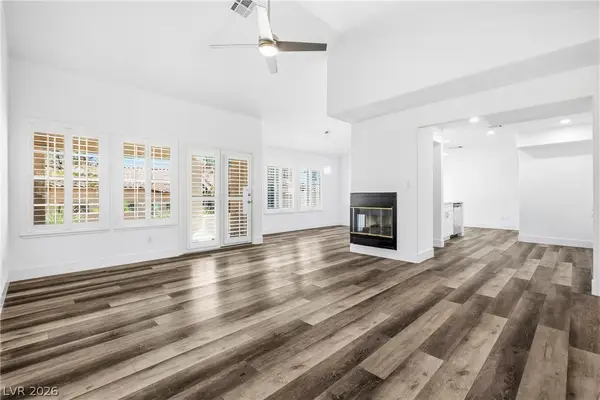 $399,000Active3 beds 2 baths1,734 sq. ft.
1904 Bradbury Circle Circle, Las Vegas, NV 89128
MLS# 2819274Listed by: REALTY ONE GROUP, INC - New
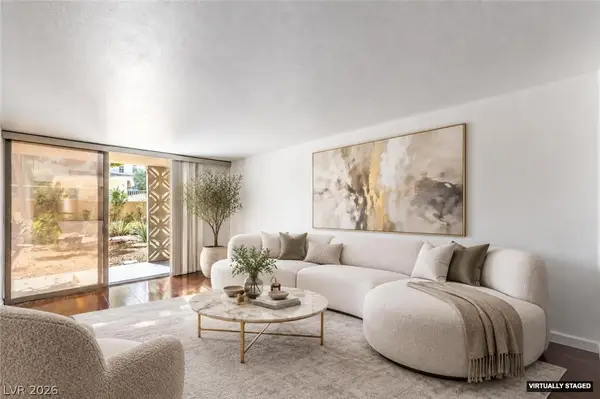 $209,000Active1 beds 1 baths621 sq. ft.
205 E Harmon Avenue #107, Las Vegas, NV 89169
MLS# 2819299Listed by: BHHS NEVADA PROPERTIES - New
 $275,000Active2 beds 2 baths1,179 sq. ft.
1857 Arbol Verde Way, Las Vegas, NV 89119
MLS# 2819333Listed by: LIFE REALTY DISTRICT - New
 $420,000Active3 beds 3 baths1,755 sq. ft.
10250 Headrick Drive, Las Vegas, NV 89166
MLS# 2819351Listed by: REALTY ONE GROUP, INC - New
 $599,995Active5 beds 3 baths2,674 sq. ft.
3329 Giliam Court, Las Vegas, NV 89129
MLS# 2819357Listed by: INFINITY BROKERAGE  $535,000Active3 beds 2 baths1,622 sq. ft.
1720 Timber Cove Court, Las Vegas, NV 89144
MLS# 2812449Listed by: REAL BROKER LLC


Protect your home and budget from life's surprises with an Assurant Home Warranty, backed by a partner that supports you through every step of homeownership. Explore Plans.
©2026 Century 21 Real Estate LLC. All rights reserved. CENTURY 21®, the CENTURY 21 Logo and C21® are service marks owned by Century 21 Real Estate LLC. Century 21 Real Estate LLC fully supports the principles of the Fair Housing Act and the Equal Opportunity Act. Each office is independently owned and operated. Listing information is deemed reliable but not guaranteed accurate.