3962 Jacob Lake Circle, Las Vegas, NV 89118
Local realty services provided by:CENTURY 21 1st Priority Realty
Listed by: jillian m. batchelor
Office: real broker llc.
MLS#:2829908
Source:GLVAR
Price summary
- Price:$1,200,000
- Price per sq. ft.:$285.58
- Monthly HOA dues:$142
About this home
EXCEPTIONAL SPACE. TIMELESS ELEGANCE. RESORT-INSPIRED OUTDOOR LIVING.
Welcome to this magnificent residence: 4,200+ sq ft of beautifully designed living space on an expansive, nearly 1/3-acre! Featuring 5 bdms,4.5 baths, and an exceptional floor plan, this residence blends sophistication, comfort & effortless entertaining. Step inside to discover spacious living areas, beautiful large tile flooring, natural light, an inviting atmosphere. Soaring ceilings, & chef's kitchen showcases crisp white cabinetry, granite countertops, stainless steel applics, double ovens,designer tile backsplash, oversized entertaining island w/ breakfast bar seating. Adjoining great rm creates a seamless setting for everyday living & memorable gatherings w/ stunning fireplace. Dedicated executive hm office provides ideal workspace, while upstairs loft offers endless possibilities as a sophisticated entertainment lounge, billiards room/gameroom. Retreat to the generously appointed primary suite featuring a luxurious bath w/ dual vanities, soaking tub, sep shower, & spacious w/i closets. 4 additional beds provide exceptional accommodations for guests. THE BACKYARD IS AN ENTERTAINER'S DREAM! Newly landscaped & thoughtfully designed to embrace a outdoor lifestyle, this spectacular retreat features expansive paver patios, lush artificial turf, fruit trees, & mountain views. 2 inviting fire pits create intimate gathering spaces beneath the stars, while covered patio provide retreats for relaxation & alfresco dining. Thoughtfully designed outdoor entertaining areas, create an incredible space for every occasion, from sunset cocktails & fireside conversations to unforgettable dinner parties under the desert sky. Situated on an oversized an 13,000sq ft lot, this property offers the perfect combination of luxurious indoor living & resort-inspired outdoor entertaining. Conveniently located near premier shopping, dining, & entertainment, this residence delivers the versatility, & lifestyle you desire....
Contact an agent
Home facts
- Year built:2017
- Subdivision & Development:Canyon Estate 3
- Listing ID #:2829908
- Added:2 day(s) ago
- Updated:October 31, 2026 at 03:11 PM
Rooms and interior
- Bedrooms:5
- Total bathrooms:5
- Full bathrooms:4
- Half bathrooms:1
- Rooms Total:12
- Flooring:Carpet, Tile
- Kitchen Description:Built In Gas Oven, Convection Oven, Dishwasher, Disposal, Double Oven, Gas Cooktop, Microwave, Refrigerator
- Living area:4,202 sq. ft.
Heating and cooling
- Cooling:Central Air, Electric
- Heating:Central, Gas, Multiple Heating Units
- Central air:Yes
Structure and exterior
- Roof:Tile
- Year built:2017
- Building area:4,202 sq. ft.
- Lot area:0.3 Acres
- Lot Features:Desert Landscaping, Landscaped, Rocks
- Exterior Features:Barbecue, Courtyard, Patio, Private Yard
- Levels:2 Story
Schools
- High school:Desert Oasis
- Middle school:Tarkanian
- Elementary school:Hill, Charlotte,Hill, Charlotte
Utilities
- Water:Public
Finances and disclosures
- Price:$1,200,000
- Price per sq. ft.:$285.58
- Tax amount:$6,573
Features and amenities
- Appliances:Built-In Gas Oven, Dishwasher, Disposal, Gas Cooktop, Microwave, Refrigerator
- Laundry features:Gas Dryer Hookup, Laundry Room, On Upper Level
- Amenities:Gated Community, Low Emissivity Windows, Plantation Shutters
Parking
- Parking description:Finished Garage, Garage, Garage Door Opener, Inside Entrance, Private
- Garage:Yes
- Garage spaces:3
New listings near 3962 Jacob Lake Circle
- Coming Soon
 $385,000Coming Soon2 beds 2 baths1,385 sq. ft.
6310 Majestic Hills Avenue, Las Vegas, NV 89141
MLS# 2830530Listed by: PLATINUM REAL ESTATE PROF - Coming Soon
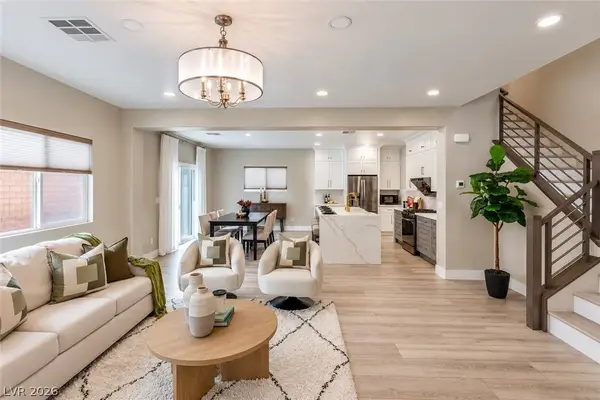 $679,900Coming Soon4 beds 3 baths2,657 sq. ft.
7757 Pyrenees Park Drive, Las Vegas, NV 89113
MLS# 2830475Listed by: VERTEX REALTY & PROPERTY MANAG - Coming Soon
 $450,000Coming Soon3 beds 3 baths1,979 sq. ft.
3989 Bella Palermo Way, Las Vegas, NV 89141
MLS# 2830867Listed by: JOHNHART REAL ESTATE - Coming Soon
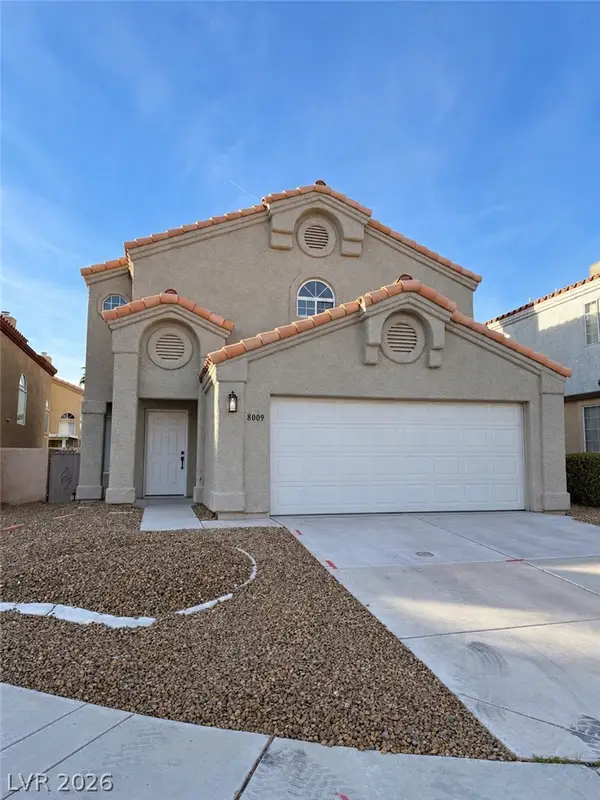 $475,000Coming Soon3 beds 3 baths1,792 sq. ft.
8009 Mt Harris Court, Las Vegas, NV 89145
MLS# 2830365Listed by: VIRTUE REAL ESTATE GROUP - Coming Soon
 $1,199,000Coming Soon2 beds 3 baths2,805 sq. ft.
2747 Paradise Road #2301, Las Vegas, NV 89109
MLS# 2830771Listed by: BHHS NEVADA PROPERTIES - Coming Soon
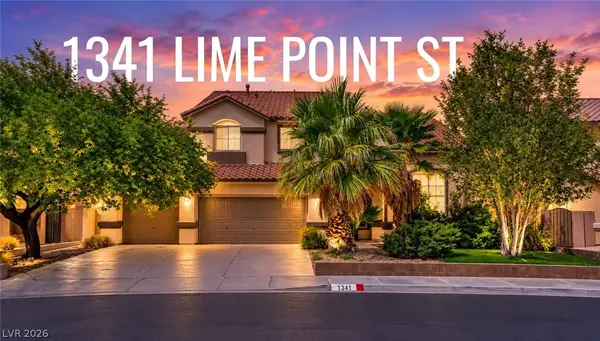 $589,819Coming Soon4 beds 3 baths3,188 sq. ft.
1341 Lime Point Street, Las Vegas, NV 89110
MLS# 2830073Listed by: UNITED REALTY GROUP - Coming Soon
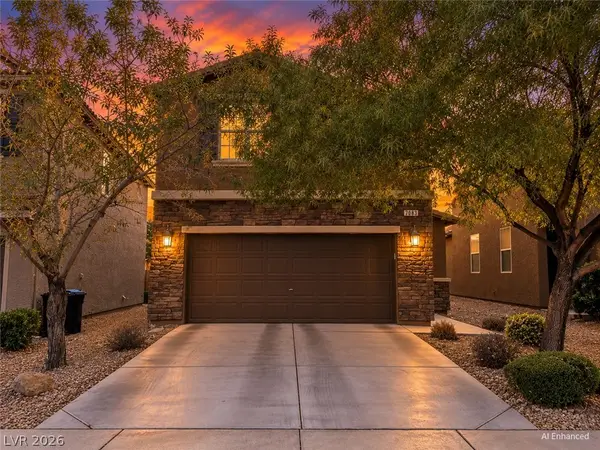 $430,000Coming Soon3 beds 3 baths1,924 sq. ft.
7083 Placid Lake Avenue, Las Vegas, NV 89179
MLS# 2830709Listed by: KELLER WILLIAMS REALTY LAS VEG - Coming Soon
 $899,900Coming Soon3 beds 4 baths2,500 sq. ft.
10958 Zancada Court Court, Las Vegas, NV 89135
MLS# 2830515Listed by: EQUITY UNION REAL ESTATE - Coming Soon

 $460,000Coming Soon5 beds 3 baths2,041 sq. ft.
6137 Mineral Mound Avenue, Las Vegas, NV 89139
MLS# 2830628Listed by: CENTURY 21 ELEVATE - Coming Soon
 $325,000Coming Soon2 beds 2 baths1,189 sq. ft.
10085 Malibu Creek Court #101, Las Vegas, NV 89183
MLS# 2829195Listed by: CENTURY 21 AMERICANA


Protect your home and budget from life's surprises with an Assurant Home Warranty, backed by a partner that supports you through every step of homeownership. Explore Plans.
©2026 Century 21 Real Estate LLC. All rights reserved. CENTURY 21®, the CENTURY 21 Logo and C21® are service marks owned by Century 21 Real Estate LLC. Century 21 Real Estate LLC fully supports the principles of the Fair Housing Act and the Equal Opportunity Act. Each office is independently owned and operated. Listing information is deemed reliable but not guaranteed accurate.