5904 Karnes Ranch Avenue, Las Vegas, NV 89131
Local realty services provided by:CENTURY 21 Consolidated
Listed by: mary preheim
Office: real broker llc.
MLS#:2813577
Source:GLVAR
Price summary
- Price:$600,000
- Price per sq. ft.:$280.9
- Monthly HOA dues:$90
About this home
Welcome to this ѕtunning ѕіngle-story home in the gated Carѕon Rаnch community, where thoughtful upgrades and indoor-outdoor living come together beautifully. The custom kitchen is the heart of the home, featuring a massive granite breakfast bar, upgraded cabinetry, stainless steel appliances, and plenty of space for entertaining. Upgraded wood-laminate flooring flows into the spacious great room, highlighted by a dramatic custom stone fireplace wall and elegant tray ceiling. Expansive folding patio doors open the living space to a breathtaking backyard oasis complete with a sparkling pool, generous patio areas, mature fruit trees, and plenty of room to relax or entertain. The home offers three generously sized bedrooms, including a spacious primary suite with a luxurious spa-inspired bath. A three-car garage provides excellent parking and storage. Located within desirable Carson Ranch, this beautifully upgraded home delivers style, comfort, and resort-style living all on one level.
Contact an agent
Home facts
- Year built:2007
- Subdivision & Development:Centennial-Jones
- Listing ID #:2813577
- Added:13 day(s) ago
- Updated:September 14, 2026 at 03:52 AM
Rooms and interior
- Bedrooms:3
- Total bathrooms:2
- Full bathrooms:1
- Rooms Total:7
- Flooring:Laminate
- Kitchen Description:Built In Electric Oven, Dishwasher, Disposal, Double Oven, Gas Cooktop, Microwave, Refrigerator
- Living area:2,136 sq. ft.
Heating and cooling
- Cooling:Central Air, Electric
- Heating:Central, Gas
- Central air:Yes
Structure and exterior
- Roof:Tile
- Year built:2007
- Building area:2,136 sq. ft.
- Lot area:0.17 Acres
- Lot Features:Desert Landscaping, Fruit Trees, Landscaped
- Exterior Features:Patio, Sprinkler Irrigation
- Levels:1 Story
Schools
- High school:Shadow Ridge
- Middle school:Saville Anthony
- Elementary school:Carl, Kay,Carl, Kay
Utilities
- Water:Public
Finances and disclosures
- Price:$600,000
- Price per sq. ft.:$280.9
- Tax amount:$2,634
Features and amenities
- Appliances:Built-In Electric Oven, Dishwasher, Disposal, Gas Cooktop, Microwave, Refrigerator, Washer, Water Softener Owned
- Laundry features:Electric Dryer Hookup, Gas Dryer Hookup, Laundry Room, Washer
- Amenities:Blinds, Double Pane Windows, Gated Community
- Pool features:Private Pool, Waterfall
Parking
- Parking description:Garage, Garage Door Opener, Inside Entrance, Open
- Garage:Yes
- Garage spaces:3
New listings near 5904 Karnes Ranch Avenue
- New

 $253,000Active4 beds 2 baths1,536 sq. ft.
3233 Tularosa Lane, Las Vegas, NV 89122
MLS# 2818370Listed by: CENTURY 21 1ST PRIORITY REALTY - New
 $329,000Active3 beds 2 baths1,036 sq. ft.
4016 Calle Paula, Las Vegas, NV 89103
MLS# 2818371Listed by: THE ZHU REALTY GROUP, LLC - New
 $1,199,000Active5 beds 5 baths4,680 sq. ft.
6775 Stella Rosa Court, Las Vegas, NV 89139
MLS# 2818375Listed by: LORO REALTY GROUP - New
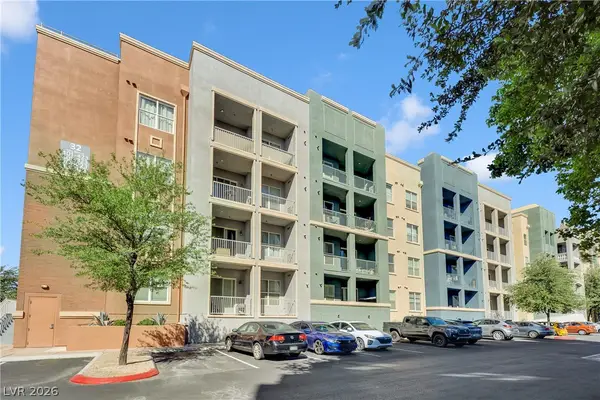 $215,000Active2 beds 2 baths1,048 sq. ft.
32 E Serene Avenue #119, Las Vegas, NV 89123
MLS# 2818321Listed by: JMG REAL ESTATE - New
 $275,000Active3 beds 2 baths1,219 sq. ft.
7572 Durham Hall Avenue #201, Las Vegas, NV 89130
MLS# 2817142Listed by: O'HARMONY REALTY LLC - New
 $329,990Active2 beds 2 baths1,233 sq. ft.
6525 Sierra Diablo Avenue, Las Vegas, NV 89130
MLS# 2817220Listed by: RAINTREE REAL ESTATE - New
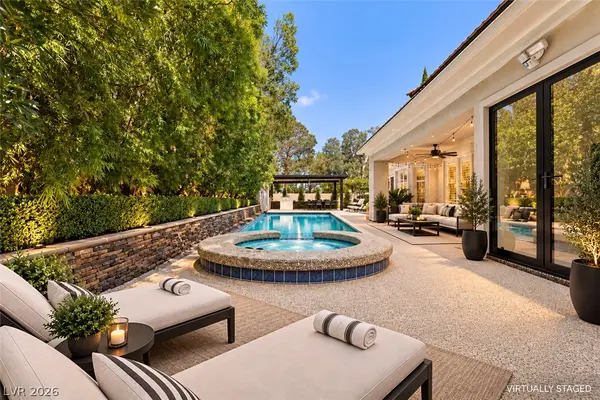 $1,899,000Active3 beds 3 baths3,259 sq. ft.
8908 Tavistock Court, Las Vegas, NV 89134
MLS# 2818362Listed by: SIMPLY VEGAS - New
 $999,900Active5 beds 5 baths4,935 sq. ft.
9143 Amber Waves Street, Las Vegas, NV 89123
MLS# 2818255Listed by: THE TOM LOVE GROUP LLC - New
 $440,000Active3 beds 3 baths1,734 sq. ft.
10750 Brewster Bay Street, Las Vegas, NV 89179
MLS# 2817271Listed by: LIFE REALTY DISTRICT - New
 $1,649,000Active4 beds 5 baths4,250 sq. ft.
11944 Dolcemente Lane, Las Vegas, NV 89138
MLS# 2818248Listed by: LPT REALTY, LLC


Protect your home and budget from life's surprises with an Assurant Home Warranty, backed by a partner that supports you through every step of homeownership. Explore Plans.
©2026 Century 21 Real Estate LLC. All rights reserved. CENTURY 21®, the CENTURY 21 Logo and C21® are service marks owned by Century 21 Real Estate LLC. Century 21 Real Estate LLC fully supports the principles of the Fair Housing Act and the Equal Opportunity Act. Each office is independently owned and operated. Listing information is deemed reliable but not guaranteed accurate.