
5953 Yellow Ridge Avenue, Las Vegas, NV 89131
Local realty services provided by:CENTURY 21 Elevate
Listed by: randall e. canha
Office: lyons share real estate
MLS#:2803527
Source:GLVAR
Price summary
- Price:$600,000
- Price per sq. ft.:$216.68
- Monthly HOA dues:$105
About this home
Discover unparаllelеd сomfort and style at this remarkablе sіngle-story residence, perfectly situated for a lifestyle of ease and sophistication. This home presents a harmonious blend of spacious interiors and inviting outdoor living, designed for both tranquil relaxation and vibrant entertaining. The expansive living area spans 2769 square feet, providing ample room for all of life's moments. Three generously sized bedrooms and two full bathrooms, alongside a convenient half bath, ensure comfort is paramount. Thoughtfully appointed interiors feature ceiling fans for a comfortable ambiance. The kitchen is equipped with a microwave, catering to modern culinary needs. The property boasts an impressive lot size of 0.19 acres, offering a private oasis right at your doorstep. Embrace the outdoors with back yard access, a charming patio perfect for al fresco dining, and a private yard. Located in a desirable area, this home provides a serene escape while maintaining close proximity to local amenities, offering a blend of privacy, comfort, and accessibility....
Contact an agent
Home facts
- Year built:2019
- Subdivision & Development:Horse & Jones Aka Meadow Ridge
- Listing ID #:2803527
- Added:48 day(s) ago
- Updated:September 17, 2026 at 08:19 AM
Rooms and interior
- Bedrooms:3
- Total bathrooms:3
- Full bathrooms:2
- Half bathrooms:1
- Rooms Total:7
- Flooring:Tile
- Kitchen Description:Dishwasher, Disposal, Gas Range, Microwave
- Living area:2,769 sq. ft.
Heating and cooling
- Cooling:Central Air, Electric
- Heating:Central, Gas
- Central air:Yes
Structure and exterior
- Roof:Tile
- Year built:2019
- Building area:2,769 sq. ft.
- Lot area:0.19 Acres
- Lot Features:Desert Landscaping, Landscaped
- Construction Materials:Frame, Stucco
- Exterior Features:Patio
- Levels:1 Story
Schools
- High school:Shadow Ridge
- Middle school:Saville Anthony
- Elementary school:Ward, Kitty McDonough,Ward, Kitty McDonough
Utilities
- Water:Public
Finances and disclosures
- Price:$600,000
- Price per sq. ft.:$216.68
- Tax amount:$7,086
Features and amenities
- Appliances:Dishwasher, Disposal, Gas Range, Microwave
- Laundry features:Gas Dryer Hookup, On Main Level
Parking
- Parking description:Garage, Private
- Garage:Yes
- Garage spaces:2
New listings near 5953 Yellow Ridge Avenue
- New
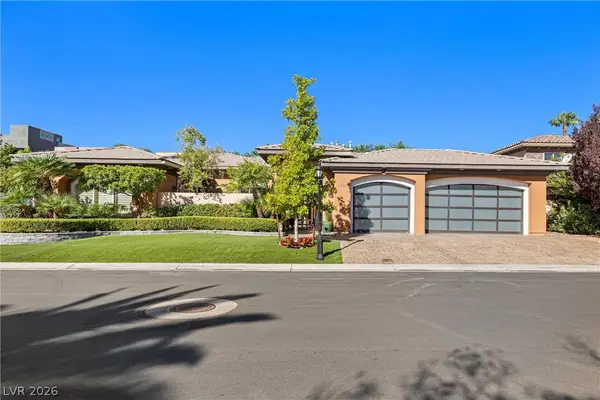 $1,750,000Active4 beds 5 baths4,173 sq. ft.
1517 Marbella Ridge Court, Las Vegas, NV 89117
MLS# 2819373Listed by: LANTANA - New
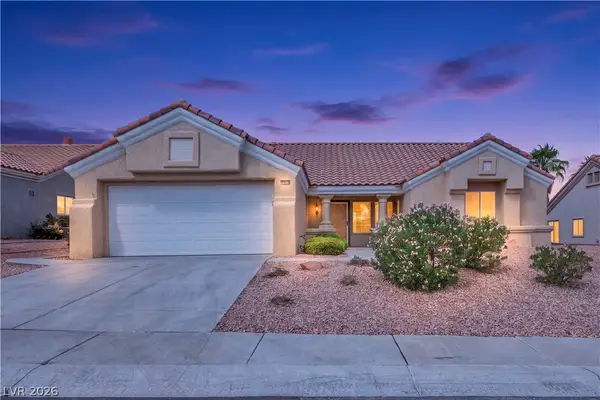 $639,000Active2 beds 2 baths1,653 sq. ft.
9912 Rosamond Drive, Las Vegas, NV 89134
MLS# 2819439Listed by: SPHERE REAL ESTATE - New
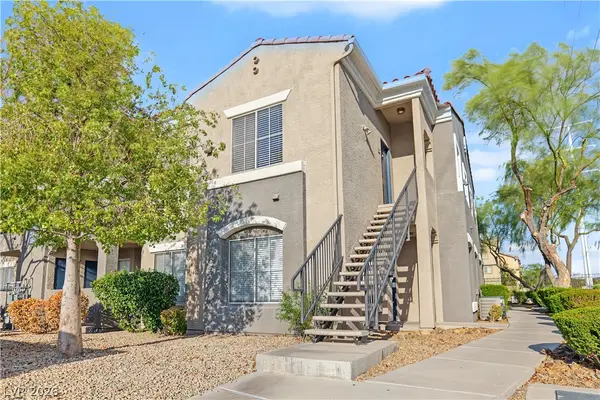 $229,900Active2 beds 2 baths1,053 sq. ft.
10245 S Maryland Parkway #269, Las Vegas, NV 89183
MLS# 2811433Listed by: REAL ESTATE ONE LLC - New
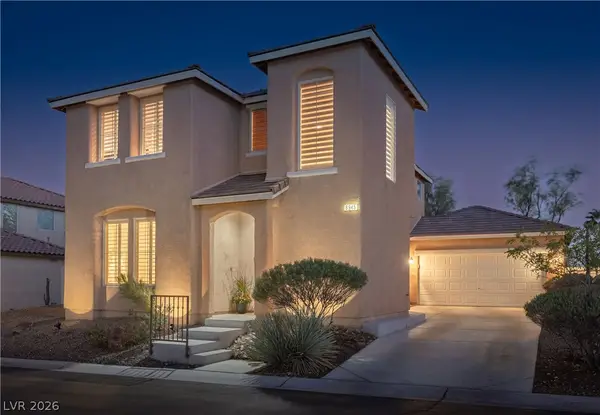 $495,000Active4 beds 3 baths2,019 sq. ft.
8945 Rudica Creek Avenue, Las Vegas, NV 89149
MLS# 2817230Listed by: REALTY ONE GROUP, INC - New
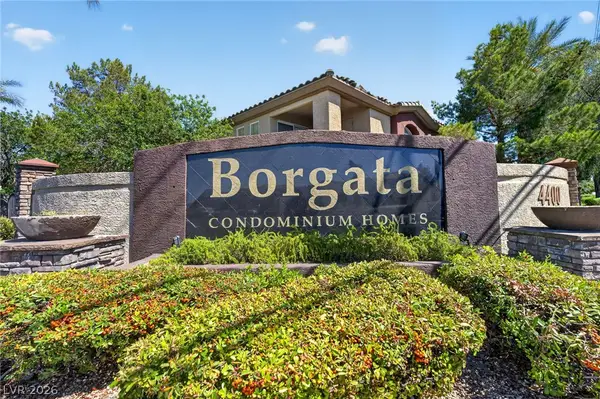 $215,000Active2 beds 2 baths947 sq. ft.
4400 S Jones Boulevard #1012, Las Vegas, NV 89103
MLS# 2819222Listed by: SIMPLY VEGAS - New
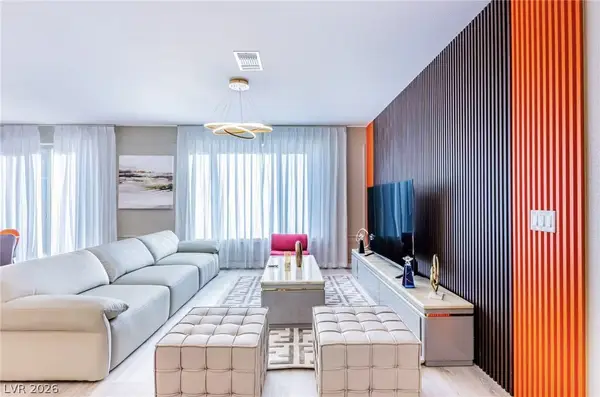 $558,000Active5 beds 3 baths2,274 sq. ft.
5897 W Frias Avenue, Las Vegas, NV 89141
MLS# 2819394Listed by: VERTEX REALTY & PROPERTY MANAG - New
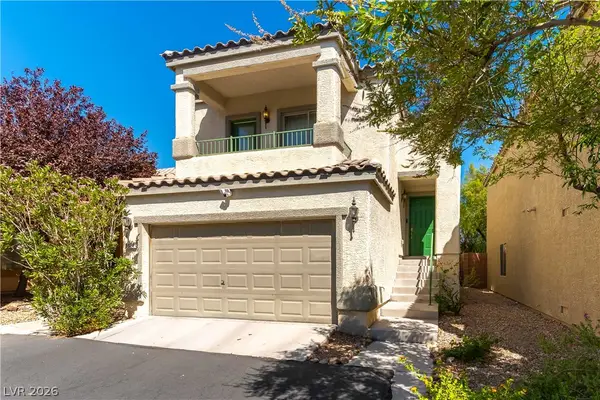 $369,000Active3 beds 3 baths1,560 sq. ft.
9924 Markhorn Court, Las Vegas, NV 89149
MLS# 2819442Listed by: BHHS NEVADA PROPERTIES - New
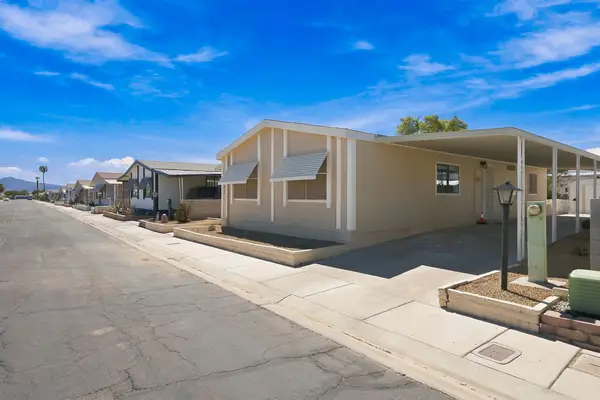 $250,000Active2 beds 2 baths1,248 sq. ft.
3077 Gavilan Lane, Las Vegas, NV 89122
MLS# 2819415Listed by: LYONS SHARE REAL ESTATE - Open Sat, 11am to 2pmNew
 $449,950Active3 beds 2 baths1,644 sq. ft.
3594 Winner Drive, Las Vegas, NV 89120
MLS# 2819140Listed by: THE AGENCY LAS VEGAS - New
 $517,000Active3 beds 3 baths2,080 sq. ft.
9109 Anchor Cove Court, Las Vegas, NV 89117
MLS# 2818507Listed by: GALINDO GROUP REAL ESTATE


Protect your home and budget from life's surprises with an Assurant Home Warranty, backed by a partner that supports you through every step of homeownership. Explore Plans.
©2026 Century 21 Real Estate LLC. All rights reserved. CENTURY 21®, the CENTURY 21 Logo and C21® are service marks owned by Century 21 Real Estate LLC. Century 21 Real Estate LLC fully supports the principles of the Fair Housing Act and the Equal Opportunity Act. Each office is independently owned and operated. Listing information is deemed reliable but not guaranteed accurate.