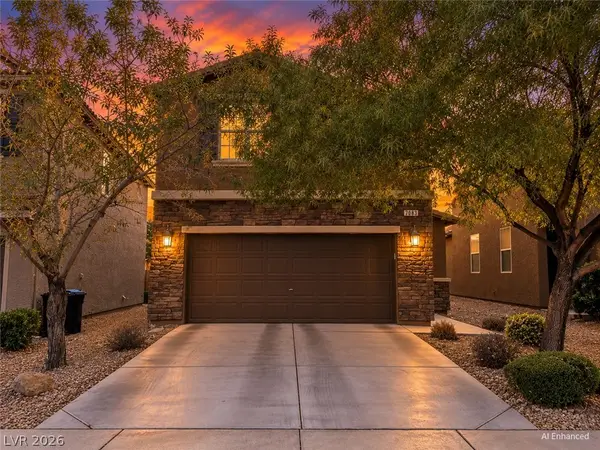
6130 Foxes Dale Street, Las Vegas, NV 89166
Local realty services provided by:CENTURY 21 Elevate
Listed by: osceola s. brunson
Office: raintree real estate
MLS#:2830764
Source:GLVAR
Price summary
- Price:$362,000
- Price per sq. ft.:$269.35
- Monthly HOA dues:$121
About this home
Discover comfortable, convenient living in this spacious Centennial Hills townhome, ideally located near parks, shopping, dining, and outdoor recreation. Enjoy easy access to Downtown Summerlin, Red Rock Canyon, community events, farmers markets, and Las Vegas Ballpark. A standout opportunity for qualified buyers: an assumable FHA mortgage with a 4.875% interest rate, subject to lender approval. Seller is also offering a contribution toward closing costs! Inside, you'll find a well-maintained home with thoughtful upgrades and modern conveniences. The kitchen features stainless steel appliances, an upgraded stainless steel dishwasher (March 2026), and a premium refrigerator with a built-in Keurig coffee system. Stylish ceiling fans, integrated lighting, and pre-installed TV mounts with concealed cable pass-throughs make the home comfortable and move-in ready. The primary bedroom offers beautiful views of both the Las Vegas Strip and the neighboring community park. Additional highlights include a new tankless water heater (January 2026), dual-pane Low-E windows, high-efficiency HVAC, a programmable thermostat, a solar-powered Ring security camera, a Brinks alarm system and a Level smart lock for keyless entry. The finished garage features MyQ smart garage door technology and is pre-wired for EV charging. All appliances are included. A premium Kinetico water softener and reverse osmosis filtration system are also negotiable with a strong offer. With its desirable location, modern conveniences, and attractive financing opportunity, this Centennial Hills home offers exceptional value. Schedule your private showing today!...
Contact an agent
Home facts
- Year built:2022
- Subdivision & Development:Centennial Heights Twnhms - Phase 1
- Listing ID #:2830764
- Added:2 day(s) ago
- Updated:November 01, 2026 at 05:19 PM
Rooms and interior
- Bedrooms:3
- Total bathrooms:3
- Full bathrooms:2
- Half bathrooms:1
- Rooms Total:7
- Flooring:Carpet, Laminate
- Kitchen Description:Dishwasher, Disposal, Gas Range, Microwave, Refrigerator
- Living area:1,344 sq. ft.
Heating and cooling
- Cooling:Central Air, Electric
- Heating:Central, Gas
- Central air:Yes
Structure and exterior
- Roof:Tile
- Year built:2022
- Building area:1,344 sq. ft.
- Lot area:0.04 Acres
- Lot Features:Desert Landscaping, Landscaped
- Exterior Features:Porch
- Levels:2 Story
Schools
- High school:Centennial
- Middle school:Escobedo Edmundo
- Elementary school:Darnell, Marshall C,Darnell, Marshall C
Utilities
- Water:Public
Finances and disclosures
- Price:$362,000
- Price per sq. ft.:$269.35
- Tax amount:$3,637
Features and amenities
- Appliances:Dishwasher, Disposal, Gas Range, Microwave, Refrigerator, Washer
- Laundry features:Gas Dryer Hookup, Laundry Room, On Upper Level, Washer
- Amenities:Blinds, Double Pane Windows, Fire Sprinkler System, Gated Community, Insulated Windows, Low Emissivity Windows, Security System Owned
Parking
- Parking description:Finished Garage, Garage, Garage Door Opener, Inside Entrance, Private
- Garage:Yes
- Garage spaces:2
New listings near 6130 Foxes Dale Street
- Coming Soon
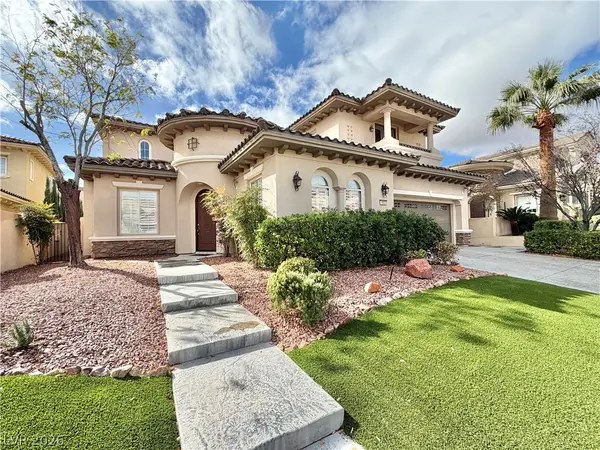 $1,949,000Coming Soon4 beds 4 baths4,107 sq. ft.
1953 Alcova Ridge Drive, Las Vegas, NV 89135
MLS# 2831072Listed by: RED ROCK REAL ESTATE - Coming Soon
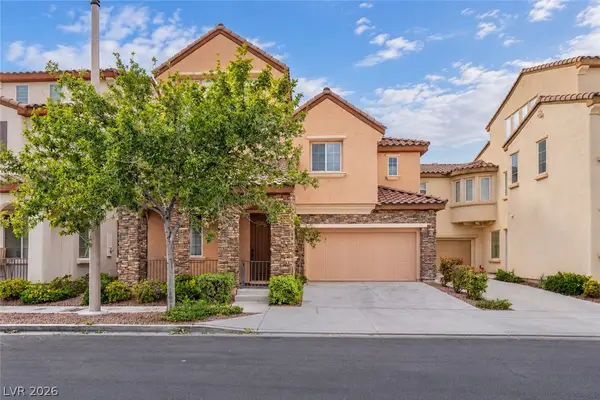 $789,900Coming Soon3 beds 3 baths2,909 sq. ft.
1815 Cape Cod Landing Drive, Las Vegas, NV 89135
MLS# 2830477Listed by: VERTEX REALTY & PROPERTY MANAG - Coming Soon
 $385,000Coming Soon2 beds 2 baths1,385 sq. ft.
6310 Majestic Hills Avenue, Las Vegas, NV 89141
MLS# 2830530Listed by: PLATINUM REAL ESTATE PROF - Coming Soon
 $450,000Coming Soon3 beds 3 baths1,979 sq. ft.
3989 Bella Palermo Way, Las Vegas, NV 89141
MLS# 2830867Listed by: JOHNHART REAL ESTATE - Coming Soon
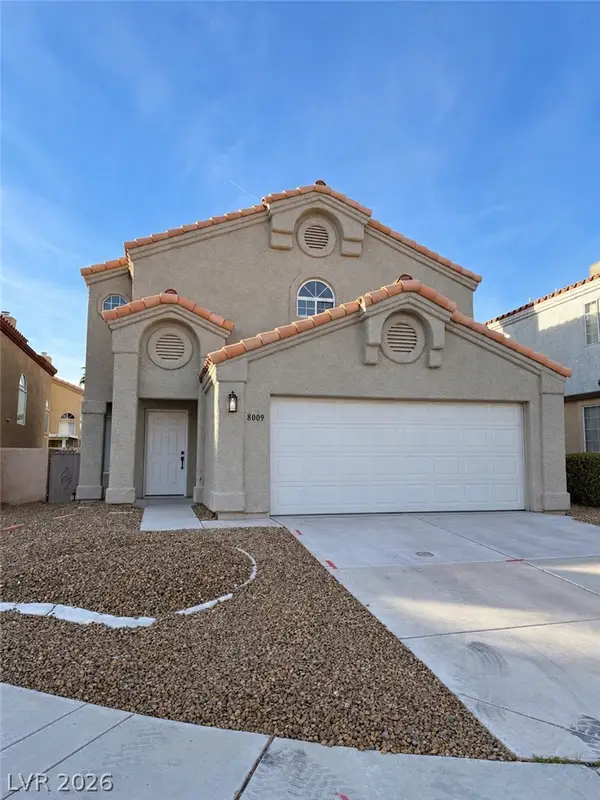 $475,000Coming Soon3 beds 3 baths1,792 sq. ft.
8009 Mt Harris Court, Las Vegas, NV 89145
MLS# 2830365Listed by: VIRTUE REAL ESTATE GROUP - Coming Soon
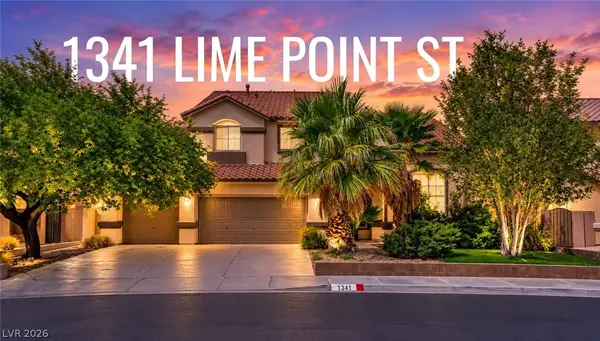 $589,819Coming Soon4 beds 3 baths3,188 sq. ft.
1341 Lime Point Street, Las Vegas, NV 89110
MLS# 2830073Listed by: UNITED REALTY GROUP - Coming Soon
 $430,000Coming Soon3 beds 3 baths1,924 sq. ft.
7083 Placid Lake Avenue, Las Vegas, NV 89179
MLS# 2830709Listed by: KELLER WILLIAMS REALTY LAS VEG - Coming Soon
 $899,900Coming Soon3 beds 4 baths2,500 sq. ft.
10958 Zancada Court Court, Las Vegas, NV 89135
MLS# 2830515Listed by: EQUITY UNION REAL ESTATE - Coming Soon

 $460,000Coming Soon5 beds 3 baths2,041 sq. ft.
6137 Mineral Mound Avenue, Las Vegas, NV 89139
MLS# 2830628Listed by: CENTURY 21 ELEVATE - Coming Soon
 $325,000Coming Soon2 beds 2 baths1,189 sq. ft.
10085 Malibu Creek Court #101, Las Vegas, NV 89183
MLS# 2829195Listed by: CENTURY 21 AMERICANA


Protect your home and budget from life's surprises with an Assurant Home Warranty, backed by a partner that supports you through every step of homeownership. Explore Plans.
©2026 Century 21 Real Estate LLC. All rights reserved. CENTURY 21®, the CENTURY 21 Logo and C21® are service marks owned by Century 21 Real Estate LLC. Century 21 Real Estate LLC fully supports the principles of the Fair Housing Act and the Equal Opportunity Act. Each office is independently owned and operated. Listing information is deemed reliable but not guaranteed accurate.