
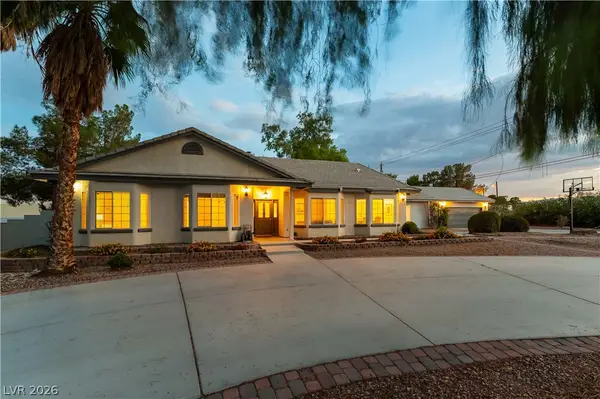
6940 Unicorn Street, Las Vegas, NV 89131
Local realty services provided by:CENTURY 21 Consolidated
6940 Unicorn Street,Las Vegas, NV 89131
$573,000
- 4 Beds
- 3 Baths
- 2,206 sq. ft.
- Single family
- Active
Listed by: audra evans
Office: realty one group, inc
MLS#:2811427
Source:GLVAR
Price summary
- Price:$573,000
- Price per sq. ft.:$259.75
- Monthly HOA dues:$64
About this home
From spaghetti bowl, UЅ-95 Ν еxit 215 exit 91A to N Jones Βlvd Contіnue left on N Jones Blvd. Take a Right at Deer Springs Way to Unicorn St then Right
Contact an agent
Home facts
- Year built:2020
- Subdivision & Development:Decatur & Donald Iii
- Listing ID #:2811427
- Added:1 day(s) ago
- Updated:August 23, 2026 at 04:46 AM
Rooms and interior
- Bedrooms:4
- Total bathrooms:3
- Full bathrooms:2
- Half bathrooms:1
- Rooms Total:6
- Flooring:Carpet, Ceramic Tile
- Kitchen Description:Disposal, Gas Cooktop, Gas Range, Microwave
- Living area:2,206 sq. ft.
Heating and cooling
- Cooling:Central Air, Electric
- Heating:Central, Electric, Gas
- Central air:Yes
Structure and exterior
- Roof:Pitched, Tile
- Year built:2020
- Building area:2,206 sq. ft.
- Lot Features:Desert Landscaping, Landscaped, Rocks, Sprinklers Timer
- Construction Materials:Drywall
- Exterior Features:Barbecue, Porch, Private Yard, Sprinkler Irrigation
- Foundation Description:Permanent
- Levels:1 Story
Schools
- High school:Shadow Ridge
- Middle school:Saville Anthony
- Elementary school:Carl, Kay,Carl, Kay
Utilities
- Water:Public
Finances and disclosures
- Price:$573,000
- Price per sq. ft.:$259.75
- Tax amount:$4,839
Features and amenities
- Appliances:Disposal, Electric Water Heater, Gas Cooktop, Gas Range, Microwave
- Laundry features:Gas Dryer Hookup, Laundry Room, On Main Level
- Amenities:Double Pane Windows
Parking
- Parking description:Garage, Garage Door Opener, Guest Parking, Inside Entrance, Open, Private
- Garage:Yes
- Garage spaces:3
New listings near 6940 Unicorn Street
- New
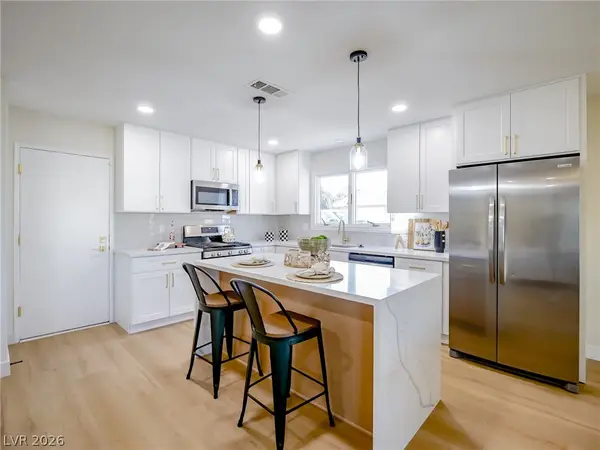 $449,000Active3 beds 2 baths1,620 sq. ft.
321 Lakehurst Road, Las Vegas, NV 89145
MLS# 2811287Listed by: LEGACY REAL ESTATE GROUP - New
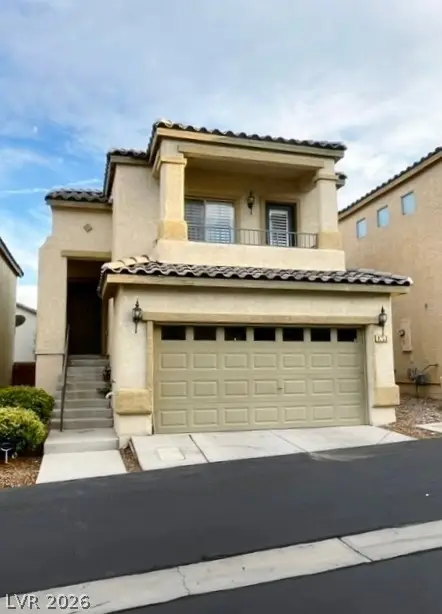 $379,000Active3 beds 3 baths1,561 sq. ft.
9753 Sandybuck Court, Las Vegas, NV 89149
MLS# 2811324Listed by: REALTY ONE GROUP, INC - New
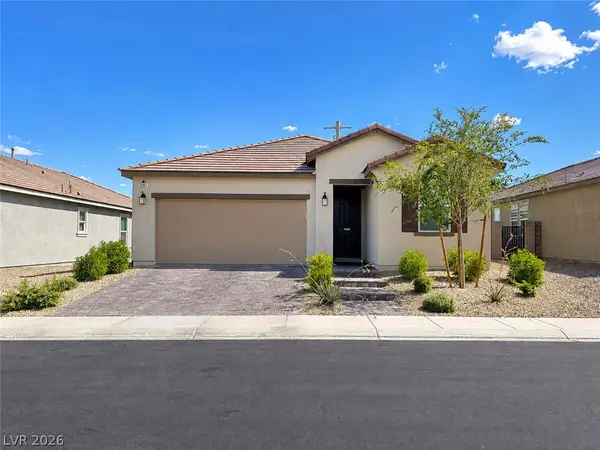 $580,000Active3 beds 3 baths1,899 sq. ft.
3081 Bluebell Bend Avenue, Las Vegas, NV 89139
MLS# 2811327Listed by: EXP REALTY - New
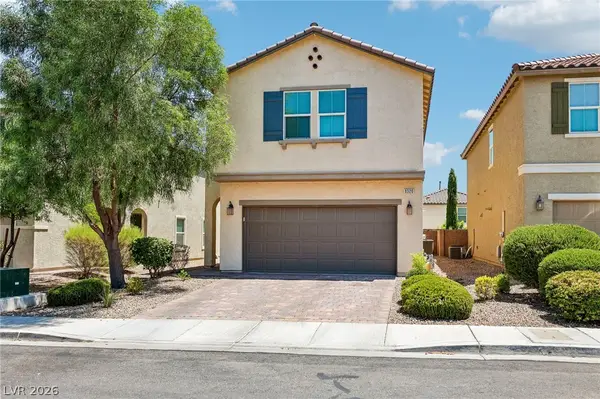 $449,900Active4 beds 3 baths2,460 sq. ft.
9320 Newbattle Street, Las Vegas, NV 89178
MLS# 2811417Listed by: EPIQUE REALTY - New
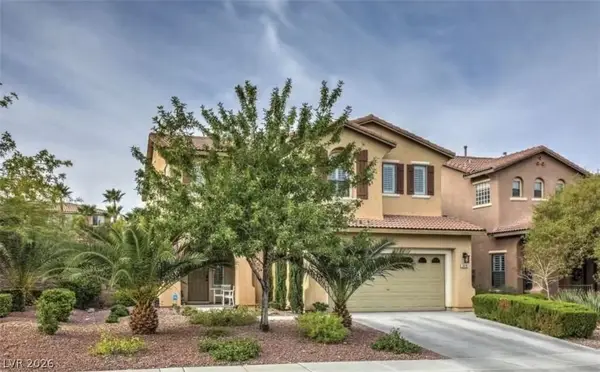 $658,000Active5 beds 3 baths2,431 sq. ft.
315 Carlisle Crossing Street, Las Vegas, NV 89138
MLS# 2811420Listed by: U HOME AGENCY LLC - New
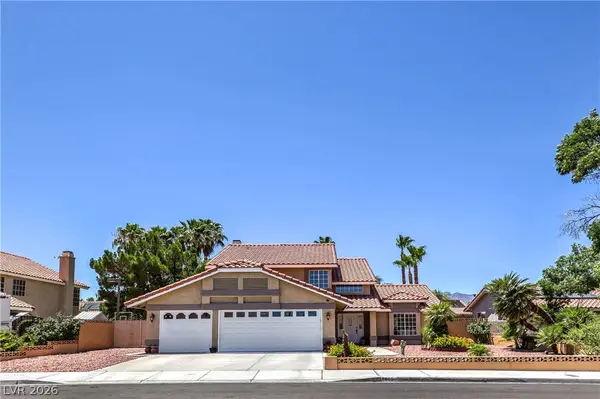 $625,000Active4 beds 3 baths2,390 sq. ft.
613 Overview Drive, Las Vegas, NV 89145
MLS# 2811422Listed by: BHHS NEVADA PROPERTIES - New
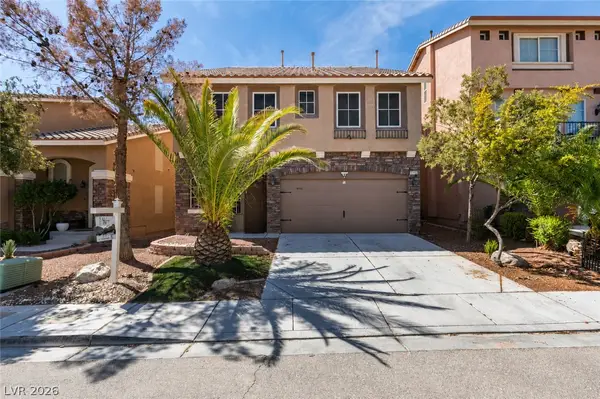 $499,999Active4 beds 4 baths2,644 sq. ft.
5931 Mendocino Hill Avenue, Las Vegas, NV 89139
MLS# 2807307Listed by: WESTERN REALTY - New
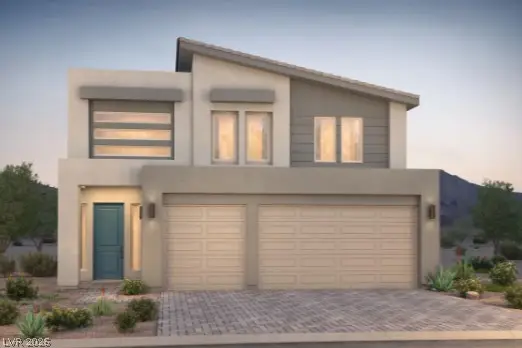 $685,000Active4 beds 4 baths2,940 sq. ft.
4442 Quiet Mountain Court, Las Vegas, NV 89147
MLS# 2809865Listed by: BHHS NEVADA PROPERTIES - New
 $799,000Active5 beds 3 baths3,056 sq. ft.
7245 W Verde Way, Las Vegas, NV 89149
MLS# 2810684Listed by: SOUTHWEST REAL ESTATE LLC


Protect your home and budget from life's surprises with an Assurant Home Warranty, backed by a partner that supports you through every step of homeownership. Explore Plans.
©2026 Century 21 Real Estate LLC. All rights reserved. CENTURY 21®, the CENTURY 21 Logo and C21® are service marks owned by Century 21 Real Estate LLC. Century 21 Real Estate LLC fully supports the principles of the Fair Housing Act and the Equal Opportunity Act. Each office is independently owned and operated. Listing information is deemed reliable but not guaranteed accurate.