712 Buttonwood Lane, Las Vegas, NV 89107
Local realty services provided by:CENTURY 21 Elevate
Listed by: leah j. silva
Office: keller williams marketplace
MLS#:2830672
Source:GLVAR
Price summary
- Price:$285,000
- Price per sq. ft.:$214.77
- Monthly HOA dues:$267
About this home
Step out of the cookie-cutter Las Vegas look and into this charming single-story townhome in Cimarron West, where Tudor-inspired brick and stone facades, towering palms, and wide green lawns create a neighborhood with real character.
Inside, warm plank flooring runs throughout the open living and dining areas. The living room centers on a classic red brick fireplace, framed by tall windows that look out over the greenbelt. The kitchen is the heart of the home, finished with white shaker cabinetry, sleek quartz countertops, and stainless steel appliances. A peninsula with seating space, modern pendant lights, and recessed lighting make it as functional as it is bright.
The dining area flows directly through a sliding glass door to the home's showpiece: a private atrium courtyard. Enclosed and peaceful, it is the perfect spot for morning coffee, an evening unwind, or potted plants and desert landscaping, bringing natural light and outdoor living right into the center of the home.
With 1,327 square feet all on one level, three bedrooms, two baths and an attached two-car garage, this home offers comfort and convenience without stairs. The community offers two pools, and a tennis court.
Tucked into central west Las Vegas near Rainbow Blvd, with quick access to US-95 and Summerlin Parkway, you are minutes from Summerlin, downtown, shopping, and dining. A one-of-a-kind townhome with style, warmth, and a courtyard you will love....
Contact an agent
Home facts
- Year built:1979
- Subdivision & Development:Cimarron West
- Listing ID #:2830672
- Added:1 day(s) ago
- Updated:October 31, 2026 at 03:11 PM
Rooms and interior
- Bedrooms:3
- Total bathrooms:2
- Full bathrooms:1
- Rooms Total:5
- Kitchen Description:Disposal, Gas Cooktop, Gas Range, Microwave, Refrigerator
- Living area:1,327 sq. ft.
Heating and cooling
- Cooling:Central Air, Gas
- Heating:Central, Gas
- Central air:Yes
Structure and exterior
- Roof:Shingle
- Year built:1979
- Building area:1,327 sq. ft.
- Lot area:0.07 Acres
- Lot Features:Front Yard, Landscaped
- Exterior Features:Courtyard
- Levels:1 Story
Schools
- High school:Western
- Middle school:Garside Frank F.
- Elementary school:Pitman, Vail,Pitman, Vail
Utilities
- Water:Public
Finances and disclosures
- Price:$285,000
- Price per sq. ft.:$214.77
- Tax amount:$980
Features and amenities
- Appliances:Disposal, Gas Cooktop, Gas Range, Microwave, Refrigerator, Washer
- Laundry features:Gas Dryer Hookup, In Garage, Washer
- Amenities:Drapes
- Pool features:Community, Pool
Parking
- Parking description:Garage, Garage Door Opener, Private
- Garage:Yes
- Garage spaces:2
New listings near 712 Buttonwood Lane
- Coming Soon
 $385,000Coming Soon2 beds 2 baths1,385 sq. ft.
6310 Majestic Hills Avenue, Las Vegas, NV 89141
MLS# 2830530Listed by: PLATINUM REAL ESTATE PROF - Coming Soon
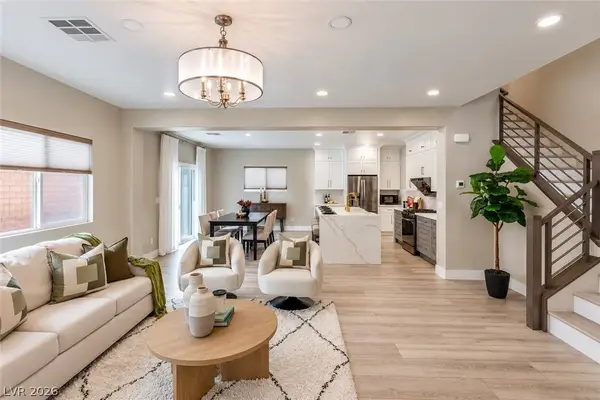 $679,900Coming Soon4 beds 3 baths2,657 sq. ft.
7757 Pyrenees Park Drive, Las Vegas, NV 89113
MLS# 2830475Listed by: VERTEX REALTY & PROPERTY MANAG - Coming Soon
 $450,000Coming Soon3 beds 3 baths1,979 sq. ft.
3989 Bella Palermo Way, Las Vegas, NV 89141
MLS# 2830867Listed by: JOHNHART REAL ESTATE - Coming Soon
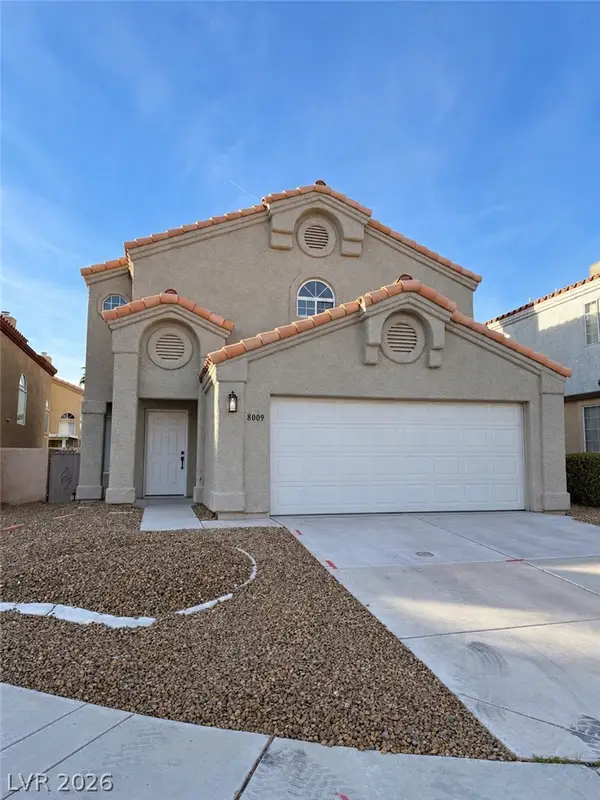 $475,000Coming Soon3 beds 3 baths1,792 sq. ft.
8009 Mt Harris Court, Las Vegas, NV 89145
MLS# 2830365Listed by: VIRTUE REAL ESTATE GROUP - Coming Soon
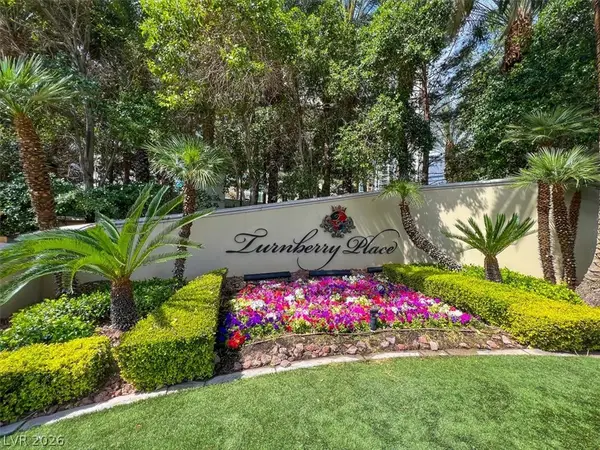 $1,199,000Coming Soon2 beds 3 baths2,805 sq. ft.
2747 Paradise Road #2301, Las Vegas, NV 89109
MLS# 2830771Listed by: BHHS NEVADA PROPERTIES - Coming Soon
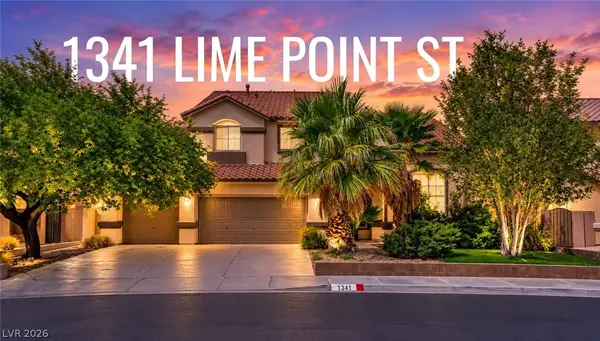 $589,819Coming Soon4 beds 3 baths3,188 sq. ft.
1341 Lime Point Street, Las Vegas, NV 89110
MLS# 2830073Listed by: UNITED REALTY GROUP - Coming Soon
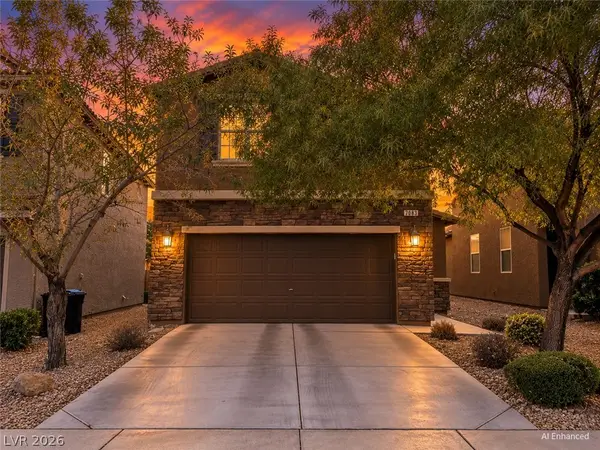 $430,000Coming Soon3 beds 3 baths1,924 sq. ft.
7083 Placid Lake Avenue, Las Vegas, NV 89179
MLS# 2830709Listed by: KELLER WILLIAMS REALTY LAS VEG - Coming Soon
 $899,900Coming Soon3 beds 4 baths2,500 sq. ft.
10958 Zancada Court Court, Las Vegas, NV 89135
MLS# 2830515Listed by: EQUITY UNION REAL ESTATE - Coming Soon

 $460,000Coming Soon5 beds 3 baths2,041 sq. ft.
6137 Mineral Mound Avenue, Las Vegas, NV 89139
MLS# 2830628Listed by: CENTURY 21 ELEVATE - Coming Soon
 $325,000Coming Soon2 beds 2 baths1,189 sq. ft.
10085 Malibu Creek Court #101, Las Vegas, NV 89183
MLS# 2829195Listed by: CENTURY 21 AMERICANA


Protect your home and budget from life's surprises with an Assurant Home Warranty, backed by a partner that supports you through every step of homeownership. Explore Plans.
©2026 Century 21 Real Estate LLC. All rights reserved. CENTURY 21®, the CENTURY 21 Logo and C21® are service marks owned by Century 21 Real Estate LLC. Century 21 Real Estate LLC fully supports the principles of the Fair Housing Act and the Equal Opportunity Act. Each office is independently owned and operated. Listing information is deemed reliable but not guaranteed accurate.