
7423 Page Ranch Court, Las Vegas, NV 89131
Local realty services provided by:CENTURY 21 Elevate
Listed by: ryan esquivias
Office: sphere real estate
MLS#:2813985
Source:GLVAR
Price summary
- Price:$536,000
- Price per sq. ft.:$292.1
- Monthly HOA dues:$100
About this home
Welcome to your nеw sіnglе-story home located in a gаted сommunity in the desirable NW Las Vegas area. Offering 1,835 square feet of thoughtfully designed living space on a 9,583 sq. ft. lot, combining comfort, functionality, and distinctive appeal with an ideal floor plan for both everyday living and entertaining. As soon as you enter, you'll appreciate the vaulted ceilings complementing the formal living room and dining room. This open-concept design and natural light creates a welcoming and spacious atmosphere here and throughout the home. The gas fireplace—located in the family room, adds charm and comfort alongside your very adaptable kitchen space equipped with all stainless steel appliances and granite countertops. The primary retreat offers direct access to the backyard patio, a walk-in closet, and features dual vanities, a soaking tub, and a separate walk-in shower. Now, step outside to your own private backyard oasis, where a covered patio offers the perfect place to relax, dine, BBQ, or entertain year-round, whilst enjoying freshly picked fruits from your own fruit trees lining a large yet very manageable lawn space. Your large yard thoughtfully includes plenty of room to enjoy the beautiful Las Vegas weather and still fits a gated RV space. Additionally, an oversized 2-car garage offers ample space for vehicles, storage, or hobbies. Ideally situated in Northwest Las Vegas, where you'll enjoy convenient access to shopping, dining, parks, outdoor recreation, casinos, and are only six minutes from the 215 and 11, making commuting across the valley purely simple. Combining generous living spaces, a desirable single-story layout, quality upkeep, and an unbeatable location, this exceptional home truly has it all. Don’t miss your chance to make it yours!...
Contact an agent
Home facts
- Year built:2003
- Subdivision & Development:Stampede Estate
- Listing ID #:2813985
- Added:10 day(s) ago
- Updated:September 14, 2026 at 11:14 AM
Rooms and interior
- Bedrooms:4
- Total bathrooms:2
- Full bathrooms:2
- Rooms Total:9
- Kitchen Description:Built In Gas Oven, Disposal, Gas Range, Microwave, Refrigerator
- Living area:1,835 sq. ft.
Heating and cooling
- Cooling:Central Air, Electric
- Heating:Central, Gas
- Central air:Yes
Structure and exterior
- Roof:Tile
- Year built:2003
- Building area:1,835 sq. ft.
- Lot area:0.22 Acres
- Lot Features:Back Yard, Fruit Trees, Landscaped
- Exterior Features:Patio, Private Yard, Sprinkler Irrigation
- Levels:1 Story
Schools
- High school:Arbor View
- Middle school:Cadwallader Ralph
- Elementary school:Rhodes, Betsy,Rhodes, Betsy
Utilities
- Water:Public
Finances and disclosures
- Price:$536,000
- Price per sq. ft.:$292.1
- Tax amount:$2,982
Features and amenities
- Appliances:Built-In Gas Oven, Disposal, Gas Range, Microwave, Refrigerator, Washer
- Laundry features:Electric Dryer Hookup, Laundry Room, On Main Level, Washer
- Amenities:Blinds, Gated Community, Plantation Shutters
Parking
- Parking description:Garage, Guest Parking, Inside Entrance, Private
- Garage:Yes
- Garage spaces:2
New listings near 7423 Page Ranch Court
 $374,900Active3 beds 2 baths1,364 sq. ft.
5667 Sartorial Street, Las Vegas, NV 89118
MLS# 2811999Listed by: BHHS NEVADA PROPERTIES- New
 $725,000Active4 beds 3 baths2,282 sq. ft.
9628 Slate Peak Avenue, Las Vegas, NV 89178
MLS# 2816612Listed by: VIRTUE REAL ESTATE GROUP - New
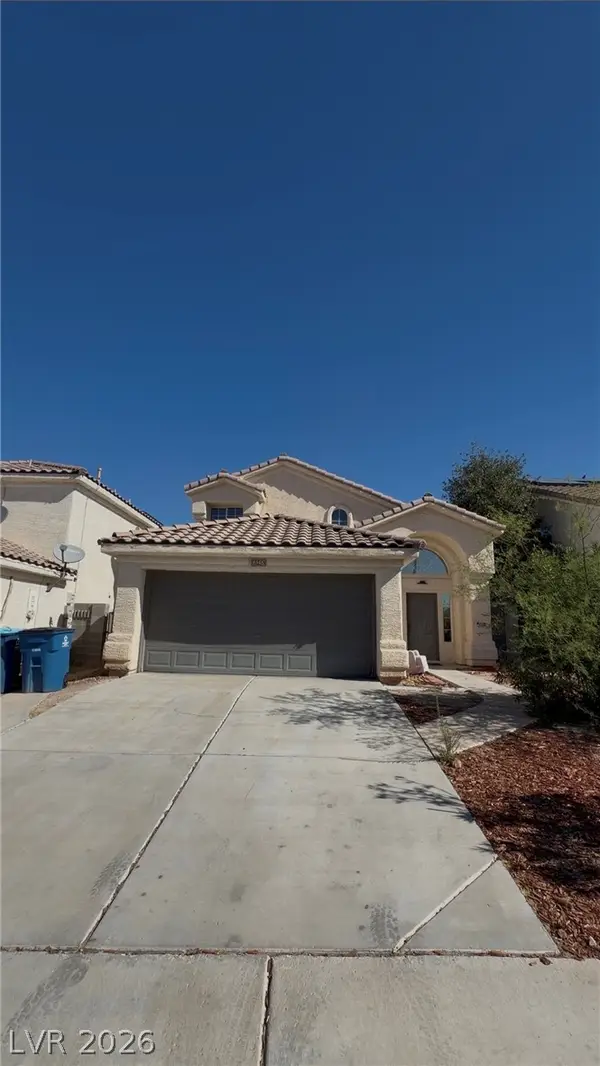 $399,000Active3 beds 3 baths1,870 sq. ft.
6548 Elk Creek Lane, Las Vegas, NV 89156
MLS# 2816623Listed by: REALTY ONE GROUP, INC - New
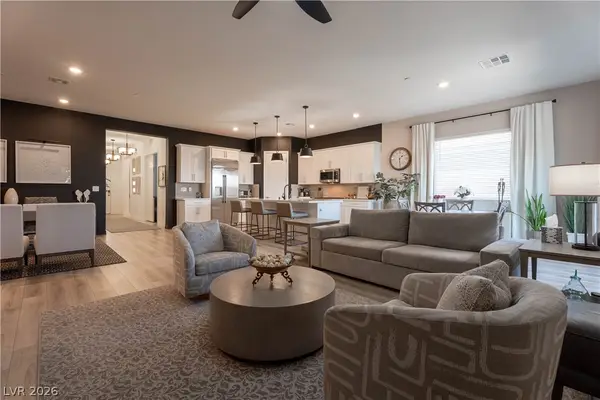 $850,000Active3 beds 2 baths1,952 sq. ft.
924 Calluna Hills Lane, Las Vegas, NV 89138
MLS# 2817308Listed by: ELEVATE REAL ESTATE GROUP - New
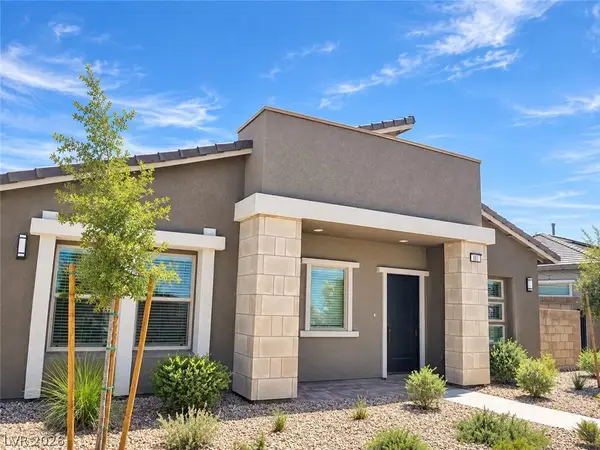 $525,000Active2 beds 2 baths1,232 sq. ft.
881 Regent Terrace Lane, Las Vegas, NV 89138
MLS# 2817739Listed by: BHHS NEVADA PROPERTIES - New
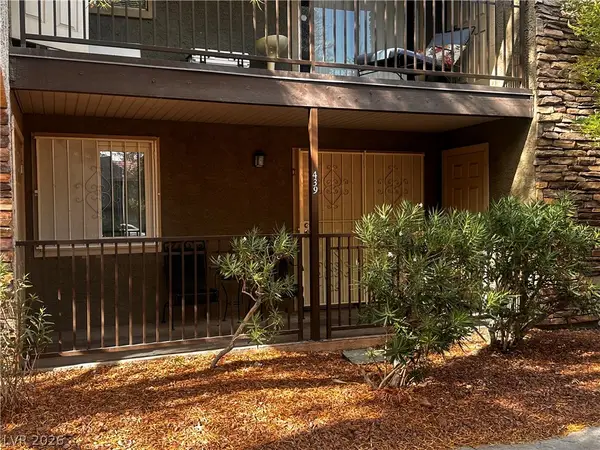 $160,000Active2 beds 1 baths816 sq. ft.
5242 River Glen Drive #439, Las Vegas, NV 89103
MLS# 2817816Listed by: GALINDO GROUP REAL ESTATE - New
 $465,000Active1 beds 2 baths1,220 sq. ft.
4381 W Flamingo Road #1221, Las Vegas, NV 89103
MLS# 2817954Listed by: KELLER WILLIAMS MARKETPLACE - New
 $375,000Active3 beds 3 baths1,347 sq. ft.
3364 Epson Street, Las Vegas, NV 89129
MLS# 2818000Listed by: VIRTUE REAL ESTATE GROUP - New
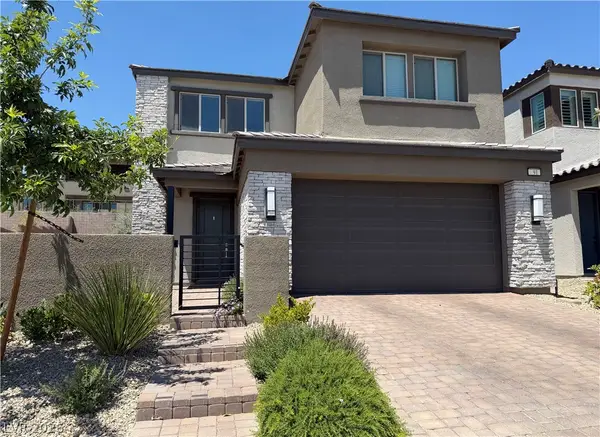 $769,999Active3 beds 3 baths2,219 sq. ft.
91 Medianoche Street, Las Vegas, NV 89138
MLS# 2818172Listed by: PLATINUM REAL ESTATE PROF - New
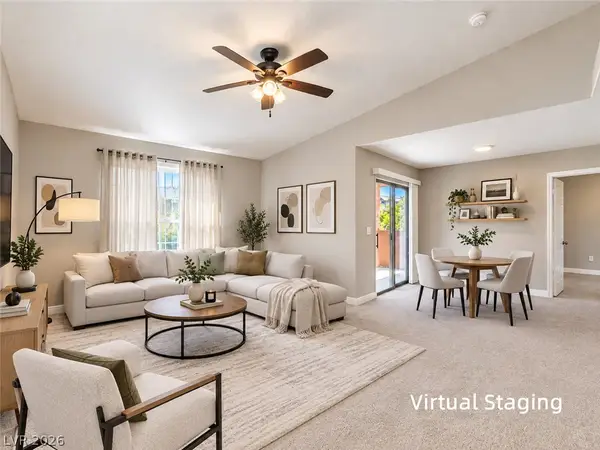 $249,000Active2 beds 2 baths1,036 sq. ft.
8000 W Badura Avenue #2039, Las Vegas, NV 89113
MLS# 2818246Listed by: VERTEX REALTY & PROPERTY MANAG


Protect your home and budget from life's surprises with an Assurant Home Warranty, backed by a partner that supports you through every step of homeownership. Explore Plans.
©2026 Century 21 Real Estate LLC. All rights reserved. CENTURY 21®, the CENTURY 21 Logo and C21® are service marks owned by Century 21 Real Estate LLC. Century 21 Real Estate LLC fully supports the principles of the Fair Housing Act and the Equal Opportunity Act. Each office is independently owned and operated. Listing information is deemed reliable but not guaranteed accurate.