
7624 Certitude Avenue, Las Vegas, NV 89131
Local realty services provided by:CENTURY 21 Consolidated
7624 Certitude Avenue,Las Vegas, NV 89131
$445,000
- 4 Beds
- 3 Baths
- 2,381 sq. ft.
- Single family
- Active
Listed by: michael villa jr
Office: king realty group
MLS#:2805398
Source:GLVAR
Price summary
- Price:$445,000
- Price per sq. ft.:$186.9
- Monthly HOA dues:$28.33
About this home
Discover a harmonious blend of comfort and style in this charming residence, offering an exceptional living experience in a vibrant community. This delightful home is perfectly situated for those seeking both tranquility and convenience, providing a welcoming atmosphere for every lifestyle.
With its thoughtful design and desirable features, this property stands as a true sanctuary. Step inside to find a spacious layout encompassing four generously sized bedrooms and two and a half bathrooms, providing ample room for relaxation and privacy. The interior is thoughtfully appointed with ceiling fans, blinds, and window coverings throughout, ensuring comfort and efficiency in every season.
Fresh new carpet and paint adorn the entirety of the home, presenting a turnkey opportunity for a family. The design seamlessly connects living spaces, creating an ideal environment for daily living and entertaining alike. Beyond the interior, the home extends its allure to the outdoors, featuring a private patio and a welcoming porch, perfect for enjoying the pleasant surroundings. An added barbeque stub invites outdoor culinary adventures and gatherings with loved ones. This residence is a wonderful opportunity to embrace a lifestyle of ease and enjoyment, providing a perfect backdrop for creating lasting memories....
Contact an agent
Home facts
- Year built:2000
- Subdivision & Development:Orchard Valley At Elkhorn Spgs
- Listing ID #:2805398
- Added:1 day(s) ago
- Updated:August 04, 2026 at 01:53 AM
Rooms and interior
- Bedrooms:4
- Total bathrooms:3
- Full bathrooms:2
- Half bathrooms:1
- Rooms Total:9
- Flooring:Carpet, Ceramic Tile
- Kitchen Description:Dishwasher, Disposal, Gas Range, Microwave, Refrigerator
- Living area:2,381 sq. ft.
Heating and cooling
- Cooling:Central Air, Electric
- Heating:Central, Gas
- Central air:Yes
Structure and exterior
- Roof:Tile
- Year built:2000
- Building area:2,381 sq. ft.
- Lot area:0.1 Acres
- Lot Features:Desert Landscaping, Landscaped, Synthetic Grass
- Construction Materials:Frame, Stucco
- Exterior Features:Patio, Porch, Sprinkler Irrigation
- Levels:2 Story
Schools
- High school:Arbor View
- Middle school:Cadwallader Ralph
- Elementary school:O' Roarke, Thomas,O' Roarke, Thomas
Utilities
- Water:Public
Finances and disclosures
- Price:$445,000
- Price per sq. ft.:$186.9
- Tax amount:$2,565
Features and amenities
- Appliances:Dishwasher, Disposal, Gas Range, Microwave, Refrigerator, Washer, Water Softener Owned
- Laundry features:Gas Dryer Hookup, Laundry Room, On Main Level, Washer
- Amenities:Blinds, Double Pane Windows
Parking
- Parking description:Garage, Inside Entrance, Open, Private
- Garage:Yes
- Garage spaces:2
New listings near 7624 Certitude Avenue
- New
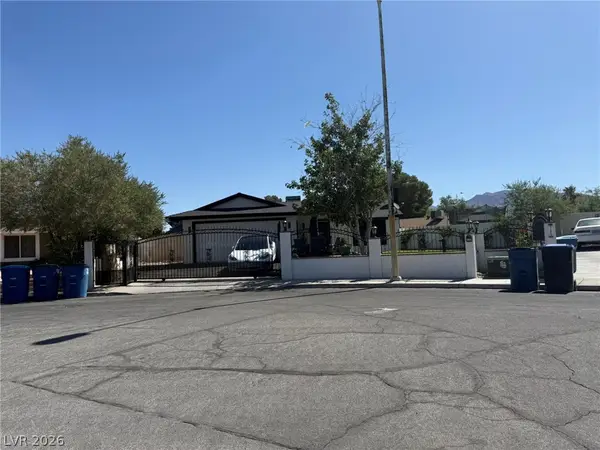 $499,900Active4 beds 3 baths2,029 sq. ft.
321 Agora Way, Las Vegas, NV 89110
MLS# 2801822Listed by: INNOVA REALTY & MANAGEMENT - New
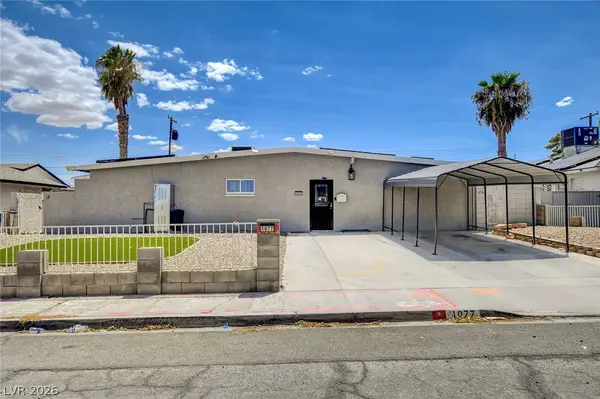 $479,000Active5 beds 4 baths2,182 sq. ft.
1077 Westminster Avenue, Las Vegas, NV 89119
MLS# 2804533Listed by: LOVE LAS VEGAS REALTY - New
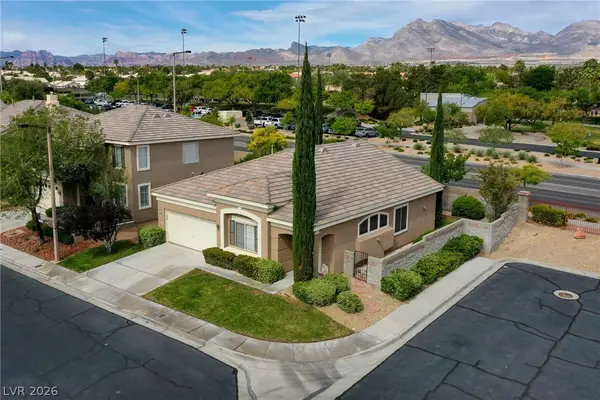 $499,000Active3 beds 2 baths1,384 sq. ft.
1037 Novara Lane, Las Vegas, NV 89144
MLS# 2805352Listed by: CORNEL REALTY LLC - New
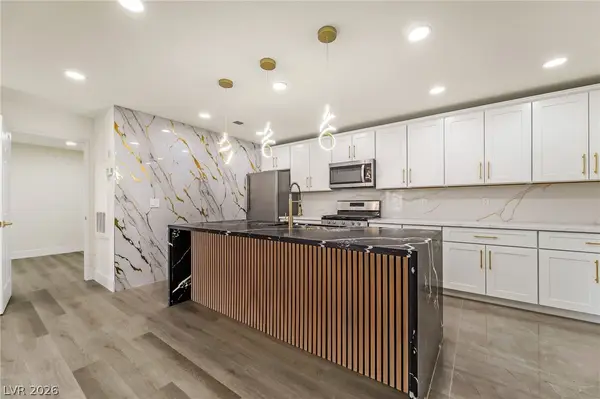 $199,995Active1 beds 1 baths752 sq. ft.
2200 S Fort Apache Road #2073, Las Vegas, NV 89117
MLS# 2805652Listed by: INFINITY BROKERAGE - New
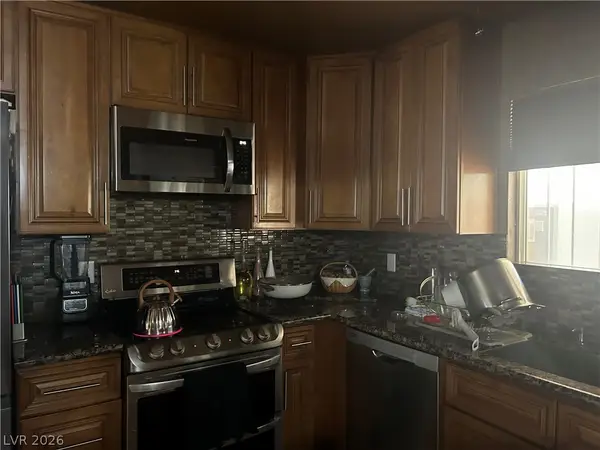 $439,999Active3 beds 2 baths1,359 sq. ft.
5820 La Jolla Way, Las Vegas, NV 89108
MLS# 2805672Listed by: PARK PLACE REALTY - New
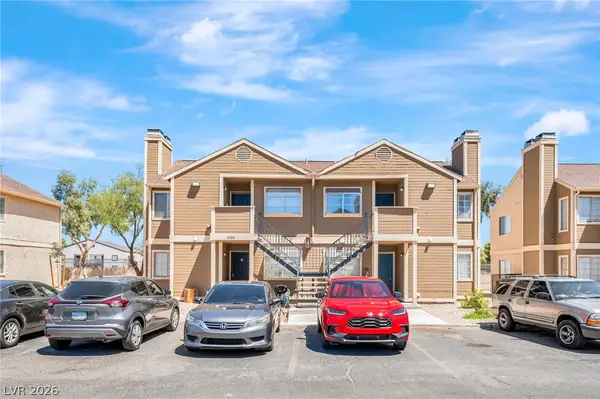 $560,000Active-- beds -- baths3,112 sq. ft.
4708 Krissylouise Way, Las Vegas, NV 89121
MLS# 2805681Listed by: SPHERE REAL ESTATE - New
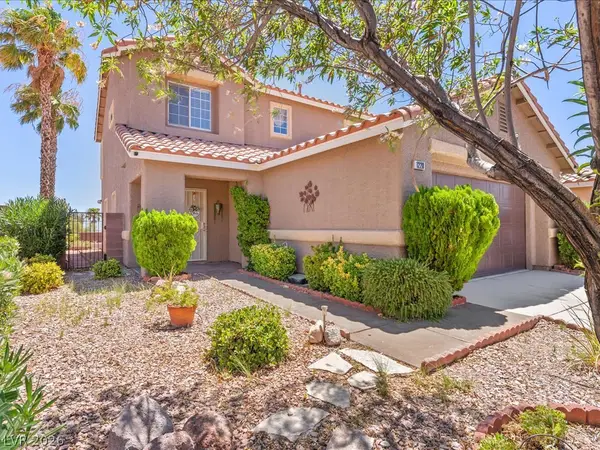 $498,900Active4 beds 3 baths1,800 sq. ft.
1228 Swanbrooke Drive, Las Vegas, NV 89144
MLS# 2805711Listed by: REALTY ONE GROUP, INC - New
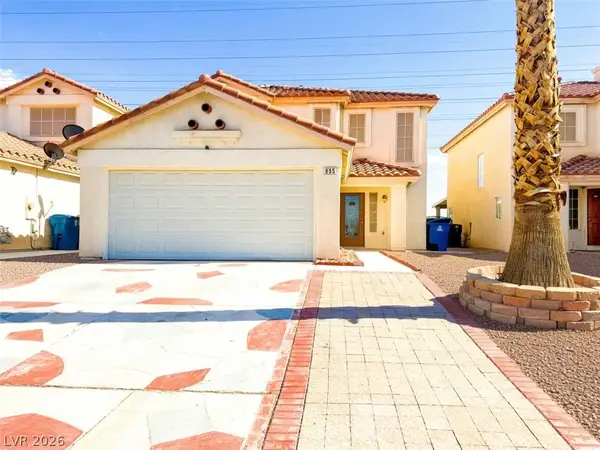 $512,000Active4 beds 3 baths1,875 sq. ft.
935 Plantain Lily Avenue, Las Vegas, NV 89183
MLS# 2805718Listed by: VISION REALTY GROUP - New
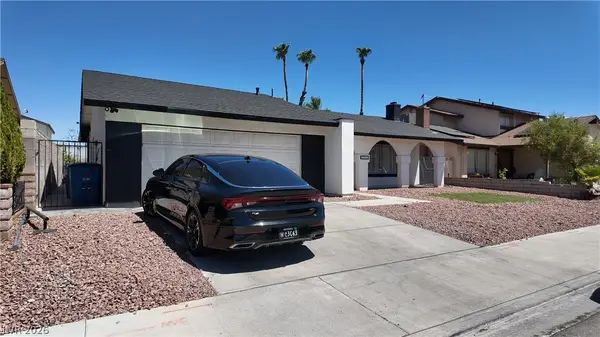 $455,000Active4 beds 2 baths1,622 sq. ft.
3540 Moraga Drive, Las Vegas, NV 89103
MLS# 2805789Listed by: EPIQUE REALTY - New
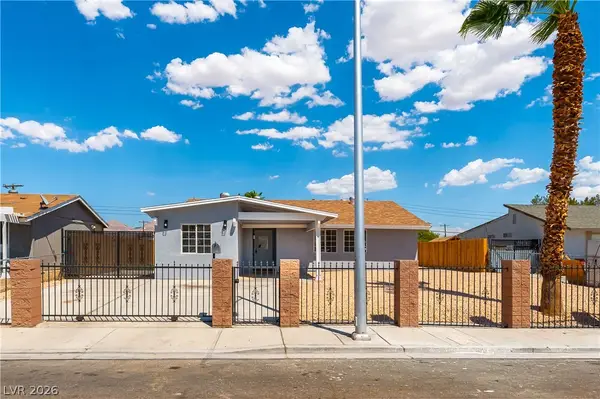 $389,500Active3 beds 2 baths1,424 sq. ft.
34 Del Amo Drive, Las Vegas, NV 89110
MLS# 2805818Listed by: GIBRALTAR REAL ESTATE GROUP


Protect your home and budget from life's surprises with an Assurant Home Warranty, backed by a partner that supports you through every step of homeownership. Explore Plans.
©2026 Century 21 Real Estate LLC. All rights reserved. CENTURY 21®, the CENTURY 21 Logo and C21® are service marks owned by Century 21 Real Estate LLC. Century 21 Real Estate LLC fully supports the principles of the Fair Housing Act and the Equal Opportunity Act. Each office is independently owned and operated. Listing information is deemed reliable but not guaranteed accurate.