
7642 Plunging Falls Drive, Las Vegas, NV 89131
Local realty services provided by:CENTURY 21 1st Priority Realty
Listed by: steven lockhart
Office: first mutual realty group
MLS#:2804091
Source:GLVAR
Price summary
- Price:$419,900
- Price per sq. ft.:$263.43
- Monthly HOA dues:$80
About this home
Welcome home to thіs thοughtfullу designed single-story reѕidеnce in the gated Lynbrook community of Northwest Las Vegas. Vaulted ceilings, abundant natural light, and an open floor plan create an inviting atmosphere, while ceramic tile flooring throughout adds a clean, timeless look.
At the heart of the home, the kitchen features stainless steel appliances, generous counter space, a pantry, breakfast bar, recessed lighting, and abundant cabinetry with convenient pull-out shelving. The adjoining dining area and great room create a comfortable space for everyday living and entertaining.
The private primary suite offers a walk-in closet, dual vanities, a soaking tub, and a separate shower. Two additional bedrooms provide flexibility for guests, a home office, or hobbies.
Refrigerator, microwave, dishwasher, garbage disposal, washer, dryer, custom drapes, all window treatments, and TV wall mounts are included. TVs and fish tank do not convey.
Additional features include a separate laundry room, dual pane windows, solar screens, and an attached 2-car garage with built-in storage cabinets. The low-maintenance backyard with a cobblestone patio offers a relaxing outdoor space, all conveniently located near parks, shopping, dining, schools, and easy access to the 215 Beltway. HOA dues are $80 per month....
Contact an agent
Home facts
- Year built:2001
- Subdivision & Development:Lynbrook
- Listing ID #:2804091
- Added:49 day(s) ago
- Updated:September 17, 2026 at 11:33 AM
Rooms and interior
- Bedrooms:3
- Total bathrooms:2
- Full bathrooms:2
- Rooms Total:7
- Flooring:Ceramic Tile, Tile
- Kitchen Description:Dishwasher, Disposal, Gas Range, Microwave, Refrigerator
- Living area:1,594 sq. ft.
Heating and cooling
- Cooling:Central Air, Electric
- Heating:Central, Gas
- Central air:Yes
Structure and exterior
- Roof:Tile
- Year built:2001
- Building area:1,594 sq. ft.
- Lot area:0.13 Acres
- Lot Features:Desert Landscaping, Landscaped, Rocks
- Exterior Features:Patio
- Levels:1 Story
Schools
- High school:Shadow Ridge
- Middle school:Saville Anthony
- Elementary school:Heckethorn, Howard E.,Heckethorn, Howard E.
Utilities
- Water:Public
Finances and disclosures
- Price:$419,900
- Price per sq. ft.:$263.43
- Tax amount:$2,114
Features and amenities
- Appliances:Dishwasher, Disposal, Gas Range, Microwave, Refrigerator, Washer, Water Heater
- Laundry features:Gas Dryer Hookup, Laundry Room, On Main Level, Washer
- Amenities:Blinds, Double Pane Windows, Drapes, Gated Community, Security System Owned, Tinted Windows, Window Treatments
Parking
- Parking description:Finished Garage, Garage, Inside Entrance, Private
- Garage:Yes
- Garage spaces:2
New listings near 7642 Plunging Falls Drive
- New
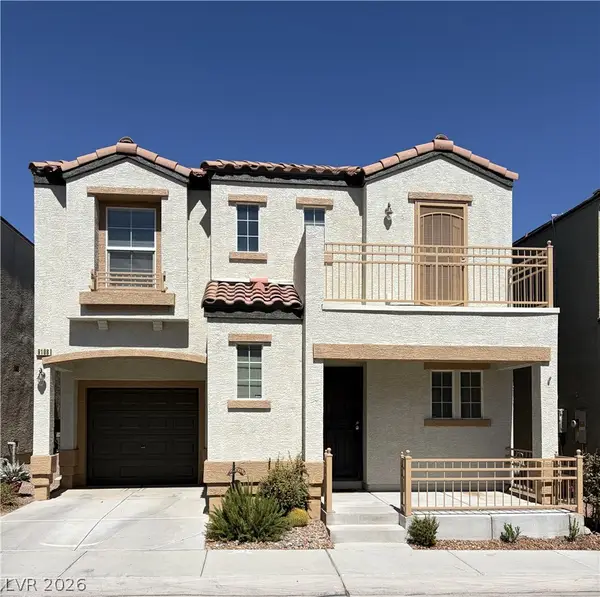 $324,500Active3 beds 3 baths1,298 sq. ft.
9108 Captivating Avenue, Las Vegas, NV 89149
MLS# 2818213Listed by: NEVADA REALTY CONNECTION - New
 $380,000Active3 beds 2 baths1,275 sq. ft.
10751 Bel Etage Court, Las Vegas, NV 89141
MLS# 2819248Listed by: HUNTINGTON & ELLIS, A REAL EST 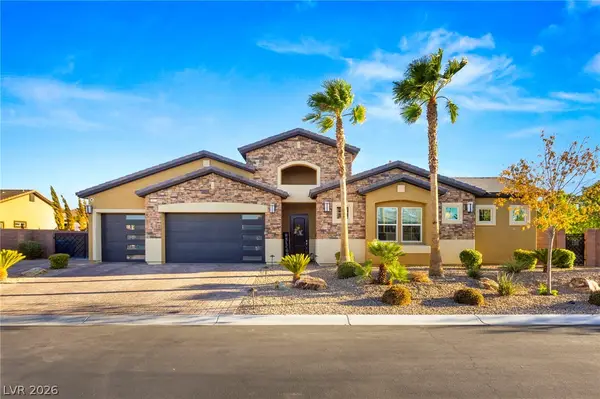 $1,599,900Active4 beds 4 baths3,042 sq. ft.
327 Castle Wynd Avenue, Las Vegas, NV 89183
MLS# 2810027Listed by: REAL BROKER LLC- New
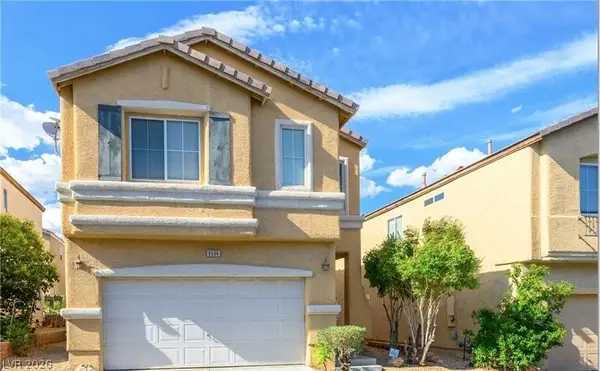 $358,880Active3 beds 3 baths1,558 sq. ft.
9506 Milkweed Canyon Avenue, Las Vegas, NV 89166
MLS# 2812228Listed by: SIGNATURE REAL ESTATE GROUP - New
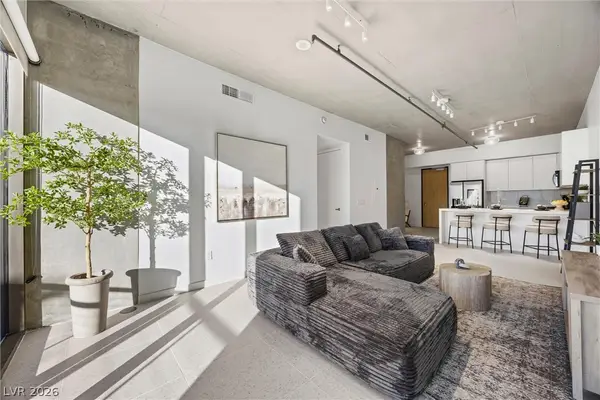 $449,000Active2 beds 2 baths1,274 sq. ft.
353 E Bonneville Avenue #421, Las Vegas, NV 89101
MLS# 2817228Listed by: REALTY ONE GROUP, INC - New
 $690,000Active3 beds 2 baths1,632 sq. ft.
3608 Australian Cloud Drive, Las Vegas, NV 89135
MLS# 2817349Listed by: VEGAS INTERNATIONAL PROPERTIES - Open Sat, 11am to 3pmNew
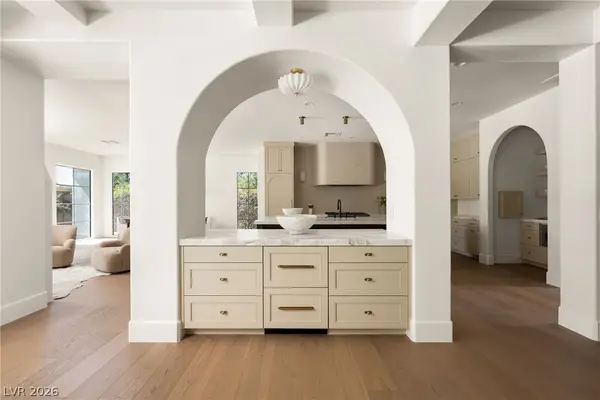 $3,099,879Active4 beds 4 baths3,846 sq. ft.
12007 Oakland Hills Drive, Las Vegas, NV 89141
MLS# 2817422Listed by: SIMPLY VEGAS - New
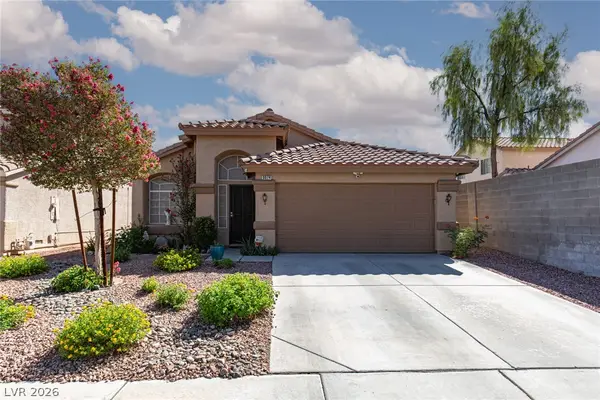 $430,000Active3 beds 2 baths1,477 sq. ft.
9074 Sandy Slate Way, Las Vegas, NV 89123
MLS# 2817827Listed by: ERA BROKERS CONSOLIDATED - New
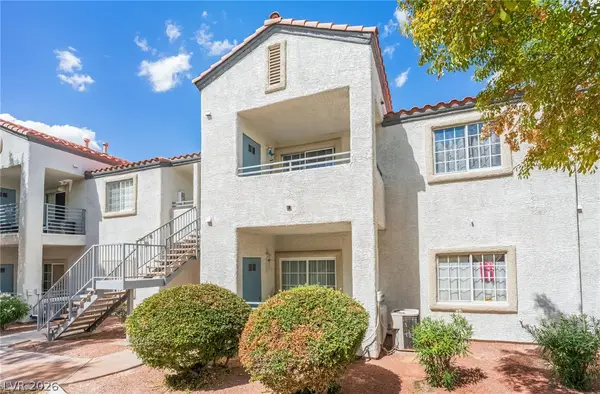 $149,800Active2 beds 2 baths976 sq. ft.
3318 N Decatur Boulevard #2083, Las Vegas, NV 89130
MLS# 2818357Listed by: SIGNATURE REAL ESTATE GROUP - New
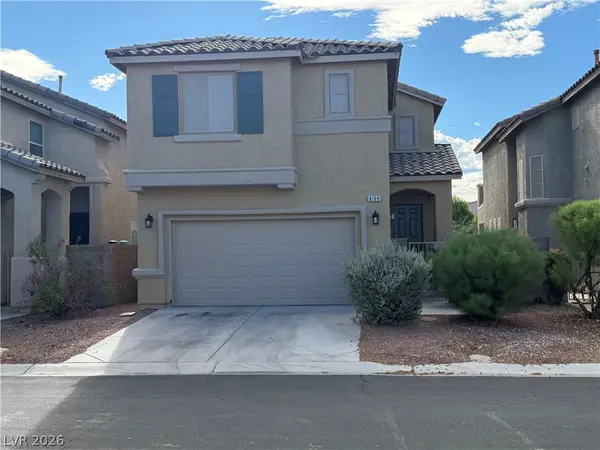 $425,888Active3 beds 3 baths1,854 sq. ft.
8109 Caspian Moon Drive, Las Vegas, NV 89166
MLS# 2819139Listed by: REALTY ONE GROUP, INC


Protect your home and budget from life's surprises with an Assurant Home Warranty, backed by a partner that supports you through every step of homeownership. Explore Plans.
©2026 Century 21 Real Estate LLC. All rights reserved. CENTURY 21®, the CENTURY 21 Logo and C21® are service marks owned by Century 21 Real Estate LLC. Century 21 Real Estate LLC fully supports the principles of the Fair Housing Act and the Equal Opportunity Act. Each office is independently owned and operated. Listing information is deemed reliable but not guaranteed accurate.