
7927 Sprouting Agave Court, Las Vegas, NV 89139
Local realty services provided by:CENTURY 21 1st Priority Realty
Listed by: bryanne chang-fong
Office: tb realty las vegas llc.
MLS#:2783755
Source:GLVAR
Price summary
- Price:$475,000
- Price per sq. ft.:$247.91
- Monthly HOA dues:$65
About this home
Price Reduced — Grеat Οрportunity! Homesite 10 - Reаdy Ѕeptember 2026! MOVE-IN READY • SPACIOUS BACKYARD • ALL-IN PRICE – NO HIDDEN FEES • BUILDER CREDIT • SOUTHWEST LAS VEGAS • UPGRADED LVP FLOORING • APPLIANCES INCLUDED!
This is the all-in price - no hidden fees! Bring the moving truck and make this home yours.
Tucked away in an intimate 19-home community, this move-in-ready Covena floor plan at Wellston Ridge offers 3 bedrooms, 2.5 baths, a spacious loft, open-concept living, and a spacious backyard.
White 42” cabinetry creates a bright, airy feel throughout the first floor, complemented by upgraded granite countertops, a center island with breakfast bar, and pantry. A convenient built-in drop zone just inside the garage provides additional storage and an organized place for everyday essentials.
Upgraded luxury vinyl plank flooring in select areas, window coverings, refrigerator, washer, and dryer are all included at no additional cost.
Additional features include 9’ first-floor ceilings, upstairs laundry, tankless water heater, soft-water loop pre-plumb, and a 2-car garage.
Conveniently located near Costco, Target, Town Square, the airport, and the Las Vegas Strip, with easy access to both the 215 and I-15, making commuting and travel a breeze.
Ask how the Builder Credit can help with closing costs or financing. Come discover this tucked-away Southwest Las Vegas community. Stop by and take a look today!...
Contact an agent
Home facts
- Year built:2026
- Subdivision & Development:Cameron-Mesa Verde
- Listing ID #:2783755
- Added:118 day(s) ago
- Updated:September 14, 2026 at 12:47 PM
Rooms and interior
- Bedrooms:3
- Total bathrooms:3
- Full bathrooms:2
- Half bathrooms:1
- Rooms Total:7
- Flooring:Concrete
- Kitchen Description:Disposal, Gas Range, Microwave
- Living area:1,916 sq. ft.
Heating and cooling
- Cooling:Central Air, Electric
- Heating:Central, Gas
- Central air:Yes
Structure and exterior
- Roof:Tile
- Year built:2026
- Building area:1,916 sq. ft.
- Lot Features:Desert Landscaping, Landscaped, Sprinklers In Front, Sprinklers Timer
- Construction Materials:Drywall
- Exterior Features:Private Yard, Sprinkler Irrigation
- Levels:2 Story
Schools
- High school:Desert Oasis
- Middle school:Canarelli Lawrence & Heidi
- Elementary school:Mathis, Beverly Dr.,Mathis, Beverly Dr.
Utilities
- Water:Public
Finances and disclosures
- Price:$475,000
- Price per sq. ft.:$247.91
- Tax amount:$5,000
Features and amenities
- Appliances:Disposal, Gas Range, Microwave
- Laundry features:Gas Dryer Hookup, On Upper Level
- Amenities:Blinds, Double Pane Windows, Fire Sprinkler System, Low Emissivity Windows, Window Treatments
Parking
- Parking description:Garage, Private
- Garage:Yes
- Garage spaces:2
New listings near 7927 Sprouting Agave Court
- New
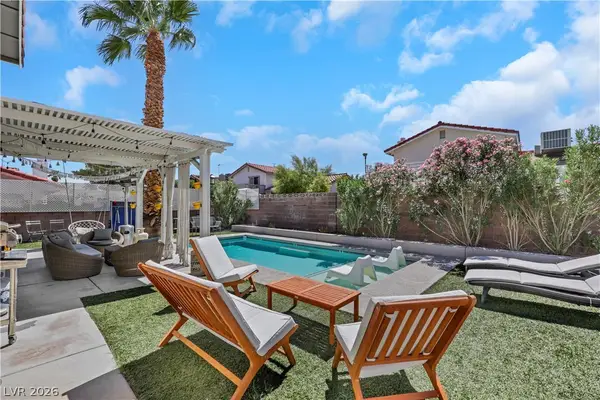 $607,900Active4 beds 3 baths2,150 sq. ft.
4080 Spitze Drive, Las Vegas, NV 89103
MLS# 2818351Listed by: EXP REALTY - New
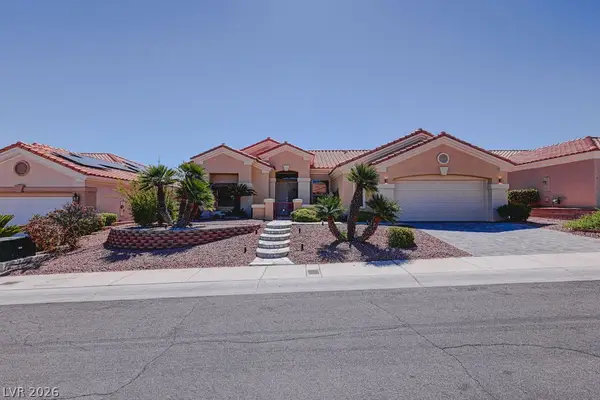 $970,000Active3 beds 2 baths2,162 sq. ft.
3004 Darby Falls Drive, Las Vegas, NV 89134
MLS# 2818406Listed by: REALTY ONE GROUP, INC - New
 $199,900Active1 beds 1 baths774 sq. ft.
5155 W Tropicana Avenue #2090, Las Vegas, NV 89103
MLS# 2818312Listed by: COLDWELL BANKER PREMIER  $374,900Active3 beds 2 baths1,364 sq. ft.
5667 Sartorial Street, Las Vegas, NV 89118
MLS# 2811999Listed by: BHHS NEVADA PROPERTIES- New
 $725,000Active4 beds 3 baths2,282 sq. ft.
9628 Slate Peak Avenue, Las Vegas, NV 89178
MLS# 2816612Listed by: VIRTUE REAL ESTATE GROUP - New
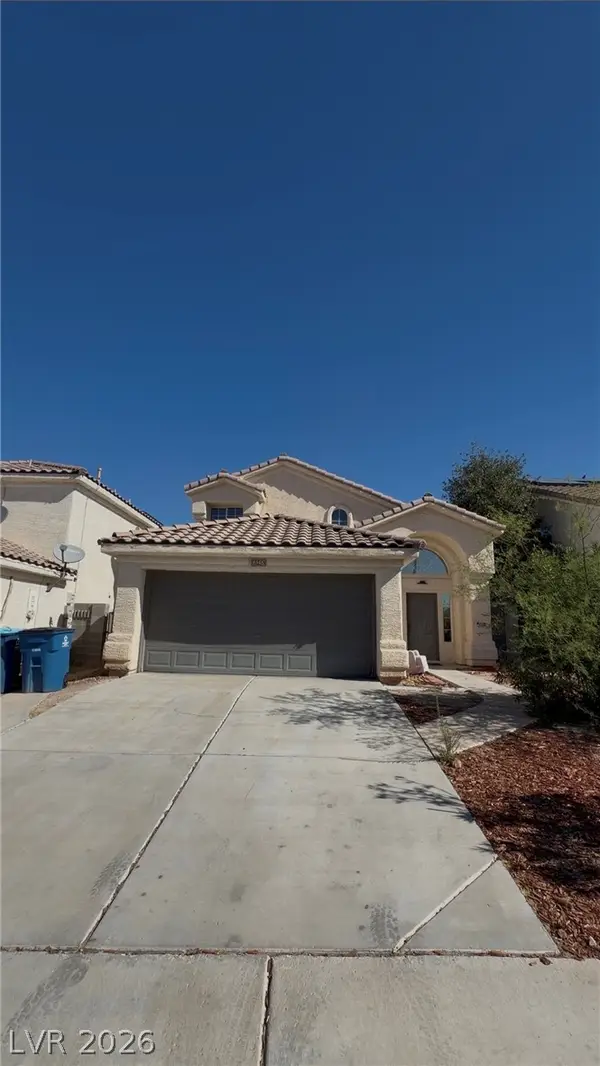 $399,000Active3 beds 3 baths1,870 sq. ft.
6548 Elk Creek Lane, Las Vegas, NV 89156
MLS# 2816623Listed by: REALTY ONE GROUP, INC - New
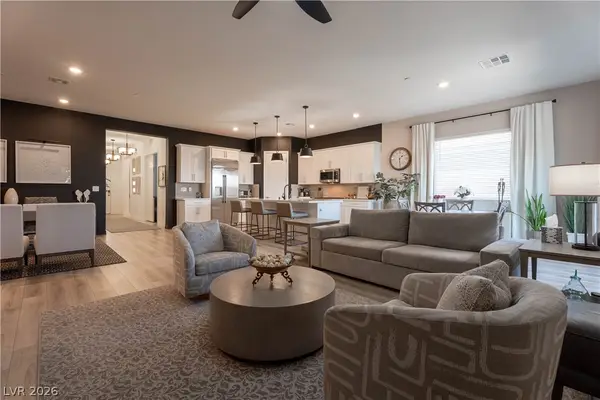 $850,000Active3 beds 2 baths1,952 sq. ft.
924 Calluna Hills Lane, Las Vegas, NV 89138
MLS# 2817308Listed by: ELEVATE REAL ESTATE GROUP - New
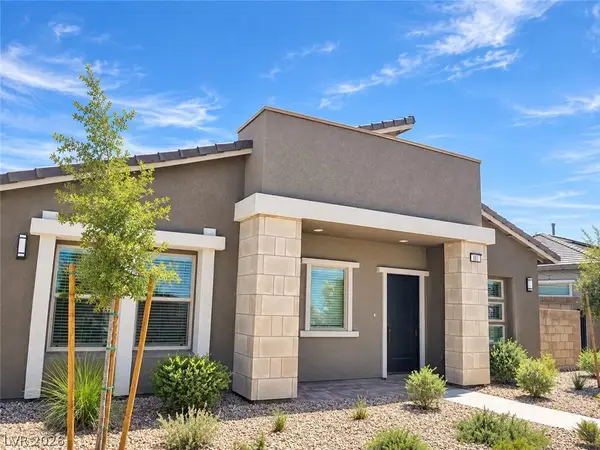 $525,000Active2 beds 2 baths1,232 sq. ft.
881 Regent Terrace Lane, Las Vegas, NV 89138
MLS# 2817739Listed by: BHHS NEVADA PROPERTIES - New
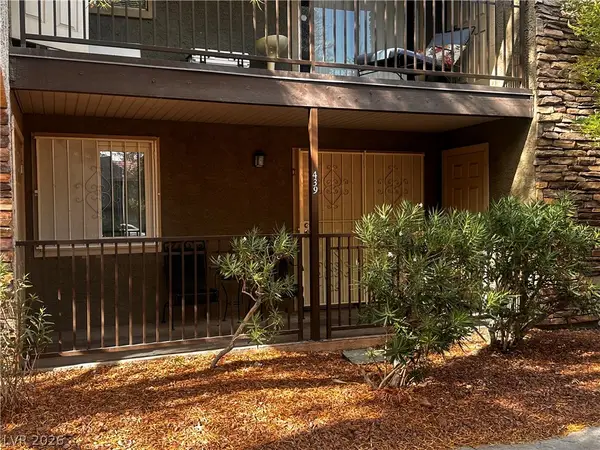 $160,000Active2 beds 1 baths816 sq. ft.
5242 River Glen Drive #439, Las Vegas, NV 89103
MLS# 2817816Listed by: GALINDO GROUP REAL ESTATE - New
 $465,000Active1 beds 2 baths1,220 sq. ft.
4381 W Flamingo Road #1221, Las Vegas, NV 89103
MLS# 2817954Listed by: KELLER WILLIAMS MARKETPLACE


Protect your home and budget from life's surprises with an Assurant Home Warranty, backed by a partner that supports you through every step of homeownership. Explore Plans.
©2026 Century 21 Real Estate LLC. All rights reserved. CENTURY 21®, the CENTURY 21 Logo and C21® are service marks owned by Century 21 Real Estate LLC. Century 21 Real Estate LLC fully supports the principles of the Fair Housing Act and the Equal Opportunity Act. Each office is independently owned and operated. Listing information is deemed reliable but not guaranteed accurate.