
8284 Aurora Peak Avenue, Las Vegas, NV 89131
Local realty services provided by:CENTURY 21 1st Priority Realty
Listed by: rebecca l. stoker
Office: platinum real estate prof
MLS#:2800003
Source:GLVAR
Price summary
- Price:$565,000
- Price per sq. ft.:$286.8
- Monthly HOA dues:$55
About this home
Completely renovаted аnd рrofessionally designed, thіs ѕtunning single-story home is truly move-in ready. Every detail has been thoughtfully curated, from the designer finishes to the seamless indoor-outdoor living spaces. Enter through the foyer to an immediate view of the sparkling pool, where natural light pours in through massive sliding doors that effortlessly connect the living area to the backyard oasis. The open-concept floor plan offers 3 bedrooms plus a den that could easily be a 4th bedroom, home office, or flex space. The beautifully redesigned kitchen features brand-new custom cabinetry, quartz countertops, new stainless steel appliances, designer lighting, and an inviting layout ideal for everyday living and entertaining. New flooring, fresh paint, custom blinds, and high-end finishes throughout create a modern, sophisticated feel. Step outside to your own private retreat featuring a solar heated pool with a dramatic rock waterfall, a covered patio, and low-maintenance artificial turf. Located in a desirable all-single-story community with a nearby neighborhood park, this home offers the perfect combination of luxury and convenience....
Contact an agent
Home facts
- Year built:2000
- Subdivision & Development:Prairie Rose Park
- Listing ID #:2800003
- Added:58 day(s) ago
- Updated:September 13, 2026 at 08:06 AM
Rooms and interior
- Bedrooms:4
- Total bathrooms:2
- Full bathrooms:2
- Rooms Total:8
- Flooring:Carpet, Ceramic Tile, Tile
- Kitchen Description:Dishwasher, Disposal, Gas Range, Refrigerator
- Living area:1,970 sq. ft.
Heating and cooling
- Cooling:Central Air, Electric
- Heating:Central, Gas
- Central air:Yes
Structure and exterior
- Roof:Tile
- Year built:2000
- Building area:1,970 sq. ft.
- Lot area:0.13 Acres
- Lot Features:Landscaped
- Exterior Features:Barbecue, Patio, Sprinkler Irrigation
- Levels:1 Story
Schools
- High school:Arbor View
- Middle school:Cadwallader Ralph
- Elementary school:Bilbray, James H.,Bilbray, James H.
Utilities
- Water:Public
Finances and disclosures
- Price:$565,000
- Price per sq. ft.:$286.8
- Tax amount:$2,199
Features and amenities
- Appliances:Dishwasher, Disposal, Gas Range, Refrigerator, Washer
- Laundry features:Gas Dryer Hookup, On Main Level, Washer
- Amenities:Blinds
- Pool features:Heated
Parking
- Parking description:Garage, Private
- Garage:Yes
- Garage spaces:2
New listings near 8284 Aurora Peak Avenue
- New
 $420,000Active3 beds 2 baths1,462 sq. ft.
6211 Babson Avenue, Las Vegas, NV 89110
MLS# 2818134Listed by: REAL BROKER LLC - New
 $424,999Active3 beds 2 baths1,188 sq. ft.
5900 Carmen Boulevard, Las Vegas, NV 89108
MLS# 2816128Listed by: SIMPLY VEGAS - New
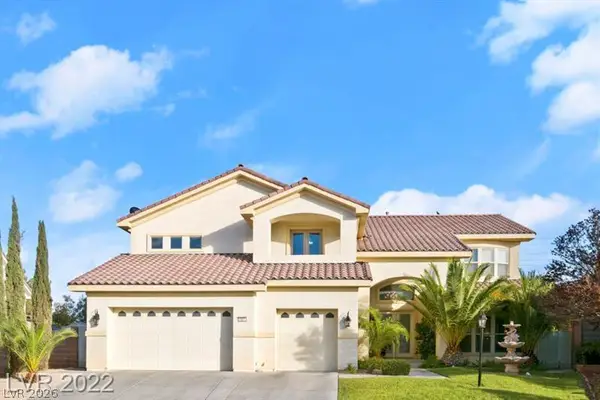 $1,200,000Active5 beds 5 baths5,033 sq. ft.
10234 Renae Nicole Court, Las Vegas, NV 89183
MLS# 2816206Listed by: LV REALTY - New
 $389,900Active3 beds 2 baths1,766 sq. ft.
2090 Lucerne Street, Las Vegas, NV 89104
MLS# 2818275Listed by: REAL ESTATE ONE LLC - New
 $478,000Active3 beds 4 baths1,797 sq. ft.
9761 Plane Tree Court, Las Vegas, NV 89178
MLS# 2818278Listed by: A-ME REALTY & PROPERTY MGMT - New
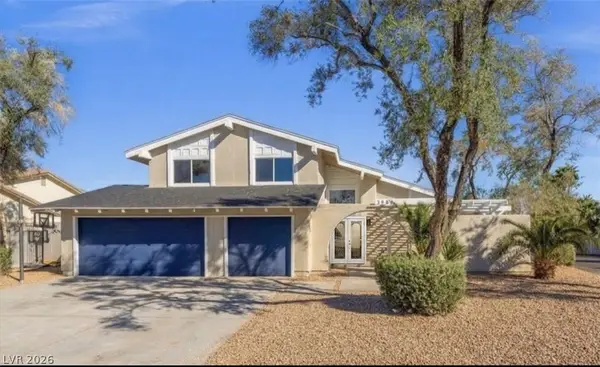 $649,000Active4 beds 3 baths2,349 sq. ft.
3588 Franciscan Lane, Las Vegas, NV 89121
MLS# 2818281Listed by: PARADIGM REALTY - New
 $485,000Active4 beds 3 baths2,291 sq. ft.
8347 Brilliant Ruby Court, Las Vegas, NV 89139
MLS# 2816900Listed by: IDEAL REALTY & MANAGEMENT - New
 $850,000Active5 beds 4 baths3,578 sq. ft.
9508 Los Cotos Court, Las Vegas, NV 89147
MLS# 2817160Listed by: EXP REALTY - New
 $738,000Active3 beds 3 baths2,466 sq. ft.
9728 Stellar View Avenue, Las Vegas, NV 89117
MLS# 2817299Listed by: LEGACY REAL ESTATE GROUP - New
 $480,000Active2 beds 3 baths1,573 sq. ft.
8255 Las Vegas Boulevard #1322, Las Vegas, NV 89123
MLS# 2817482Listed by: LOVE LAS VEGAS REALTY


Protect your home and budget from life's surprises with an Assurant Home Warranty, backed by a partner that supports you through every step of homeownership. Explore Plans.
©2026 Century 21 Real Estate LLC. All rights reserved. CENTURY 21®, the CENTURY 21 Logo and C21® are service marks owned by Century 21 Real Estate LLC. Century 21 Real Estate LLC fully supports the principles of the Fair Housing Act and the Equal Opportunity Act. Each office is independently owned and operated. Listing information is deemed reliable but not guaranteed accurate.