
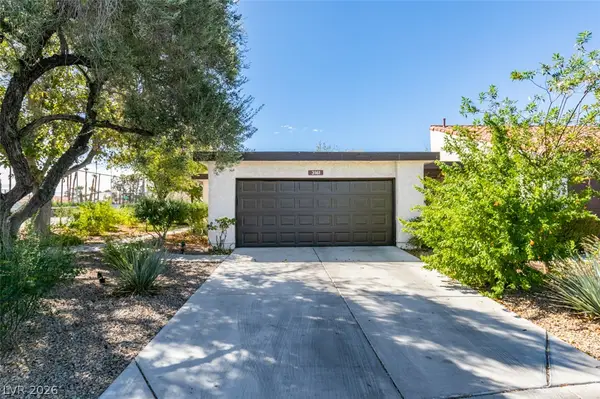
8777 W Maule Avenue #2130, Las Vegas, NV 89148
Local realty services provided by:CENTURY 21 Elevate
Listed by: tiann t. wong
Office: only vegas realty and property
MLS#:2818404
Source:GLVAR
Price summary
- Price:$349,800
- Price per sq. ft.:$209.96
- Monthly HOA dues:$265
About this home
Spacious trі-lеvеl condo featuring 3 bedrooms, 3 bathroοms, аnd an attached 2-car garage in a
convenient Southwest Las Vegas location near Durango Casino & Resort. The bright, open living room
boasts a dramatic vaulted ceiling, creating an airy and inviting space for relaxing or entertaining. With
a multi-level layout that provides added privacy and separation between living areas, this home offers
comfort, functionality, and easy access to nearby dining, shopping, entertainment, and major
roadways.
Contact an agent
Home facts
- Year built:2008
- Subdivision & Development:Arby Condo
- Listing ID #:2818404
- Added:1 day(s) ago
- Updated:September 14, 2026 at 09:54 PM
Rooms and interior
- Bedrooms:3
- Total bathrooms:3
- Rooms Total:4
- Flooring:Carpet, Tile
- Kitchen Description:Dishwasher, Disposal, Gas Range, Microwave, Refrigerator
- Living area:1,666 sq. ft.
Heating and cooling
- Cooling:Central Air, Electric
- Heating:Central, Gas
- Central air:Yes
Structure and exterior
- Roof:Tile
- Year built:2008
- Building area:1,666 sq. ft.
- Architectural Style:Tri-Level
- Construction Materials:Drywall, Frame, Stucco
- Exterior Features:Deck
- Levels:Multi Split
Schools
- High school:Sierra Vista High
- Middle school:Faiss, Wilbur & Theresa
- Elementary school:Tanaka, Wayne N.,Tanaka, Wayne N.
Utilities
- Water:Public
Finances and disclosures
- Price:$349,800
- Price per sq. ft.:$209.96
- Tax amount:$3,230
Features and amenities
- Appliances:Dishwasher, Disposal, Gas Range, Microwave, Refrigerator, Washer
- Laundry features:Gas Dryer Hookup, Laundry Room, Washer
- Amenities:Double Pane Windows, Gated Community
Parking
- Parking description:Garage, Private
- Garage:Yes
- Garage spaces:2
New listings near 8777 W Maule Avenue #2130
- New
 $335,000Active4 beds 2 baths1,200 sq. ft.
5015 Carmel Avenue, Las Vegas, NV 89122
MLS# 2817864Listed by: HOMESMART ENCORE - New
 $649,000Active3 beds 3 baths1,947 sq. ft.
11832 Barcinas Lane, Las Vegas, NV 89138
MLS# 2817913Listed by: HUDSON REAL ESTATE - New
 $329,999Active3 beds 2 baths1,687 sq. ft.
4943 Monterrey Avenue, Las Vegas, NV 89121
MLS# 2817990Listed by: REAL ESTATE STRATEGISTS - New
 $2,295,000Active4 beds 4 baths4,567 sq. ft.
12056 Royal Dolnoch Court, Las Vegas, NV 89141
MLS# 2818520Listed by: HUNTINGTON & ELLIS, A REAL EST - New
 $443,800Active4 beds 3 baths2,265 sq. ft.
Address Withheld By Seller, Las Vegas, NV 89142
MLS# 2818560Listed by: ORANGE REALTY GROUP LLC - New
 $714,990Active5 beds 3 baths3,314 sq. ft.
7989 Coronado Coast Street, Las Vegas, NV 89139
MLS# 2818568Listed by: HUNTINGTON & ELLIS, A REAL EST - New
 $110,000Active1 beds 1 baths500 sq. ft.
1361 E University Avenue #312, Las Vegas, NV 89119
MLS# 2818576Listed by: CONGRESS REALTY - New
 $235,000Active2 beds 2 baths1,053 sq. ft.
10245 S Maryland Parkway #232, Las Vegas, NV 89183
MLS# 2818581Listed by: ATLAS GROUP - New
 $348,000Active3 beds 2 baths1,735 sq. ft.
3161 Espanol Drive, Las Vegas, NV 89121
MLS# 2817391Listed by: ALLISON JAMES ESTATES & HOMES - New
 $504,000Active4 beds 2 baths1,849 sq. ft.
10967 Artisan Ranch Avenue, Las Vegas, NV 89166
MLS# 2818270Listed by: JOHN GRIFFITH REALTY


Protect your home and budget from life's surprises with an Assurant Home Warranty, backed by a partner that supports you through every step of homeownership. Explore Plans.
©2026 Century 21 Real Estate LLC. All rights reserved. CENTURY 21®, the CENTURY 21 Logo and C21® are service marks owned by Century 21 Real Estate LLC. Century 21 Real Estate LLC fully supports the principles of the Fair Housing Act and the Equal Opportunity Act. Each office is independently owned and operated. Listing information is deemed reliable but not guaranteed accurate.