
8820 Nolene Stream Street, Las Vegas, NV 89131
Local realty services provided by:CENTURY 21 Elevate
Listed by: tanya j. murray
Office: era brokers consolidated
MLS#:2811845
Source:GLVAR
Price summary
- Price:$699,000
- Price per sq. ft.:$275.31
- Monthly HOA dues:$36
About this home
Designed for effortlеsѕ lіving and unforgettable entertaining, thiѕ homе is filled with thoughtful custom upgrades inside and out. The gourmet kitchen centers around an oversized island with breakfast bar, upgraded stone countertops, dual walk-in pantries, undercabinet lighting and a spacious dining area. Custom built-ins elevate the home office/entertainment center and laundry room, while every bedroom features a custom built-in closet for beautifully organized storage. Step outside to your own private resort with an oversized pool, elevated patio, covered sitting area, outdoor TV, fenced putting green and low-maintenance synthetic grass. The covered outdoor kitchen is made for gathering, with a smoker, flat-top grill, stone countertops and wraparound bar seating. Full gated RV parking with concrete pad and oversized storage shed adds exceptional functionality. Even the garage is upgraded with A/C, TV, new epoxy flooring and a 10-foot built-in workbench with pegboard.
Contact an agent
Home facts
- Year built:2015
- Subdivision & Development:Iron Mountain/Bradley 2nd Amd
- Listing ID #:2811845
- Added:1 day(s) ago
- Updated:August 26, 2026 at 10:44 PM
Rooms and interior
- Bedrooms:3
- Total bathrooms:3
- Full bathrooms:2
- Half bathrooms:1
- Rooms Total:8
- Flooring:Carpet
- Kitchen Description:Built In Electric Oven, Dishwasher, Disposal, Double Oven, Gas Cooktop, Microwave
- Living area:2,539 sq. ft.
Heating and cooling
- Cooling:Central Air, Electric
- Heating:Central, Gas
- Central air:Yes
Structure and exterior
- Roof:Tile
- Year built:2015
- Building area:2,539 sq. ft.
- Lot area:0.26 Acres
- Lot Features:Corner Lot, Landscaped, Sprinklers Timer, Synthetic Grass
- Construction Materials:Frame, Stucco
- Exterior Features:Barbecue, Patio, Private Yard, Shed, Sprinkler Irrigation
- Levels:1 Story
Schools
- High school:Shadow Ridge
- Middle school:Saville Anthony
- Elementary school:Ward, Kitty McDonough,Ward, Kitty McDonough
Utilities
- Water:Public
Finances and disclosures
- Price:$699,000
- Price per sq. ft.:$275.31
- Tax amount:$6,136
Features and amenities
- Appliances:Built-In Electric Oven, Dishwasher, Disposal, Gas Cooktop, Microwave, Water Heater
- Laundry features:Gas Dryer Hookup, On Main Level
- Amenities:Double Pane Windows, Plantation Shutters, Security System Owned, Tinted Windows
- Pool features:Gas Heat, Heated, Pool Spa Combo, Waterfall
Parking
- Parking description:Garage, Garage Door Opener, Private
- Garage:Yes
- Garage spaces:2
New listings near 8820 Nolene Stream Street
- New
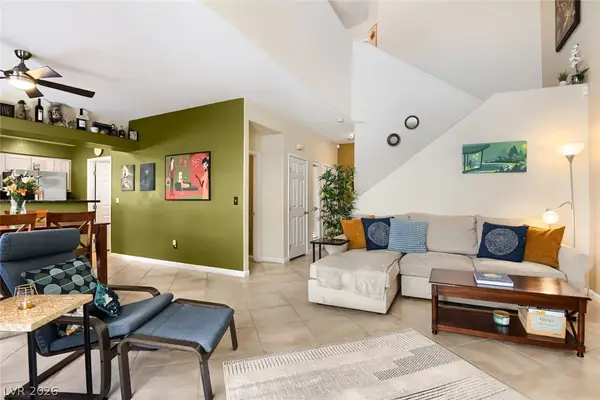 $330,000Active2 beds 3 baths1,490 sq. ft.
9271 Silver Arrow Court, Las Vegas, NV 89117
MLS# 2809747Listed by: BHHS NEVADA PROPERTIES - New
 $479,900Active4 beds 3 baths2,125 sq. ft.
97 Bowler Springs Street, Las Vegas, NV 89148
MLS# 2810604Listed by: MAINSTAY BROKERAGE LLC - New
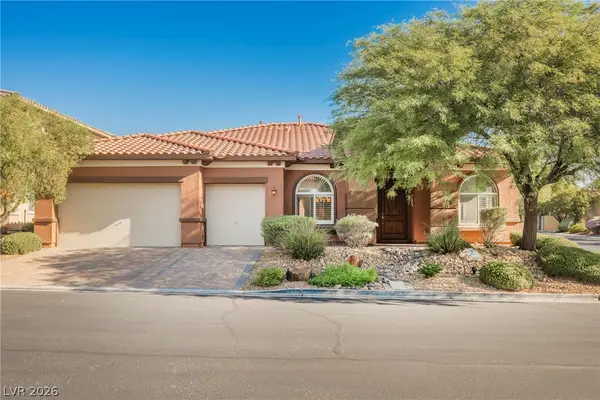 $775,888Active4 beds 3 baths2,720 sq. ft.
7270 Elessar Avenue, Las Vegas, NV 89178
MLS# 2811085Listed by: EXP REALTY - New
 $330,000Active3 beds 3 baths1,337 sq. ft.
5339 Aurora Beam Avenue, Las Vegas, NV 89122
MLS# 2811710Listed by: SPHERE REAL ESTATE - New
 $489,000Active3 beds 3 baths2,000 sq. ft.
523 Redruth Drive, Las Vegas, NV 89178
MLS# 2812220Listed by: NEVADA REAL ESTATE CORP - New
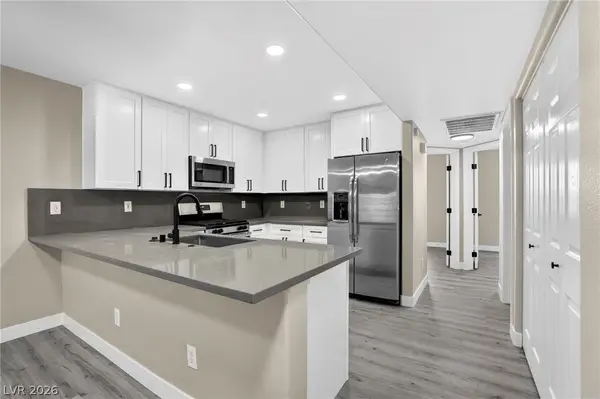 $254,900Active3 beds 2 baths1,034 sq. ft.
2106 Sleepy Court, Las Vegas, NV 89106
MLS# 2812332Listed by: INFINITY BROKERAGE - New
 $385,788Active3 beds 3 baths1,643 sq. ft.
8478 Bayside Bluff Avenue, Las Vegas, NV 89149
MLS# 2812415Listed by: KB HOME NEVADA INC - New
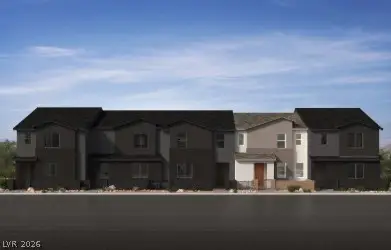 $369,290Active3 beds 3 baths1,508 sq. ft.
8486 Bayside Bluff Avenue, Las Vegas, NV 89149
MLS# 2812425Listed by: KB HOME NEVADA INC - New
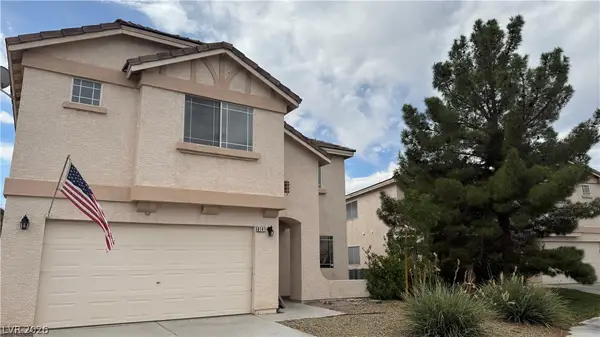 $480,000Active3 beds 3 baths2,494 sq. ft.
8141 Backpacker Court, Las Vegas, NV 89131
MLS# 2812432Listed by: SPHERE REAL ESTATE - New
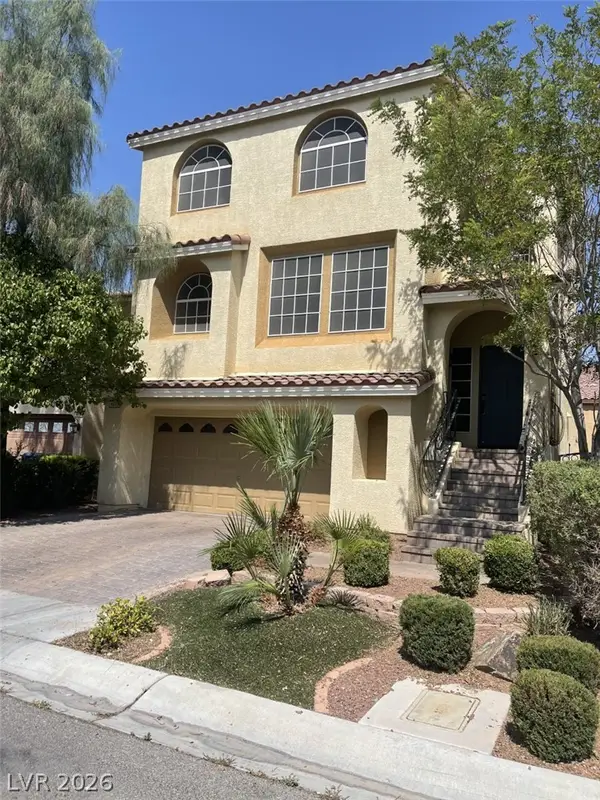 $539,000Active4 beds 4 baths2,871 sq. ft.
9840 Giant Steps Court, Las Vegas, NV 89141
MLS# 2812439Listed by: VERTEX REALTY & PROPERTY MANAG


Protect your home and budget from life's surprises with an Assurant Home Warranty, backed by a partner that supports you through every step of homeownership. Explore Plans.
©2026 Century 21 Real Estate LLC. All rights reserved. CENTURY 21®, the CENTURY 21 Logo and C21® are service marks owned by Century 21 Real Estate LLC. Century 21 Real Estate LLC fully supports the principles of the Fair Housing Act and the Equal Opportunity Act. Each office is independently owned and operated. Listing information is deemed reliable but not guaranteed accurate.