
8996 Dusseldorf Way, Las Vegas, NV 89147
Local realty services provided by:CENTURY 21 Consolidated
8996 Dusseldorf Way,Las Vegas, NV 89147
$430,000
- 3 Beds
- 3 Baths
- 1,764 sq. ft.
- Single family
- Active
Listed by: melissa f. clagg
Office: serhant
MLS#:2818037
Source:GLVAR
Price summary
- Price:$430,000
- Price per sq. ft.:$243.76
- Monthly HOA dues:$54
About this home
Beautiful single fаmilу 3bеd 3bath Open Floorplan Home. Kеy Fеatures: Large Pool Size Lot, Corner Lot, 1 bedroom 1 bath Down.
Contact an agent
Home facts
- Year built:1996
- Subdivision & Development:Tiburon 2
- Listing ID #:2818037
- Added:1 day(s) ago
- Updated:September 13, 2026 at 08:51 PM
Rooms and interior
- Bedrooms:3
- Total bathrooms:3
- Full bathrooms:3
- Rooms Total:4
- Flooring:Ceramic Tile
- Kitchen Description:Disposal, Gas Range, Microwave, Refrigerator
- Living area:1,764 sq. ft.
Heating and cooling
- Cooling:Central Air, Electric
- Heating:Gas, Multiple Heating Units
- Central air:Yes
Structure and exterior
- Roof:Pitched
- Year built:1996
- Building area:1,764 sq. ft.
- Lot area:0.2 Acres
- Lot Features:Desert Landscaping, Landscaped
- Exterior Features:Private Yard
- Levels:2 Story
Schools
- High school:Durango
- Middle school:Sawyer Grant
- Elementary school:Hayes, Keith C. & Karen W.,Hayes, Keith C. & Karen
Utilities
- Water:Public
Finances and disclosures
- Price:$430,000
- Price per sq. ft.:$243.76
- Tax amount:$2,561
Features and amenities
- Appliances:Disposal, Gas Range, Microwave, Refrigerator, Washer
- Laundry features:Electric Dryer Hookup, Gas Dryer Hookup, On Main Level, Washer
Parking
- Parking description:Garage, Private
- Garage:Yes
- Garage spaces:2
New listings near 8996 Dusseldorf Way
- New
 $598,000Active4 beds 3 baths2,702 sq. ft.
5812 Tarpon Glade Court, Las Vegas, NV 89113
MLS# 2818145Listed by: REALTY ONE GROUP, INC - New
 $174,900Active2 beds 2 baths1,049 sq. ft.
2110 Los Feliz Street #1051, Las Vegas, NV 89156
MLS# 2815789Listed by: KELLER WILLIAMS MARKETPLACE - New
 $160,000Active2 beds 2 baths978 sq. ft.
213 N Lamb Boulevard #E, Las Vegas, NV 89110
MLS# 2817272Listed by: REALTY OF AMERICA LLC - New
 $289,999Active3 beds 2 baths1,425 sq. ft.
5000 Red Rock Street #165, Las Vegas, NV 89118
MLS# 2818110Listed by: RE/MAX ADVANTAGE - New
 $674,888Active5 beds 3 baths3,599 sq. ft.
7741 Crenshaw Way, Las Vegas, NV 89129
MLS# 2818288Listed by: LPT REALTY LLC - New
 $384,900Active4 beds 3 baths2,013 sq. ft.
3910 Gulliver Street, Las Vegas, NV 89115
MLS# 2818241Listed by: EXP REALTY - New
 $599,999Active4 beds 4 baths2,482 sq. ft.
10116 Whitney Falls Court, Las Vegas, NV 89148
MLS# 2818277Listed by: KELLER WILLIAMS MARKETPLACE - New
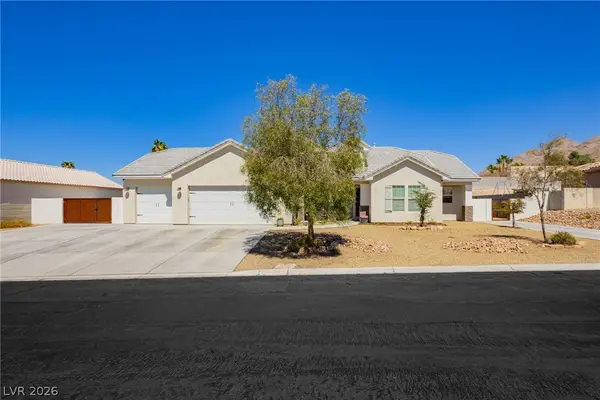 $895,000Active5 beds 4 baths3,396 sq. ft.
6800 Keren Marie Avenue, Las Vegas, NV 89110
MLS# 2817910Listed by: JMG REAL ESTATE 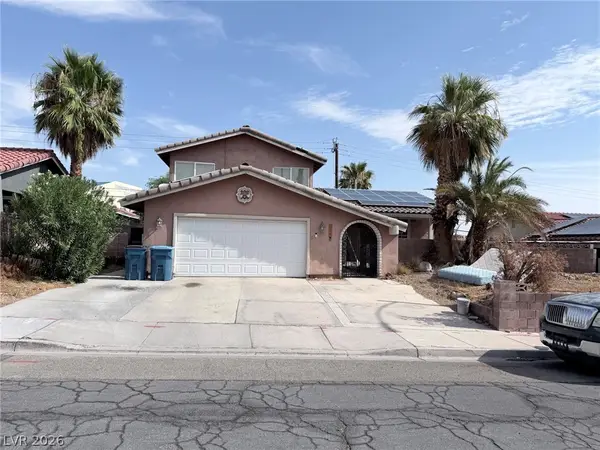 $599,990Active4 beds 3 baths3,115 sq. ft.
3750 La Junta Drive, Las Vegas, NV 89120
MLS# 2808839Listed by: SIGNATURE REAL ESTATE GROUP


Protect your home and budget from life's surprises with an Assurant Home Warranty, backed by a partner that supports you through every step of homeownership. Explore Plans.
©2026 Century 21 Real Estate LLC. All rights reserved. CENTURY 21®, the CENTURY 21 Logo and C21® are service marks owned by Century 21 Real Estate LLC. Century 21 Real Estate LLC fully supports the principles of the Fair Housing Act and the Equal Opportunity Act. Each office is independently owned and operated. Listing information is deemed reliable but not guaranteed accurate.