9839 Toad Hollow Street, Las Vegas, NV 89141
Local realty services provided by:CENTURY 21 Americana
9839 Toad Hollow Street,Las Vegas, NV 89141
$549,000
- 5 Beds
- 4 Baths
- 3,065 sq. ft.
- Single family
- Coming Soon
Listed by: travis saunders
Office: wardley real estate
MLS#:2829707
Source:GLVAR
Price summary
- Price:$549,000
- Price per sq. ft.:$179.12
About this home
What if your next home gave everyone room to spread out while keeping parks, schools, groceries, and everyday routes comfortably close? This three-story Las Vegas house offers 3,065 square feet, five bedrooms, and three and one-half bathrooms, creating ample flexibility for busy households, overnight guests, hobbies, or a dedicated office.
Across its eight rooms, the layout provides space for gathering as well as privacy when the day calls for a quieter corner. The primary bedroom offers a natural retreat, while four additional bedrooms can adapt as needs change. Central cooling helps keep Nevada summers manageable, and the stucco exterior, tile roof, and two-car garage add practical appeal. With this much room, hide-and-seek may become a serious household sport.
The neighborhood makes daily logistics refreshingly straightforward. K-9 Kountry is about 0.4 miles away, putting outdoor time within easy reach. Lois and Jerry Tarkanian Middle School is about 0.6 miles from home. Smith's is approximately 1 mile away, while Albertsons is about 1.7 miles away for grocery runs. When a larger outing is in order, Mountain's Edge Regional Park is about 3.3 miles away. Blue Diamond Road, about 4.4 miles away, adds a useful connection to the wider valley.
Room to live, flexibility to evolve, and conveniences close at hand make this new listing well worth exploring. See how the space and location fit your plans—book a private tour and experience it in person....
Contact an agent
Home facts
- Year built:2021
- Subdivision & Development:Highlands Ranch Phase 3
- Listing ID #:2829707
- Updated:October 30, 2026 at 09:50 PM
Rooms and interior
- Bedrooms:5
- Total bathrooms:4
- Full bathrooms:3
- Half bathrooms:1
- Rooms Total:10
- Flooring:Carpet
- Kitchen Description:Dishwasher, Disposal, Gas Range, Microwave, Refrigerator
- Living area:3,065 sq. ft.
Heating and cooling
- Cooling:Central Air, Electric, High Effciency
- Heating:Central, Gas, High Efficiency, Multiple Heating Units
- Central air:Yes
Structure and exterior
- Roof:Tile
- Year built:2021
- Building area:3,065 sq. ft.
- Lot area:0.08 Acres
- Lot Features:Desert Landscaping, Landscaped, Synthetic Grass
- Construction Materials:Drywall
- Exterior Features:Barbecue, Private Yard
- Levels:3 Story
Schools
- High school:Desert Oasis
- Middle school:Tarkanian
- Elementary school:Ries, Aldeane Comito,Ries, Aldeane Comito
Utilities
- Water:Public
Finances and disclosures
- Price:$549,000
- Price per sq. ft.:$179.12
- Tax amount:$5,497
Features and amenities
- Appliances:Dishwasher, Disposal, Gas Range, Microwave, Refrigerator, Washer
- Laundry features:Gas Dryer Hookup, On Main Level, Washer
- Amenities:Double Pane Windows, Insulated Windows, Low Emissivity Windows, Security System Owned
Parking
- Parking description:Garage, Guest Parking, Open
- Garage:Yes
- Garage spaces:2
New listings near 9839 Toad Hollow Street
- Coming Soon
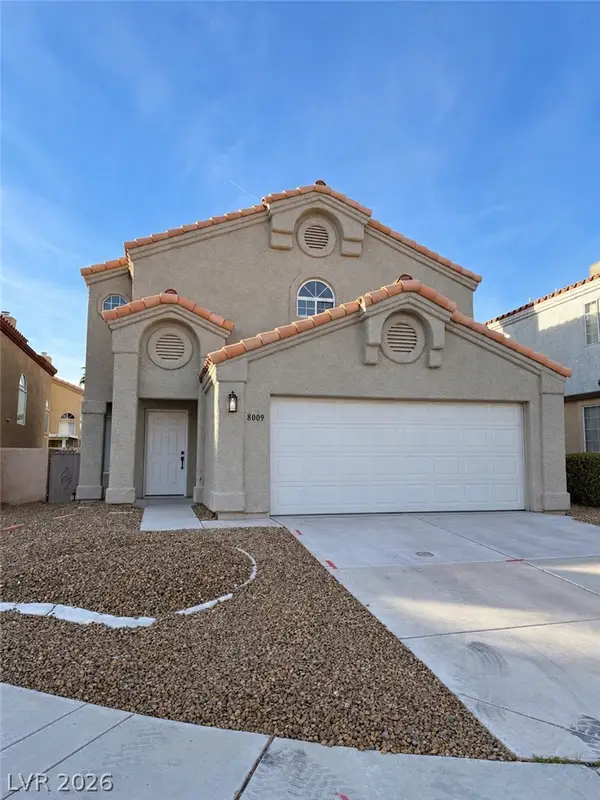 $475,000Coming Soon3 beds 3 baths1,792 sq. ft.
8009 Mt Harris Court, Las Vegas, NV 89145
MLS# 2830365Listed by: VIRTUE REAL ESTATE GROUP - Coming Soon
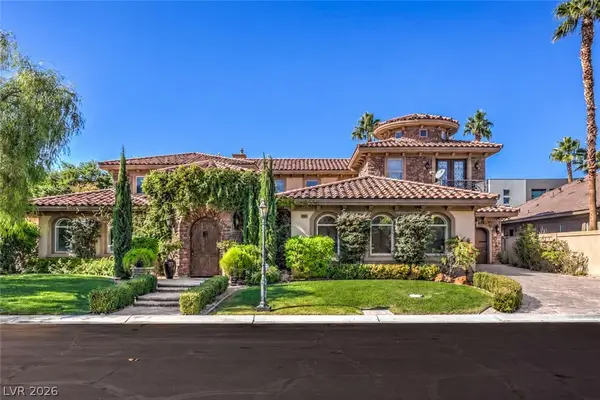 $1,695,000Coming Soon5 beds 6 baths5,644 sq. ft.
1509 Marbella Ridge Court, Las Vegas, NV 89117
MLS# 2830892Listed by: CONGRESS REALTY - Coming Soon
 $375,000Coming Soon3 beds 3 baths1,406 sq. ft.
8014 Indian Blanket Street, Las Vegas, NV 89143
MLS# 2830748Listed by: KELLER WILLIAMS MARKETPLACE - Coming Soon
 $6,999,000Coming Soon5 beds 8 baths6,502 sq. ft.
52 Soaring Bird Court, Las Vegas, NV 89135
MLS# 2830774Listed by: BHHS NEVADA PROPERTIES - Coming Soon
 $1,199,000Coming Soon2 beds 3 baths2,805 sq. ft.
2747 Paradise Road #2301, Las Vegas, NV 89109
MLS# 2830771Listed by: BHHS NEVADA PROPERTIES - Coming Soon
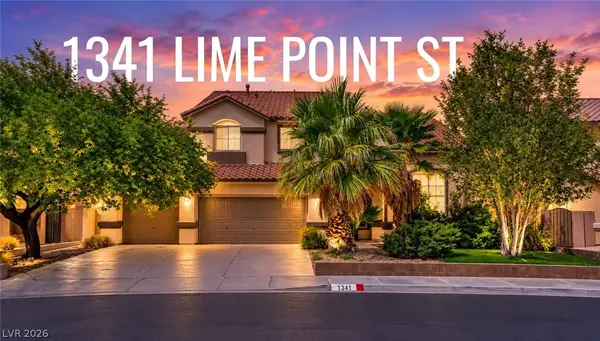 $589,819Coming Soon4 beds 3 baths3,188 sq. ft.
1341 Lime Point Street, Las Vegas, NV 89110
MLS# 2830073Listed by: UNITED REALTY GROUP - Coming Soon
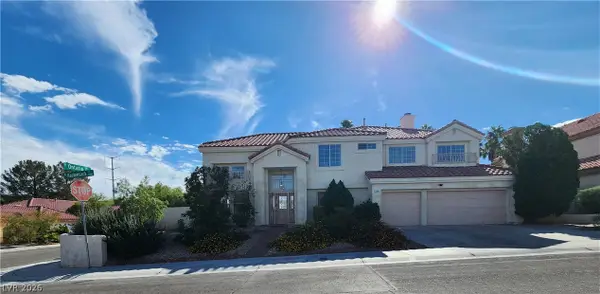 $675,000Coming Soon4 beds 3 baths3,157 sq. ft.
7605 Hackensack Court, Las Vegas, NV 89128
MLS# 2830692Listed by: METAL A REAL ESTATE AGENCY - Coming Soon
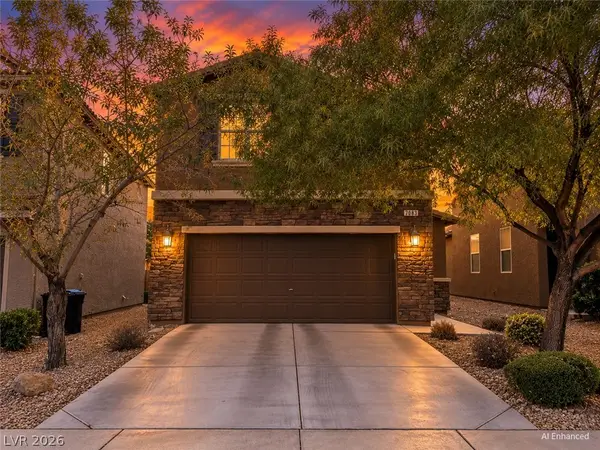 $430,000Coming Soon3 beds 3 baths1,924 sq. ft.
7083 Placid Lake Avenue, Las Vegas, NV 89179
MLS# 2830709Listed by: KELLER WILLIAMS REALTY LAS VEG - Coming Soon
 $899,900Coming Soon3 beds 4 baths2,500 sq. ft.
10958 Zancada Court Court, Las Vegas, NV 89135
MLS# 2830515Listed by: EQUITY UNION REAL ESTATE - Coming Soon

 $460,000Coming Soon5 beds 3 baths2,041 sq. ft.
6137 Mineral Mound Avenue, Las Vegas, NV 89139
MLS# 2830628Listed by: CENTURY 21 ELEVATE


Protect your home and budget from life's surprises with an Assurant Home Warranty, backed by a partner that supports you through every step of homeownership. Explore Plans.
©2026 Century 21 Real Estate LLC. All rights reserved. CENTURY 21®, the CENTURY 21 Logo and C21® are service marks owned by Century 21 Real Estate LLC. Century 21 Real Estate LLC fully supports the principles of the Fair Housing Act and the Equal Opportunity Act. Each office is independently owned and operated. Listing information is deemed reliable but not guaranteed accurate.