
9 Nielsen Road, Altamont, NY 12009
Local realty services provided by:CENTURY 21 Adirondacks
Listed by: tracy l chenette
Office: coldwell banker prime properties
MLS#:202624898
Source:Global MLS
Price summary
- Price:$440,000
- Price per sq. ft.:$204.46
About this home
🏡 Welcome Home! Come see this spacious, expanded Cape featuring 4 bedrooms and 2.5 baths in the highly desirable Guilderland School District!
You'll love the large primary suite with private ensuite bath, along with updates throughout the home, including the kitchen, bathrooms, flooring, and more. A lovely sunroom offers flexible space for a home office, playroom, reading room, or whatever fits your lifestyle.
Step outside to enjoy a good-sized backyard and new deck, perfect for relaxing or entertaining.
Conveniently located near shopping, convenience and hardware stores, the Town Park, restaurants, recreation, and options for internet services.
✨ Move-in ready and waiting for its next owner!
📍 OPEN HOUSE SATURDAY | 1-3 PM
Stop by and take a look--you might just find your next home! 🏡
Contact an agent
Home facts
- Year built:1950
- Listing ID #:202624898
- Added:4 day(s) ago
- Updated:September 01, 2026 at 01:36 AM
Rooms and interior
- Bedrooms:4
- Total bathrooms:3
- Full bathrooms:2
- Half bathrooms:1
- Rooms Total:11
- Flooring:Wood
- Dining Description:Kitchen Island
- Kitchen Description:Dishwasher, Microwave, Oven, Range, Refrigerator
- Basement Description:Full, Unfinished
- Living area:2,152 sq. ft.
Heating and cooling
- Cooling:Central Air
- Heating:Hot Water, Natural Gas
- Central air:Yes
Structure and exterior
- Roof:Asphalt, Shingle
- Year built:1950
- Building area:2,152 sq. ft.
- Lot area:0.22 Acres
- Lot Features:Landscaped, Level
- Construction Materials:Aluminum Siding
- Exterior Features:Deck, Lighting
- Foundation Description:Block
Schools
- High school:Guilderland
Utilities
- Water:Public
- Sewer:Public Sewer
Finances and disclosures
- Price:$440,000
- Price per sq. ft.:$204.46
- Tax amount:$8,100
Features and amenities
- Amenities:High Speed Internet, Kitchen Island, Paddle Fan, Solid Surface Counters, Walk-In Closet(s)
Parking
- Total parking spaces:4
- Parking description:Attached, Driveway
- Garage:Yes
- Garage spaces:1
New listings near 9 Nielsen Road
- New
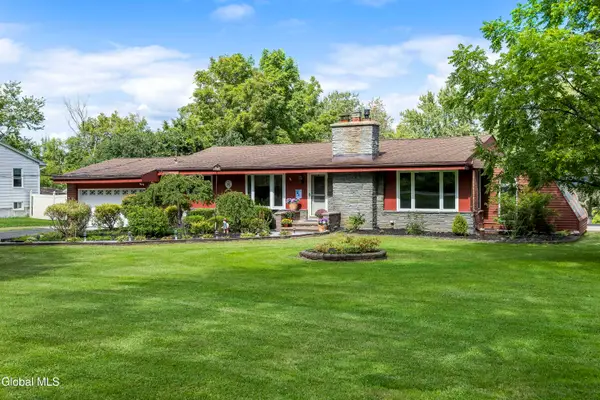 $399,999Active3 beds 2 baths1,400 sq. ft.
928 Altamont Voorheesville Road, Altamont, NY 12009
MLS# 202625011Listed by: KW PLATFORM - New
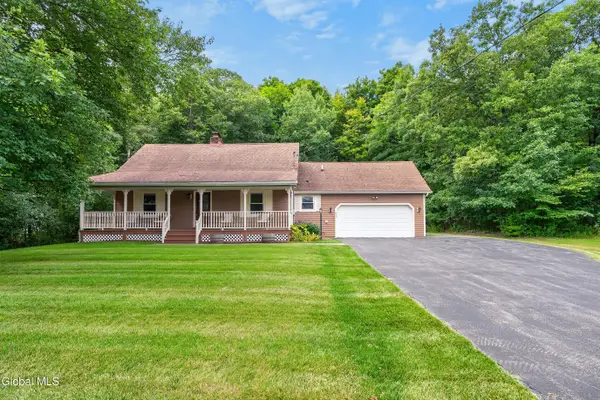 $419,000Active3 beds 2 baths1,602 sq. ft.
935 Altamont-voorheesville Road, Altamont, NY 12009
MLS# 202624978Listed by: HOWARD HANNA CAPITAL INC - New
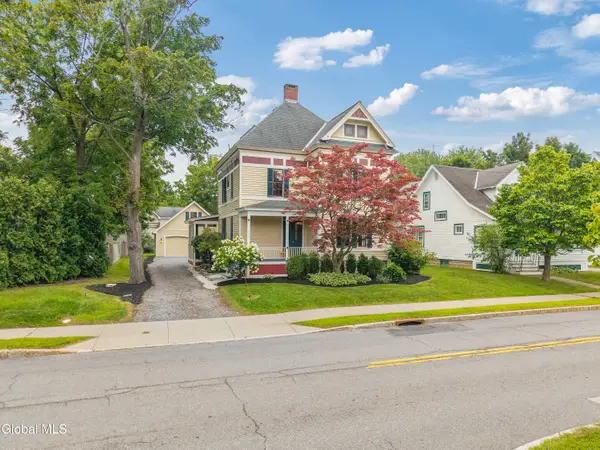 $459,900Active4 beds 3 baths2,512 sq. ft.
141 Main Street, Altamont, NY 12009
MLS# 202624946Listed by: KW PLATFORM - New
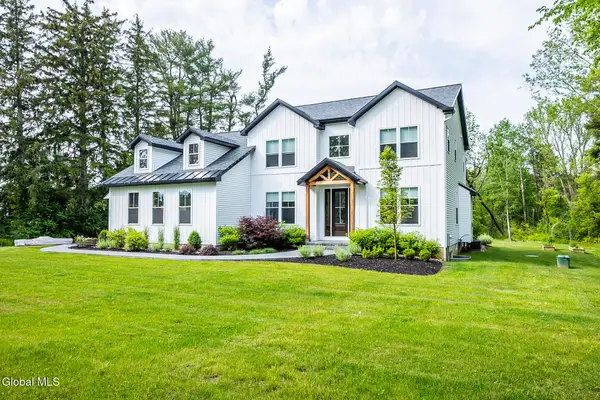 $949,500Active4 beds 3 baths2,800 sq. ft.
7099 Chandler Road, Altamont, NY 12009
MLS# 202624889Listed by: VITA NOVA GROUP 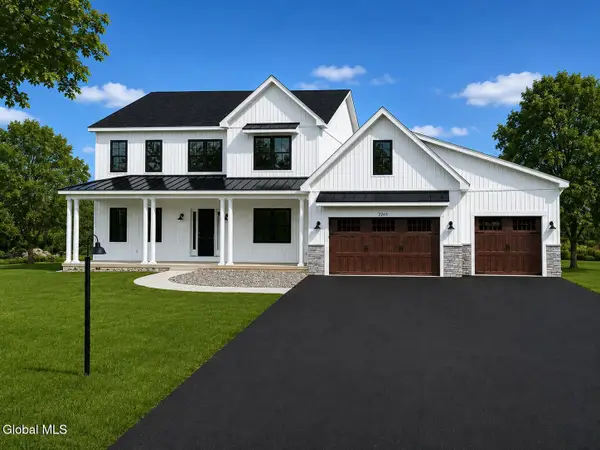 $1,200,000Active4 beds 4 baths2,838 sq. ft.
2227 W Old State Road, Altamont, NY 12009
MLS# 202624190Listed by: KELLIE KIELEY REALTY LLC- Open Tue, 12 to 2pm
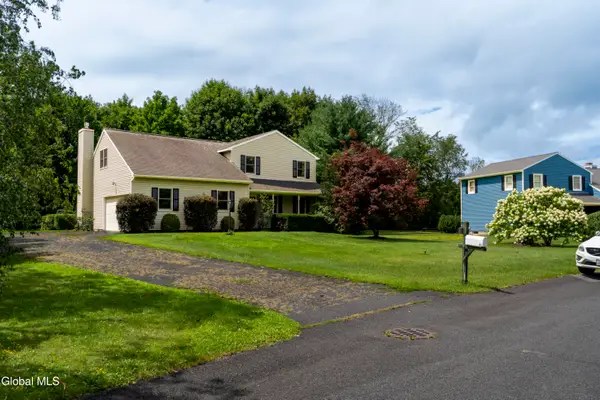 $459,900Active4 beds 3 baths2,267 sq. ft.
33 Armstrong Circle, Altamont, NY 12009
MLS# 202624143Listed by: ROOHAN REALTY 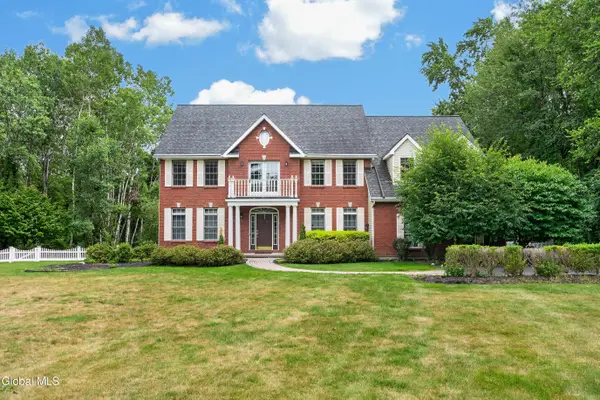 $975,000Active4 beds 4 baths3,862 sq. ft.
106 Elizabethfield Way, Altamont, NY 12009
MLS# 202623515Listed by: FOUR SEASONS SOTHEBYS INTERNATIONAL REALTY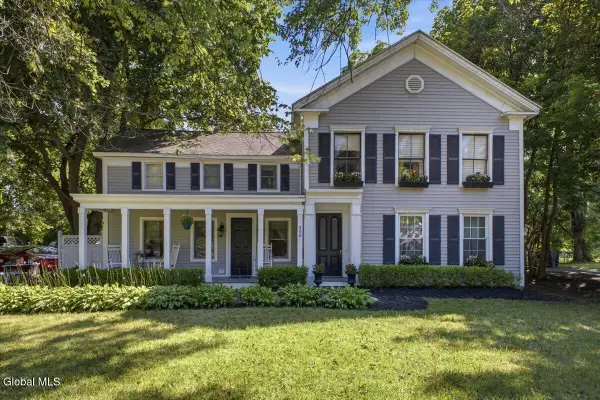 $725,000Active4 beds 4 baths3,550 sq. ft.
450 State Route 146, Altamont, NY 12009
MLS# 202623385Listed by: KW PLATFORM $484,900Pending4 beds 3 baths1,831 sq. ft.
106 Halfmoon Drive, Altamont, NY 12009
MLS# 202622964Listed by: KW PLATFORM


Protect your home and budget from life's surprises with an Assurant Home Warranty, backed by a partner that supports you through every step of homeownership. Explore Plans.
©2026 Century 21 Real Estate LLC. All rights reserved. CENTURY 21®, the CENTURY 21 Logo and C21® are service marks owned by Century 21 Real Estate LLC. Century 21 Real Estate LLC fully supports the principles of the Fair Housing Act and the Equal Opportunity Act. Each office is independently owned and operated. Listing information is deemed reliable but not guaranteed accurate.