
34 Audley End, Amherst, NY 14226
Local realty services provided by:CENTURY 21 Galloway Realty
Listed by: karen baker levin
Office: howard hanna wny inc.
MLS#:B1699561
Source:NY_GENRIS
Price summary
- Price:$984,500
- Price per sq. ft.:$285.86
About this home
A stunning 5-bedroom home with spectacular design and décor, nestled in the highly sought-after Pomeroy Park neighborhood. This premier property is filled with special spaces to entertain in every season.
An elegant foyer and sweeping staircase set the tone for the first floor, leading to formal living and dining areas and a handsome den with private access to the screened-in porch. The gorgeous kitchen is a chef’s delight, featuring custom cabinetry, beautiful counters, a coffee bar, stylish backsplash, breakfast bar, and top-of-the-line appliances.
An inviting sitting area offers the perfect place to relax, unwind, or catch up with guests. A pretty powder room completes the main level.
The second floor boasts all nicely sized bedrooms and three full baths, including the owner’s suite with a wonderful walk-in closet and a beautifully renovated bath. A convenient second-floor laundry adds ease to everyday living.
A partially finished basement with a half bath provides even more sensational space for hosting family and friends.
Outdoors, the breathtaking yard is truly a summer oasis with its in-ground pool, glorious gardens, fire pit, and a lovely patio ideal for al-fresco dining.
Just minutes from universities, hospitals, and downtown. I'd like to Welcome you to your home!
Recent updates include: AC units (2021), two furnaces (2024), water tank (2024), new electric (2022), and roof (2019)....
Contact an agent
Home facts
- Year built:1942
- Subdivision & Development:Holland Land Company's Su
- Listing ID #:B1699561
- Added:46 day(s) ago
- Updated:September 12, 2026 at 03:08 PM
Rooms and interior
- Bedrooms:5
- Total bathrooms:5
- Full bathrooms:3
- Half bathrooms:2
- Rooms Total:11
- Flooring:Carpet, Hardwood, Tile, Varies
- Dining Description:Living Dining Room
- Kitchen Description:Dishwasher, Kitchen Island, Refrigerator
- Basement:Yes
- Basement Description:Full, Partially Finished
- Living area:3,444 sq. ft.
Heating and cooling
- Cooling:Central Air
- Heating:Forced Air, Gas
- Central air:Yes
Structure and exterior
- Roof:Shingle
- Year built:1942
- Building area:3,444 sq. ft.
- Lot area:0.32 Acres
- Lot Features:Rectangular, Residential Lot
- Architectural Style:Two Story
- Construction Materials:Brick, Stone
- Exterior Features:Fence, Patio, Pool
- Foundation Description:Poured
- Levels:2 Stories
Utilities
- Water:Connected, Public, Water Connected
- Sewer:Connected, Sewer Connected
Finances and disclosures
- Price:$984,500
- Price per sq. ft.:$285.86
- Tax amount:$14,857
Features and amenities
- Appliances:Dishwasher, Gas Range, Range Hood, Refrigerator
- Amenities:Fence
- Pool features:In Ground
Parking
- Parking description:Attached, Garage
- Garage:Yes
- Garage spaces:2
New listings near 34 Audley End
- New
 $599,900Active4 beds 3 baths2,809 sq. ft.
126 Carriage Circle, Buffalo, NY 14221
MLS# B1714164Listed by: HOWARD HANNA WNY INC. - Open Sun, 11am to 3pmNew
 $319,900Active4 beds 2 baths1,355 sq. ft.
44 Albion Avenue, Buffalo, NY 14226
MLS# B1712934Listed by: ICONIC REAL ESTATE - New
 $399,999Active3 beds 2 baths2,048 sq. ft.
505 Brantwood Road, Amherst, NY 14226
MLS# B1713798Listed by: HUNT REAL ESTATE ERA - Open Sat, 2 to 4pmNew
 $319,000Active4 beds 2 baths1,894 sq. ft.
321 Niagara Falls Boulevard, Buffalo, NY 14226
MLS# B1713954Listed by: KELLER WILLIAMS REALTY WNY - New
 $329,900Active2 beds 2 baths1,890 sq. ft.
54 Park Lane Court, Buffalo, NY 14221
MLS# B1714096Listed by: WNY METRO ROBERTS REALTY - New
 $319,000Active3 beds 2 baths1,029 sq. ft.
166 Huxley Drive, Buffalo, NY 14226
MLS# B1714117Listed by: HUNT REAL ESTATE ERA - New
 $260,000Active3 beds 2 baths1,171 sq. ft.
1206 Charlesgate Circle, East Amherst, NY 14051
MLS# B1713988Listed by: REDFIN REAL ESTATE - New
 $980,000Active4 beds 5 baths3,987 sq. ft.
294 N Rockingham, Amherst, NY 14228
MLS# B1713478Listed by: HOWARD HANNA WNY INC. - New
 $690,000Active4 beds 4 baths3,036 sq. ft.
62 Sierra Drive, Amherst, NY 14228
MLS# B1713902Listed by: REALTY ONE GROUP EMPOWER - New
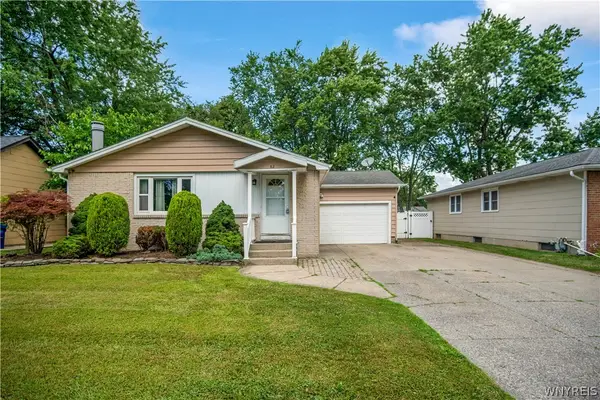 $279,888Active3 beds 2 baths1,120 sq. ft.
82 Bucyrus Drive, Amherst, NY 14228
MLS# B1714042Listed by: HOWARD HANNA WNY INC.


Protect your home and budget from life's surprises with an Assurant Home Warranty, backed by a partner that supports you through every step of homeownership. Explore Plans.
©2026 Century 21 Real Estate LLC. All rights reserved. CENTURY 21®, the CENTURY 21 Logo and C21® are service marks owned by Century 21 Real Estate LLC. Century 21 Real Estate LLC fully supports the principles of the Fair Housing Act and the Equal Opportunity Act. Each office is independently owned and operated. Listing information is deemed reliable but not guaranteed accurate.