
1761 Athena Drive, Avon, NY 14414
Local realty services provided by:CENTURY 21 Jackson Real Estate
1761 Athena Drive,Avon, NY 14414
$399,900
- 3 Beds
- 3 Baths
- 1,944 sq. ft.
- Single family
- Active
Listed by: terry l. mccarron
Office: re/max hometown choice
MLS#:R1726135
Source:NY_GENRIS
Price summary
- Price:$399,900
- Price per sq. ft.:$205.71
About this home
Here you go! Welcome to Royal Springs in the Town of Avon! Public water, sewer and natural gas , 15 minutes to Henrietta or Rochester. Partial finished basement for extra room, cathedral ceilings, gas fireplace, Appliances included and nearly new. First floor primary and bath, Enjoy the fully windowed 3 season room or patio! Fully fenced and private! stamped concrete patio. Backs up to green fields! No delayed, first acceptable offer will have themselves a great house in a quiet neighborhood! Come take a look!
Contact an agent
Home facts
- Year built:2006
- Listing ID #:R1726135
- Added:1 day(s) ago
- Updated:November 02, 2026 at 03:28 AM
Rooms and interior
- Bedrooms:3
- Total bathrooms:3
- Full bathrooms:2
- Half bathrooms:1
- Rooms Total:7
- Flooring:Carpet, Hardwood, Varies
- Dining Description:Living Dining Room, Separate Formal Dining Room
- Kitchen Description:Dishwasher, Disposal, Microwave, Pantry, Refrigerator
- Basement:Yes
- Basement Description:Full, Partially Finished, Sump Pump
- Living area:1,944 sq. ft.
Heating and cooling
- Cooling:Central Air
- Heating:Forced Air, Gas
- Central air:Yes
Structure and exterior
- Roof:Asphalt, Shingle
- Year built:2006
- Building area:1,944 sq. ft.
- Lot area:0.23 Acres
- Lot Features:Rectangular, Residential Lot
- Architectural Style:Contemporary
- Construction Materials:Brick, Copper Plumbing, Vinyl Siding
- Exterior Features:Deck, Fully Fenced, Patio, Porch
- Foundation Description:Block
Utilities
- Water:Connected, Public, Water Connected
- Sewer:Connected, Sewer Connected
Finances and disclosures
- Price:$399,900
- Price per sq. ft.:$205.71
- Tax amount:$9,248
Features and amenities
- Appliances:Dishwasher, Disposal, Dryer, Gas Range, Microwave, Refrigerator, Washer
- Laundry features:Dryer, Main Level, Washer
- Amenities:Deck, Drapes, Skylights, Storage, int_feat_Den, int_feat_Workshop
Parking
- Parking description:Attached, Driveway, Garage, Garage Door Opener
- Garage:Yes
- Garage spaces:2
New listings near 1761 Athena Drive
- New
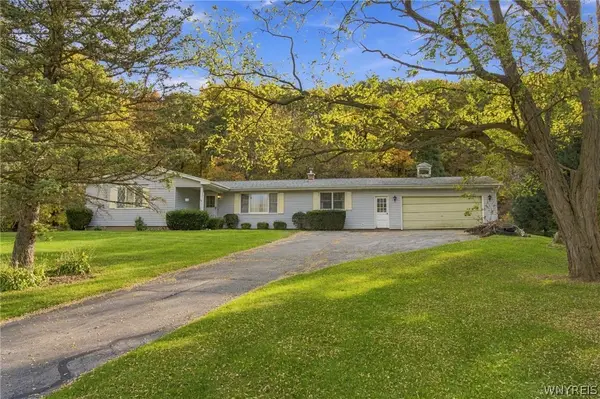 $249,999Active3 beds 2 baths1,748 sq. ft.
1551 Oak Openings Road, Avon, NY 14414
MLS# B1726009Listed by: KELLER WILLIAMS REALTY LANCASTER  $199,900Pending4 beds 1 baths1,169 sq. ft.
1661 Pole Bridge Road, Avon, NY 14414
MLS# R1720909Listed by: REAL BROKER NY LLC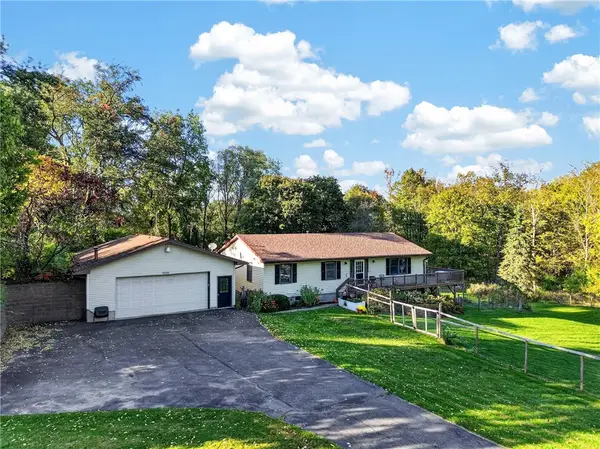 $394,900Active3 beds 3 baths2,220 sq. ft.
2056 Sackett Road, Avon, NY 14414
MLS# R1721089Listed by: NEXTHOME ENDEAVOR $329,900Active3 beds 4 baths2,663 sq. ft.
2461 Garden Street, Avon, NY 14414
MLS# R1716806Listed by: HOWARD HANNA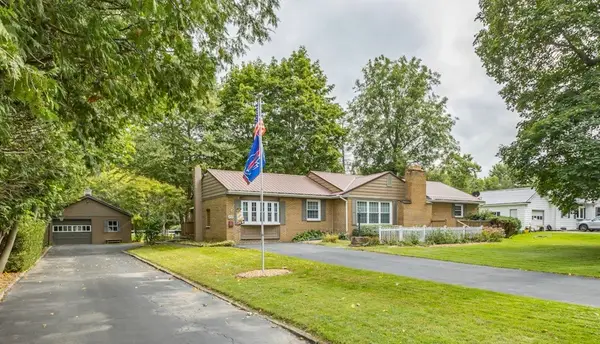 $379,900Pending3 beds 5 baths1,798 sq. ft.
50 River Street, Avon, NY 14414
MLS# R1714140Listed by: KELLER WILLIAMS REALTY GREATER ROCHESTER $374,900Pending4 beds 2 baths2,080 sq. ft.
128 South Avenue, Avon, NY 14414
MLS# R1713479Listed by: REAL BROKER NY LLC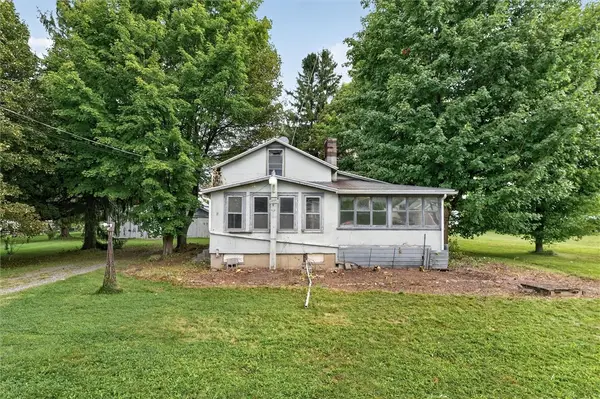 $124,900Pending4 beds 1 baths1,166 sq. ft.
5743 E Avon Lima Road, Avon, NY 14414
MLS# R1715457Listed by: HOWARD HANNA $399,900Active35.6 Acres
Garden Street, Avon, NY 14414
MLS# R1714691Listed by: HOWARD HANNA $374,900Active5 beds 2 baths2,760 sq. ft.
4740 Darby Road, Avon, NY 14414
MLS# R1714221Listed by: LAKE HOMES REALTY LLC


Protect your home and budget from life's surprises with an Assurant Home Warranty, backed by a partner that supports you through every step of homeownership. Explore Plans.
©2026 Century 21 Real Estate LLC. All rights reserved. CENTURY 21®, the CENTURY 21 Logo and C21® are service marks owned by Century 21 Real Estate LLC. Century 21 Real Estate LLC fully supports the principles of the Fair Housing Act and the Equal Opportunity Act. Each office is independently owned and operated. Listing information is deemed reliable but not guaranteed accurate.