598 W Genesee Road, Baldwinsville, NY 13027
Local realty services provided by:CENTURY 21 North East
Listed by: jason yagan
Office: kirnan real estate
MLS#:S1709892
Source:NY_GENRIS
Price summary
- Price:$875,000
- Price per sq. ft.:$261.9
About this home
Welcome to your own private retreat! This impressive 3,300+ square-foot home offers the perfect blend of spacious living, modern updates, and a peaceful country setting on approximately 12 acres in the Baldwinsville School District.
The large open great room and living area features large windows and an abundance of natural light! There’s a first-floor primary suite with vaulted ceiling, walk in closet and updated bath. Head downstairs to an amazing finished basement with bar, fireplace, half bath, and additional storage space (not included in square footage total, adds approx.. 1,200 sq ft). The 2nd floor features 3 large bedrooms plus another full bathroom. Updates throughout the home make it truly move-in ready.
Step outside and enjoy your own backyard oasis featuring an inground pool and a beautiful pond stocked with koi fish—creating a peaceful setting to relax and enjoy the outdoors. The expansive grounds, including a huge 3 car garage, offer plenty of room for entertaining, recreation, and simply enjoying the privacy of your property. Welcome to your new home!...
Contact an agent
Home facts
- Year built:1990
- Subdivision & Development:Lands/Nicoletti
- Listing ID #:S1709892
- Added:49 day(s) ago
- Updated:October 15, 2026 at 07:59 AM
Rooms and interior
- Bedrooms:4
- Total bathrooms:4
- Full bathrooms:2
- Half bathrooms:2
- Rooms Total:8
- Flooring:Carpet, Hardwood, Tile, Varies
- Kitchen Description:Dishwasher, Kitchen Family Room Combo, Kitchen Island, Microwave, Refrigerator
- Basement:Yes
- Basement Description:Finished, Full
- Living area:3,341 sq. ft.
Heating and cooling
- Cooling:Central Air
- Heating:Forced Air, Propane
- Central air:Yes
Structure and exterior
- Roof:Asphalt, Shingle
- Year built:1990
- Building area:3,341 sq. ft.
- Lot area:12 Acres
- Lot Features:Agricultural, Rectangular
- Architectural Style:Colonial
- Construction Materials:Cedar
- Foundation Description:Block
- Levels:2 Stories
Utilities
- Water:Well
- Sewer:Septic Tank
Finances and disclosures
- Price:$875,000
- Price per sq. ft.:$261.9
- Tax amount:$11,306
Features and amenities
- Appliances:Dishwasher, Dryer, Gas Range, Microwave, Refrigerator, Washer
- Laundry features:Dryer, Main Level, Washer
- Amenities:int_feat_Den
Parking
- Parking description:Attached, Driveway, Garage
- Garage:Yes
- Garage spaces:5
New listings near 598 W Genesee Road
- New
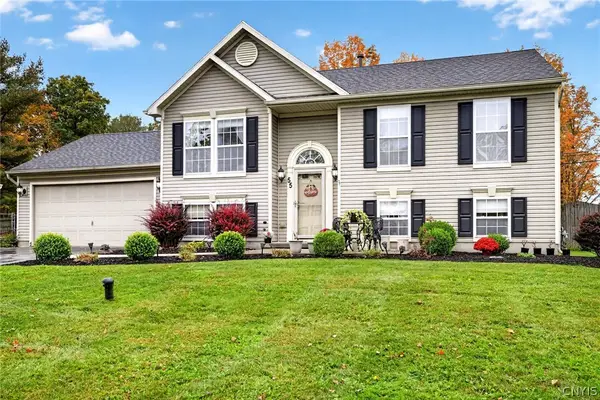 $343,900Active3 beds 2 baths1,536 sq. ft.
55 Athena Drive, Baldwinsville, NY 13027
MLS# S1721915Listed by: AROUND SYRACUSE REALTY - New
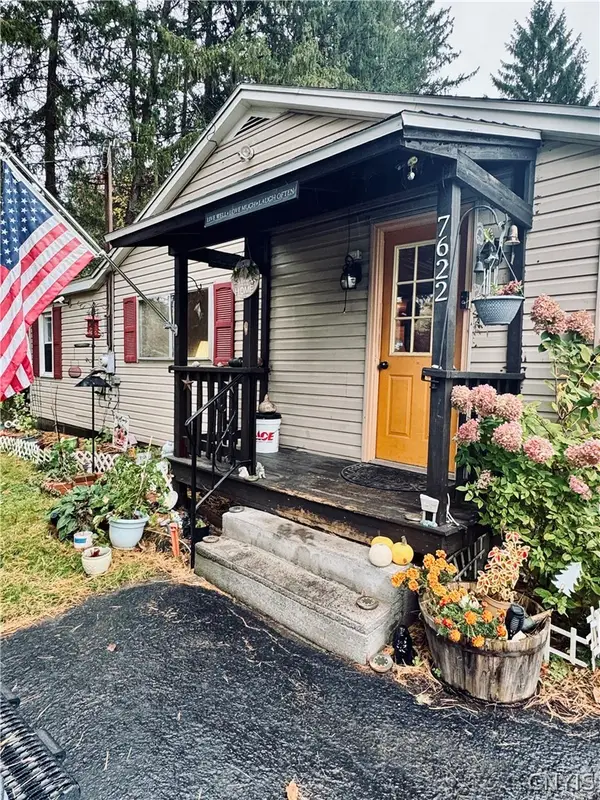 $150,000Active2 beds 1 baths1,032 sq. ft.
7622 Van Buren Road, Baldwinsville, NY 13027
MLS# S1722031Listed by: HUNT REAL ESTATE ERA - New
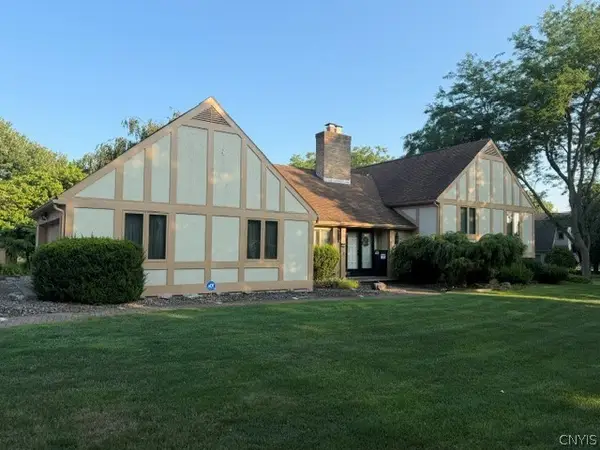 $599,900Active4 beds 3 baths2,862 sq. ft.
1656 Channelside, Baldwinsville, NY 13027
MLS# S1722381Listed by: BRZOSTEK'S REAL ESTATE - New
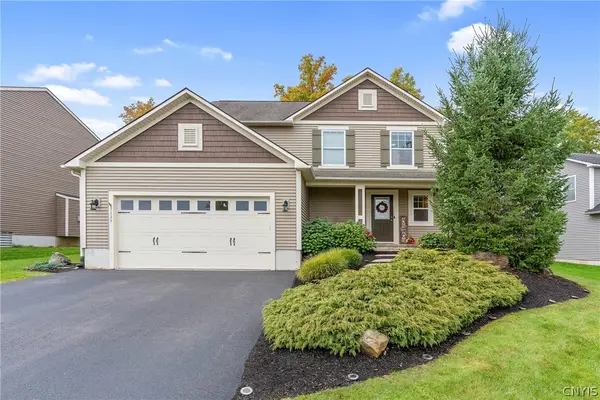 $429,000Active3 beds 3 baths1,764 sq. ft.
3135 Samantha Drive, Baldwinsville, NY 13027
MLS# S1714239Listed by: HHC REALTY - New
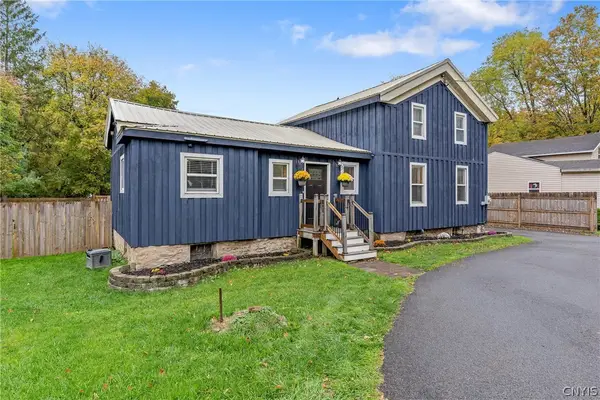 $195,000Active3 beds 1 baths1,491 sq. ft.
9031 Plainville Road, Baldwinsville, NY 13027
MLS# S1721461Listed by: HOWARD HANNA REAL ESTATE - New
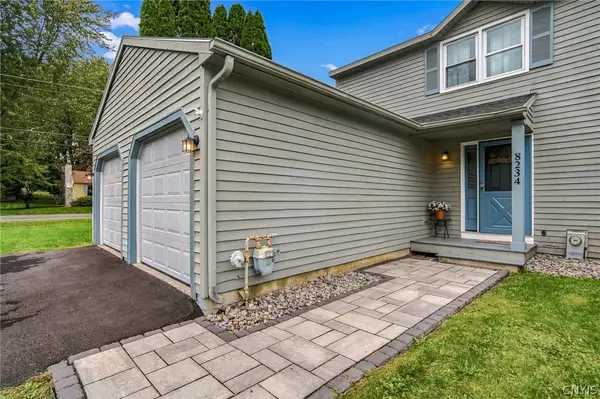 $219,900Active2 beds 2 baths1,200 sq. ft.
8234 Vicksburg Place, Baldwinsville, NY 13027
MLS# S1717916Listed by: COLDWELL BANKER PRIME PROP,INC - New
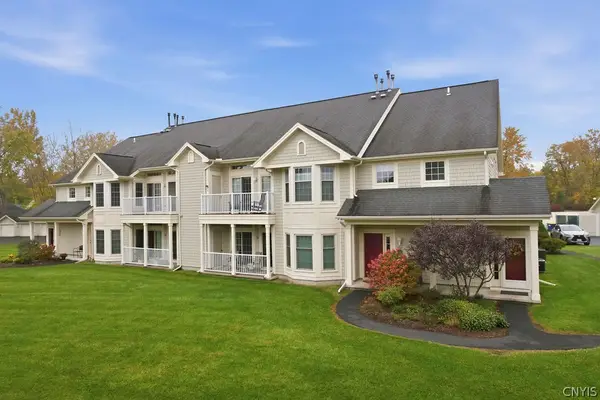 $249,900Active2 beds 2 baths1,113 sq. ft.
2407 Pipers Court, Baldwinsville, NY 13027
MLS# S1721596Listed by: 315 REALTY PARTNERS - New
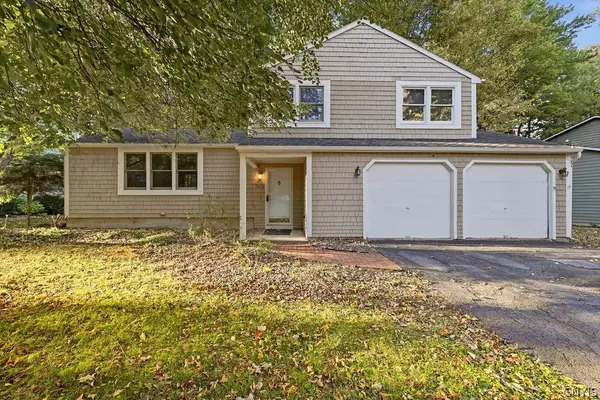
 $345,000Active3 beds 2 baths1,584 sq. ft.
3438 Stanford Drive, Baldwinsville, NY 13027
MLS# S1721585Listed by: CENTURY 21 LEAH'S SIGNATURE - New
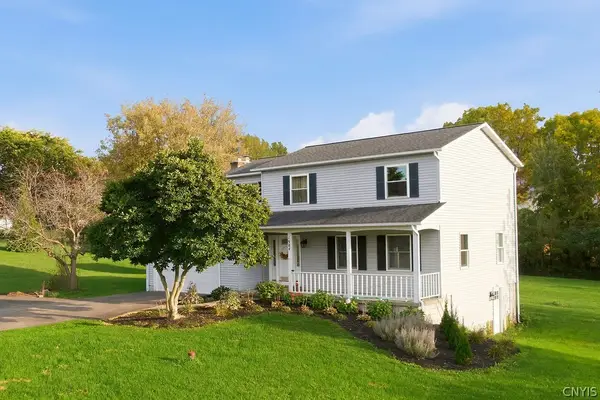 $419,900Active4 beds 3 baths1,970 sq. ft.
1984 Connors Road, Baldwinsville, NY 13027
MLS# S1721385Listed by: HOWARD HANNA REAL ESTATE - New
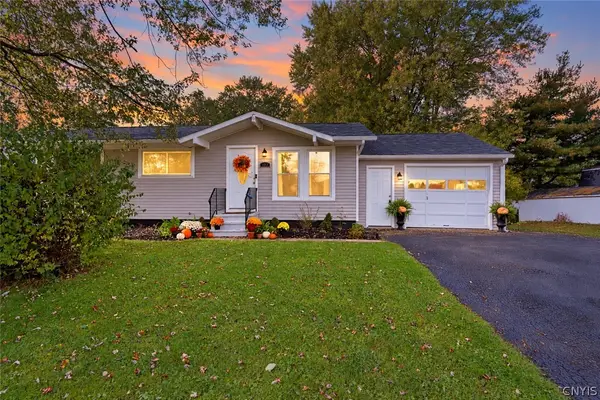 $239,900Active3 beds 1 baths1,134 sq. ft.
402 Birchwood Boulevard, Baldwinsville, NY 13027
MLS# S1721019Listed by: EMPIRE REALTY GROUP


Protect your home and budget from life's surprises with an Assurant Home Warranty, backed by a partner that supports you through every step of homeownership. Explore Plans.
©2026 Century 21 Real Estate LLC. All rights reserved. CENTURY 21®, the CENTURY 21 Logo and C21® are service marks owned by Century 21 Real Estate LLC. Century 21 Real Estate LLC fully supports the principles of the Fair Housing Act and the Equal Opportunity Act. Each office is independently owned and operated. Listing information is deemed reliable but not guaranteed accurate.