7924 Springwoods Circle, Baldwinsville, NY 13027
Local realty services provided by:CENTURY 21 Jackson Real Estate
Listed by: gwenn e mcdonald
Office: around syracuse realty
MLS#:S1706771
Source:NY_GENRIS
Price summary
- Price:$514,900
- Price per sq. ft.:$236.08
About this home
Built in 2018 on Springwood Circle—the neighborhood we drive past and wonder, “What’s back there?”—this four-bedroom, four-full-bath ranch is finally giving you the chance to find out! Springwood Circle is a small subdivision of just nine newer homes set on larger lots, with public utilities, no village tax, and no HOA. It is also convenient to shopping, commuting, and entertainment.
The main level features an open floor plan with a beautiful kitchen offering quartz countertops, a tile backsplash, a wall oven, a range, and a large island with tons of storage overlooking the living room and its cozy gas fireplace. Extra-large windows fill the space with natural light. A walk-in pantry, main-level laundry room, and Zero step entry from the garage keep everyday living convenient. And did I mention the fully screened porch with power a ceiling fan and cable. This may quickly become your favorite place to relax, entertain, or enjoy an SU football game—without the mosquitoes.
The finished walkout lower level feels like real living space, with approximately 600 square feet qualifying as above-grade, heated finished living area and included in the home’s reported square footage. Measurement came from builder's plan. This daylight lower level includes two rooms with full-sized windows, two full baths, a kitchenette area, that includes a dishwasher, refrigerator, microwave, stove, so if you are entertaining downstairs, no need to run up and down for cooking, dishes, or drinks! a second laundry room and two additional full baths. The living room area offers a slider directly to the patio. The additional flex space offers plenty of possibilities: a teen retreat, home office, recreation room, fitness area, hobby space, guest accommodations, or multigenerational living.
With space, privacy, and a layout that can adapt to your life, this home offers possibilities that are increasingly difficult to find. Now you finally know what’s back there—welcome to Springwood Circle in Baldwinsville!...
Contact an agent
Home facts
- Year built:2018
- Subdivision & Development:Spring Woods Sub
- Listing ID #:S1706771
- Added:62 day(s) ago
- Updated:October 15, 2026 at 07:59 AM
Rooms and interior
- Bedrooms:4
- Total bathrooms:4
- Full bathrooms:4
- Rooms Total:11
- Flooring:Tile, Varies
- Kitchen Description:Dishwasher, Disposal, Kitchen Family Room Combo, Kitchen Island, Second Kitchen, Walk In Pantry
- Basement:Yes
- Basement Description:Finished, Walk Out Access
- Living area:2,181 sq. ft.
Heating and cooling
- Heating:Forced Air, Gas
Structure and exterior
- Roof:Shingle
- Year built:2018
- Building area:2,181 sq. ft.
- Lot area:0.49 Acres
- Lot Features:Cul De Sac, Rectangular
- Architectural Style:Ranch
- Construction Materials:Stone
- Exterior Features:Patio, Porch, Screened
- Foundation Description:Block
- Levels:1 Story
Utilities
- Water:Connected, Public, Water Connected
- Sewer:Connected, Sewer Connected
Finances and disclosures
- Price:$514,900
- Price per sq. ft.:$236.08
- Tax amount:$10,932
Features and amenities
- Appliances:Dishwasher, Disposal, Gas Cooktop
- Laundry features:In Basement, Main Level
Parking
- Parking description:Attached, Garage, Garage Door Opener
- Garage:Yes
- Garage spaces:2
New listings near 7924 Springwoods Circle
- New
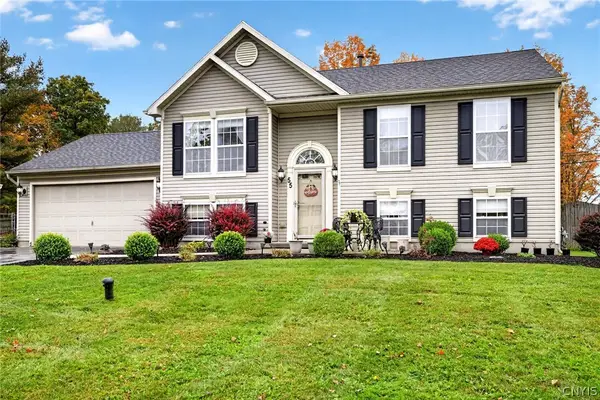 $343,900Active3 beds 2 baths1,536 sq. ft.
55 Athena Drive, Baldwinsville, NY 13027
MLS# S1721915Listed by: AROUND SYRACUSE REALTY - New
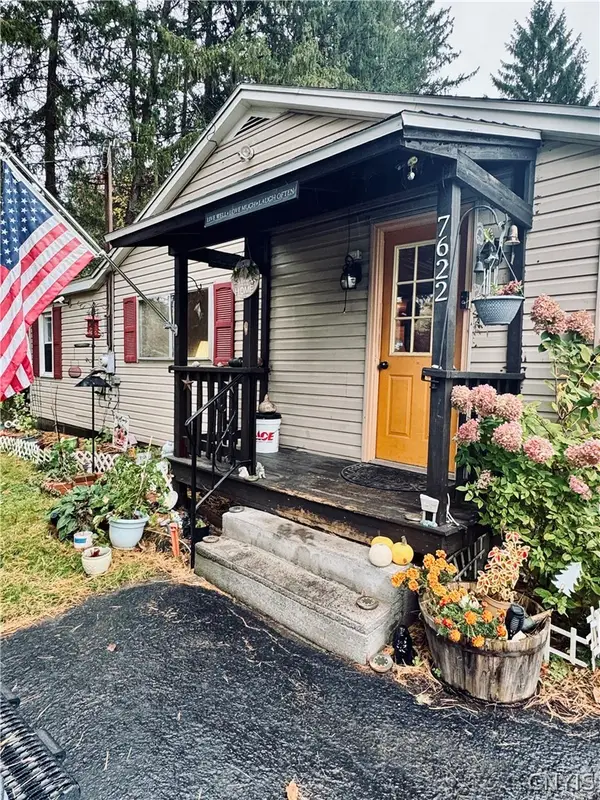 $150,000Active2 beds 1 baths1,032 sq. ft.
7622 Van Buren Road, Baldwinsville, NY 13027
MLS# S1722031Listed by: HUNT REAL ESTATE ERA - New
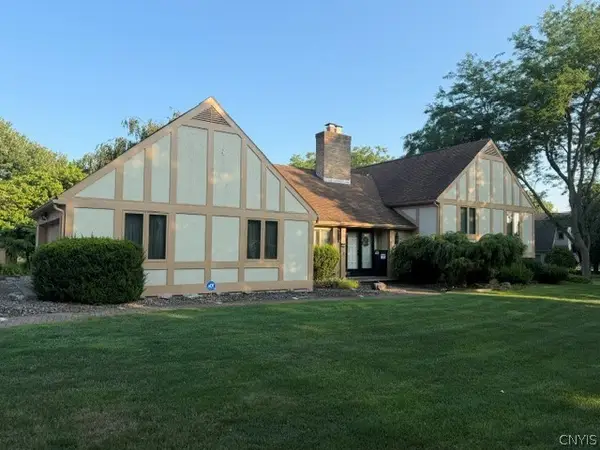 $599,900Active4 beds 3 baths2,862 sq. ft.
1656 Channelside, Baldwinsville, NY 13027
MLS# S1722381Listed by: BRZOSTEK'S REAL ESTATE - New
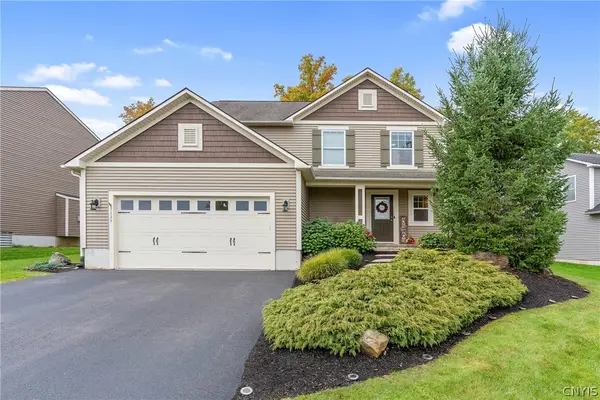 $429,000Active3 beds 3 baths1,764 sq. ft.
3135 Samantha Drive, Baldwinsville, NY 13027
MLS# S1714239Listed by: HHC REALTY - New
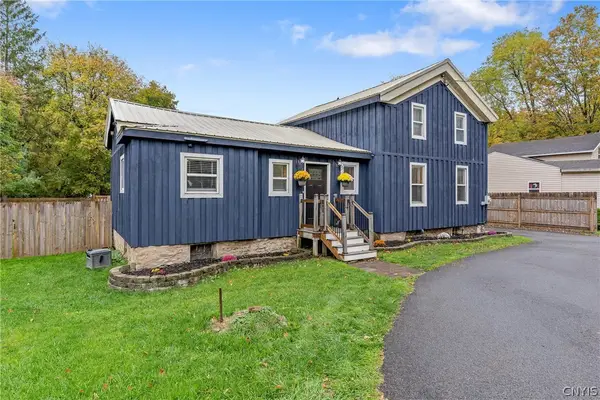 $195,000Active3 beds 1 baths1,491 sq. ft.
9031 Plainville Road, Baldwinsville, NY 13027
MLS# S1721461Listed by: HOWARD HANNA REAL ESTATE - New
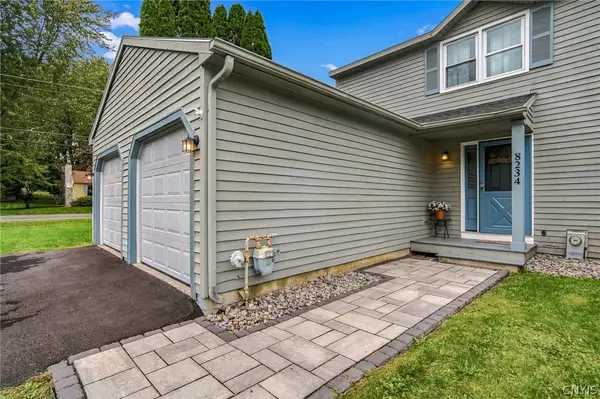 $219,900Active2 beds 2 baths1,200 sq. ft.
8234 Vicksburg Place, Baldwinsville, NY 13027
MLS# S1717916Listed by: COLDWELL BANKER PRIME PROP,INC - New
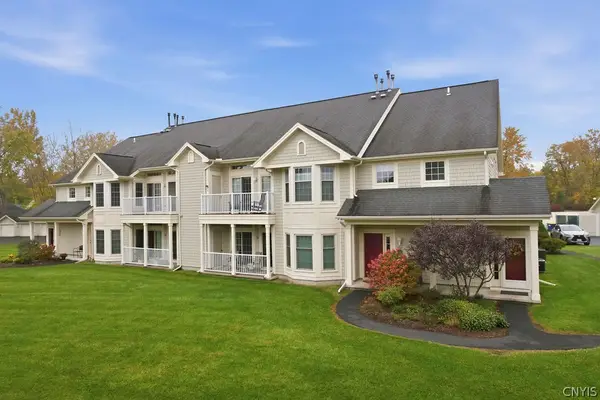 $249,900Active2 beds 2 baths1,113 sq. ft.
2407 Pipers Court, Baldwinsville, NY 13027
MLS# S1721596Listed by: 315 REALTY PARTNERS - New
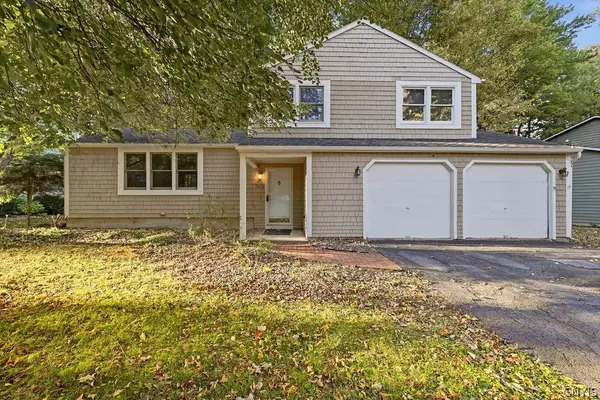
 $345,000Active3 beds 2 baths1,584 sq. ft.
3438 Stanford Drive, Baldwinsville, NY 13027
MLS# S1721585Listed by: CENTURY 21 LEAH'S SIGNATURE - New
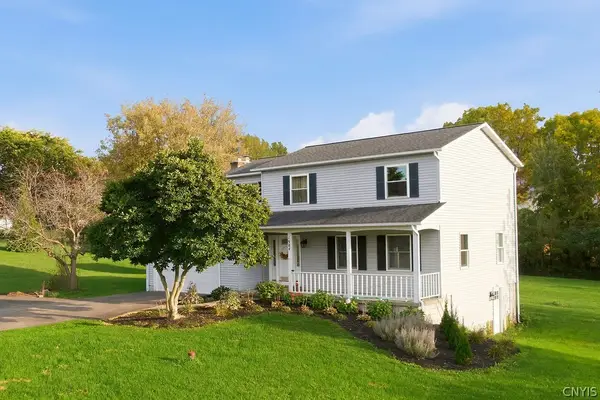 $419,900Active4 beds 3 baths1,970 sq. ft.
1984 Connors Road, Baldwinsville, NY 13027
MLS# S1721385Listed by: HOWARD HANNA REAL ESTATE - New
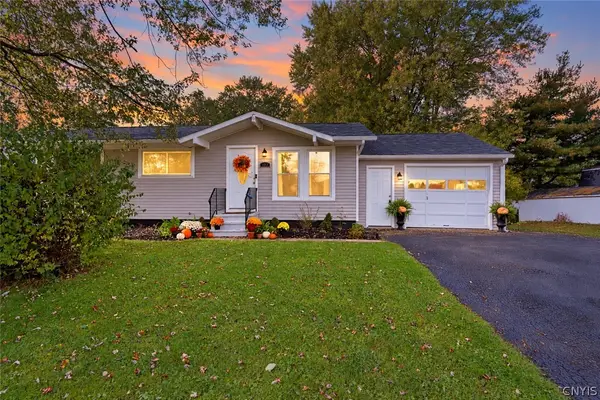 $239,900Active3 beds 1 baths1,134 sq. ft.
402 Birchwood Boulevard, Baldwinsville, NY 13027
MLS# S1721019Listed by: EMPIRE REALTY GROUP


Protect your home and budget from life's surprises with an Assurant Home Warranty, backed by a partner that supports you through every step of homeownership. Explore Plans.
©2026 Century 21 Real Estate LLC. All rights reserved. CENTURY 21®, the CENTURY 21 Logo and C21® are service marks owned by Century 21 Real Estate LLC. Century 21 Real Estate LLC fully supports the principles of the Fair Housing Act and the Equal Opportunity Act. Each office is independently owned and operated. Listing information is deemed reliable but not guaranteed accurate.