85 Tappan Street, Baldwinsville, NY 13027
Local realty services provided by:CENTURY 21 Bridgeway Realty
Listed by: denise van patten
Office: berkshire hathaway cny realty
MLS#:S1709036
Source:NY_GENRIS
Price summary
- Price:$229,900
- Price per sq. ft.:$147.66
About this home
Multiple offers received. Highest and Best set for Monday 9AM. Welcome to this beautifully updated Baldwinsville Village ranch, offering 3 bedrooms, 1.5 baths and approximately 491 additional square feet per square footage appraisal of finished living space in the lower level. This home has been thoughtfully improved over the years with extensive updates inside and out, making it truly move-in ready.
Recent updates include fresh interior paint and new light fixtures throughout, The kitchen features Corian countertops, a new sink and faucet, updated LVT flooring, and newer appliances. Both bathrooms have been remodeled.
The finished lower level adds approximately 500 square feet of versatile living space, with new carpet. The home also features a newer 40-gallon hot water heater, updated plumbing lines for the laundry and hot water tank.
Exterior improvements are extensive, including a reconstructed front exterior with new insulation, wood and Hardie shake siding, four new Pella double-hung windows with disappearing screens, a new steel entry door, new vinyl soffit and fascia, 6" gutters with heating coils and SnoBlox.
Enjoy the private backyard with new fencing and gates, plus a spacious two-story shed with electric—ideal for storage, hobbies or additional workspace. A new lamppost, sealed driveway and walkway, and cordless drill-free blinds in two bedrooms add even more convenience.
Additional updates include French drains and sump pump, side and rear vinyl windows.
A long list of improvements, quality updates and thoughtful maintenance make 85 Tappan St a standout Village property. Come see all this home has to offer! Delayed negotiations until Monday August 31 @ 9AM....
Contact an agent
Home facts
- Year built:1957
- Listing ID #:S1709036
- Added:50 day(s) ago
- Updated:October 15, 2026 at 07:59 AM
Rooms and interior
- Bedrooms:3
- Total bathrooms:2
- Full bathrooms:1
- Half bathrooms:1
- Rooms Total:6
- Flooring:Carpet, Hardwood, Varies
- Dining Description:Living Dining Room
- Kitchen Description:Dishwasher, Microwave, Pantry
- Basement:Yes
- Basement Description:Full, Partially Finished, Sump Pump, Walk Up Access
- Living area:1,557 sq. ft.
Heating and cooling
- Cooling:Central Air
- Heating:Forced Air, Gas
- Central air:Yes
Structure and exterior
- Roof:Metal
- Year built:1957
- Building area:1,557 sq. ft.
- Lot area:0.23 Acres
- Lot Features:Near Public Transit, Rectangular
- Architectural Style:Ranch
- Construction Materials:Shake Siding, Vinyl Siding
- Exterior Features:Fully Fenced, Patio
- Foundation Description:Block
- Levels:1 Story
Schools
- High school:Charles W Baker High
- Middle school:Theodore R Durgee Junior High
- Elementary school:Van Buren Elementary
Utilities
- Water:Connected, Public, Water Connected
- Sewer:Connected, Sewer Connected
Finances and disclosures
- Price:$229,900
- Price per sq. ft.:$147.66
- Tax amount:$5,043
Features and amenities
- Appliances:Dishwasher, Dryer, Gas Range, Microwave
- Laundry features:Dryer, In Basement
Parking
- Parking description:Attached, Driveway, Garage
- Garage:Yes
- Garage spaces:1
New listings near 85 Tappan Street
- New
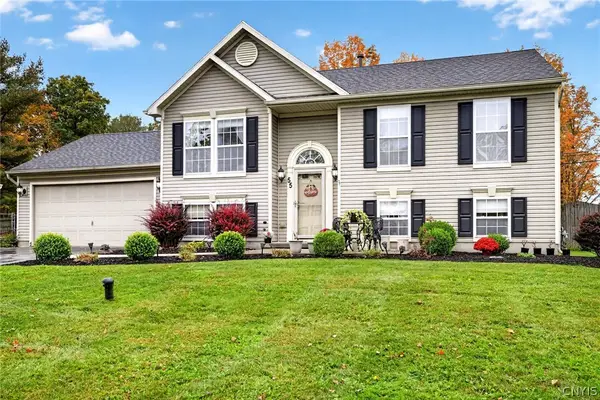 $343,900Active3 beds 2 baths1,536 sq. ft.
55 Athena Drive, Baldwinsville, NY 13027
MLS# S1721915Listed by: AROUND SYRACUSE REALTY - New
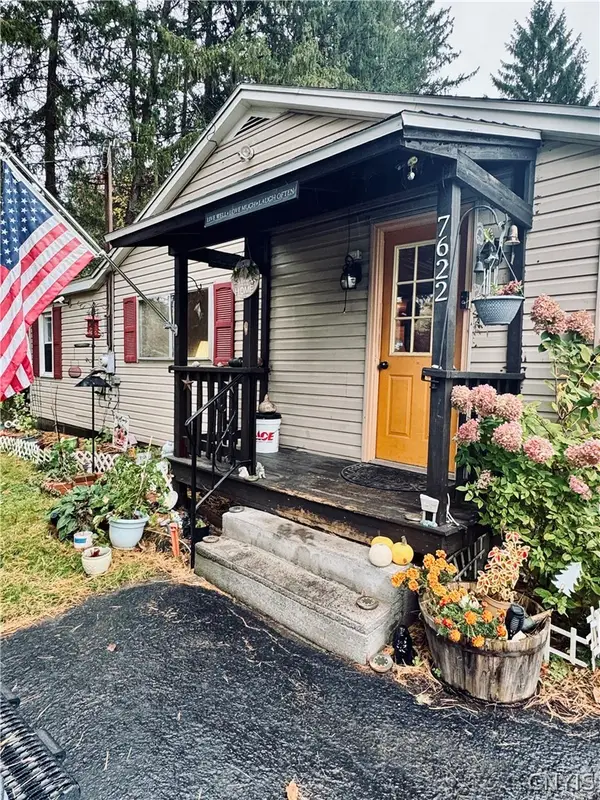 $150,000Active2 beds 1 baths1,032 sq. ft.
7622 Van Buren Road, Baldwinsville, NY 13027
MLS# S1722031Listed by: HUNT REAL ESTATE ERA - New
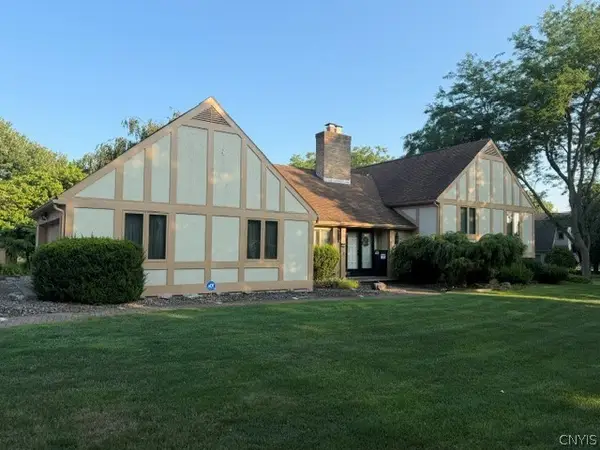 $599,900Active4 beds 3 baths2,862 sq. ft.
1656 Channelside, Baldwinsville, NY 13027
MLS# S1722381Listed by: BRZOSTEK'S REAL ESTATE - New
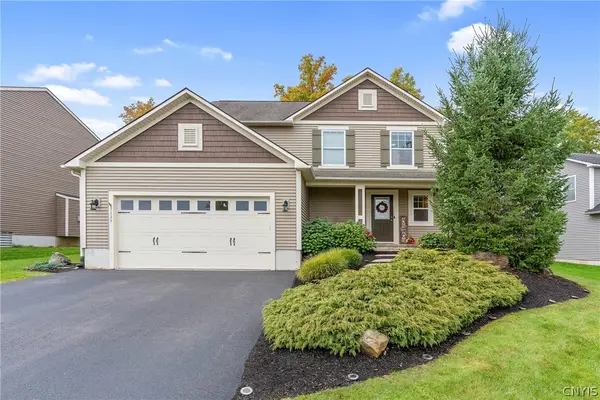 $429,000Active3 beds 3 baths1,764 sq. ft.
3135 Samantha Drive, Baldwinsville, NY 13027
MLS# S1714239Listed by: HHC REALTY - New
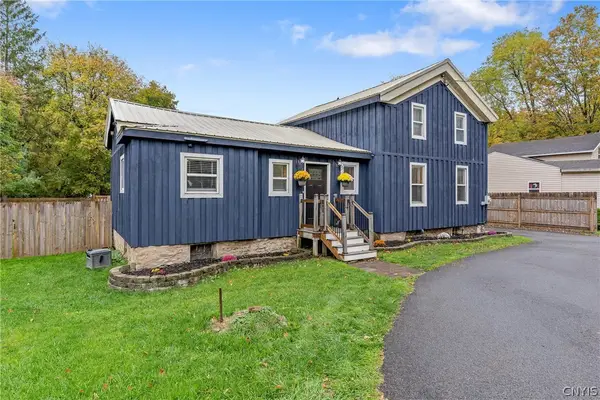 $195,000Active3 beds 1 baths1,491 sq. ft.
9031 Plainville Road, Baldwinsville, NY 13027
MLS# S1721461Listed by: HOWARD HANNA REAL ESTATE - New
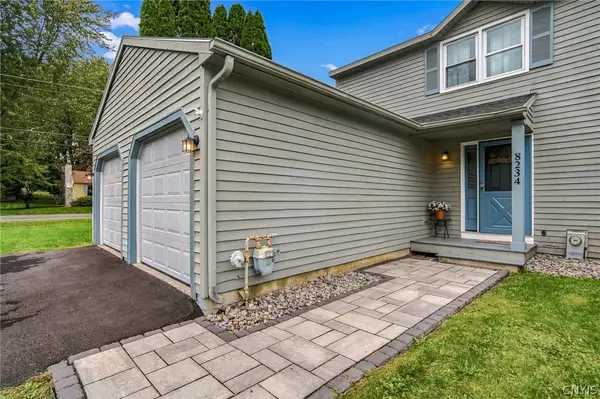 $219,900Active2 beds 2 baths1,200 sq. ft.
8234 Vicksburg Place, Baldwinsville, NY 13027
MLS# S1717916Listed by: COLDWELL BANKER PRIME PROP,INC - New
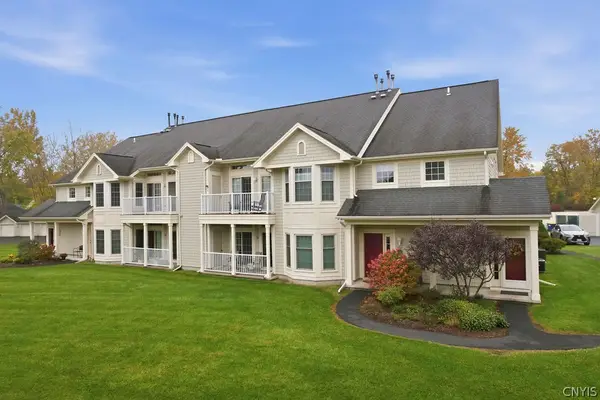 $249,900Active2 beds 2 baths1,113 sq. ft.
2407 Pipers Court, Baldwinsville, NY 13027
MLS# S1721596Listed by: 315 REALTY PARTNERS - New
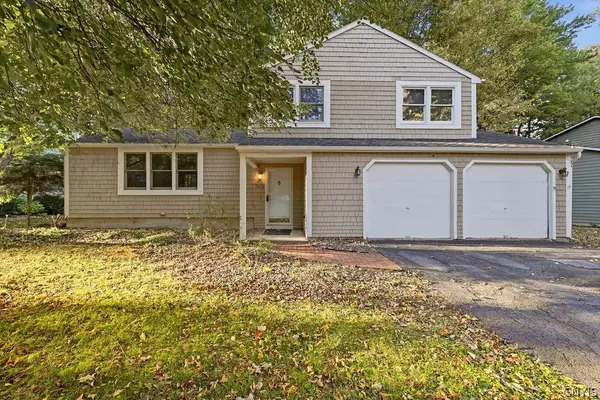
 $345,000Active3 beds 2 baths1,584 sq. ft.
3438 Stanford Drive, Baldwinsville, NY 13027
MLS# S1721585Listed by: CENTURY 21 LEAH'S SIGNATURE - New
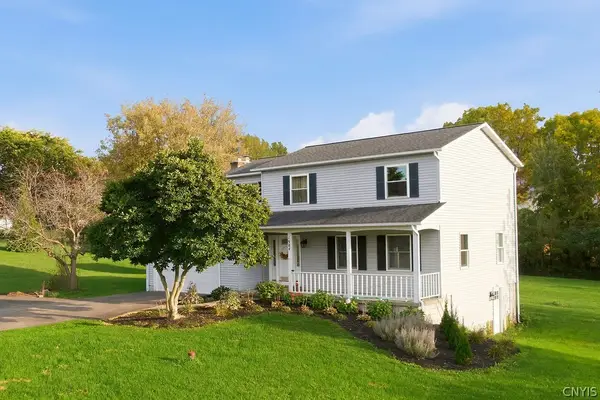 $419,900Active4 beds 3 baths1,970 sq. ft.
1984 Connors Road, Baldwinsville, NY 13027
MLS# S1721385Listed by: HOWARD HANNA REAL ESTATE - New
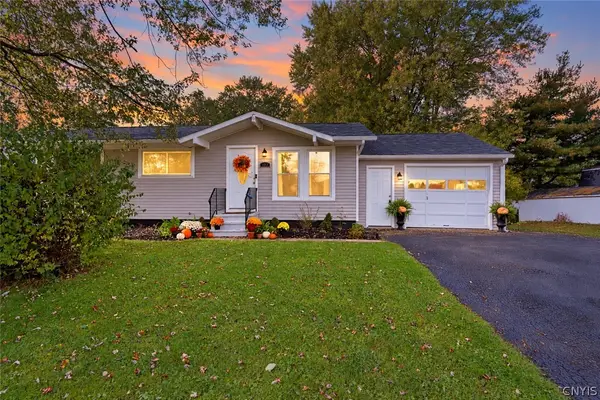 $239,900Active3 beds 1 baths1,134 sq. ft.
402 Birchwood Boulevard, Baldwinsville, NY 13027
MLS# S1721019Listed by: EMPIRE REALTY GROUP


Protect your home and budget from life's surprises with an Assurant Home Warranty, backed by a partner that supports you through every step of homeownership. Explore Plans.
©2026 Century 21 Real Estate LLC. All rights reserved. CENTURY 21®, the CENTURY 21 Logo and C21® are service marks owned by Century 21 Real Estate LLC. Century 21 Real Estate LLC fully supports the principles of the Fair Housing Act and the Equal Opportunity Act. Each office is independently owned and operated. Listing information is deemed reliable but not guaranteed accurate.