
377 Reinertsen Hill Road, Bovina Center, NY 13740
Local realty services provided by:CENTURY 21 Jackson Real Estate
377 Reinertsen Hill Road,Bovina Center, NY 13740
$875,000
- 2 Beds
- 1 Baths
- 1,380 sq. ft.
- Single family
- Active
Listed by: douglas b. clarke, steven jewett
Office: jewett and jewett llc.
MLS#:R1726520
Source:NY_GENRIS
Price summary
- Price:$875,000
- Price per sq. ft.:$634.06
About this home
Coveted for its exceptional privacy and unobstructed views of Bovina’s iconic Sleeping Dragon, this Reinertsen Hill Road property offers a rare combination of serene countryside living and refined modern craftsmanship. Built in 2018, the bespoke Hemlock-clad cottage features two bedrooms, one full bath, and warm maple flooring throughout. Designed with a visionary layout, it serves as an ideal luxurious retreat now and a perfect future guesthouse for a primary residence on the grounds.
The entry level opens to a heated studio space with radiant floor heating, leading upstairs to a light-filled, open-concept living, dining, and kitchen area highlighted by clever brow windows. The chef's kitchen is thoughtfully appointed with a Wolf range and a stainless steel Liebherr refrigerator. A dedicated office features an Italian DeManincor high-efficiency wood-burning cookstove and heating range, complete with an integrated pizza oven. The contemporary bath is soaked in natural light, finished with marbled subway tile and elegant herringbone floor tiles. The primary bedroom frames breathtaking mountain vistas, while a delicate staircase ascends to a cozy sleeping loft.
Set amid open fields, sugar maples, mature apple orchards, and a serene pond, the outdoor amenities are equally impressive. Formerly an active flower farm, the grounds include a chicken coop, two storage sheds, a polycarbonate greenhouse, and two commercial-grade 30’ x 72’ high-tunnel greenhouses in the upper field. Enjoy tranquil rural seclusion just minutes from beloved local spots including Brushland Eating House, Russell’s General, Bovina Farm & Fermentory, and Putt Putt Van Winkle....
Contact an agent
Home facts
- Year built:2018
- Listing ID #:R1726520
- Added:1 day(s) ago
- Updated:November 06, 2026 at 07:03 PM
Rooms and interior
- Bedrooms:2
- Total bathrooms:1
- Full bathrooms:1
- Rooms Total:6
- Flooring:Hardwood, Tile, Varies
- Dining Description:Living Dining Room
- Kitchen Description:Kitchen Island, Refrigerator
- Basement:Yes
- Living area:1,380 sq. ft.
Heating and cooling
- Heating:Hot Water, Propane, Radiant, Radiant Floor
Structure and exterior
- Roof:Shingle
- Year built:2018
- Building area:1,380 sq. ft.
- Lot area:29.73 Acres
- Lot Features:Agricultural, Irregular Lot, Secluded
- Architectural Style:Contemporary, Cottage
- Construction Materials:Frame, Wood Siding
- Foundation Description:Poured
- Levels:3 Stories
Utilities
- Water:Well
- Sewer:Septic Tank
Finances and disclosures
- Price:$875,000
- Price per sq. ft.:$634.06
- Tax amount:$5,154
Features and amenities
- Appliances:Gas Cooktop, Gas Range, Refrigerator
- Amenities:Loft
Parking
- Parking description:Attached, Garage, Heated Garage, Storage, Water Available
- Garage:Yes
- Garage spaces:1
New listings near 377 Reinertsen Hill Road
 $150,000Active5 Acres
Lot 22 Reinertsen Hill Road, Bovina Center, NY 13740
MLS# R1722339Listed by: JEWETT AND JEWETT LLC $79,900Active5 Acres
Tbd Alpine Drive, Bovina, NY 13740
MLS# 20265838Listed by: GRIST MILL REAL ESTATE $295,000Pending3 beds 2 baths1,072 sq. ft.
629 New Kingston Road, Margaretville, NY 12459
MLS# B1713831Listed by: THE GREENE REALTY GROUP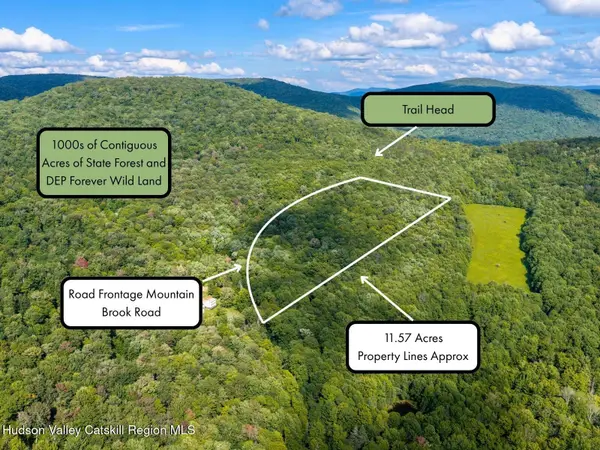 $109,900Active11.57 Acres
Lot 22 Mountain Brook Road, Bovina, NY 13740
MLS# 20265059Listed by: THE CATSKILL DREAM TEAM $599,000Active2 beds 1 baths1,000 sq. ft.
58 Townsend Rd Extension, Bovina Center, NY 13740
MLS# R1708282Listed by: JEWETT AND JEWETT LLC $749,000Pending3 beds 3 baths3,186 sq. ft.
415 Ford Road, Bovina Center, NY 13740
MLS# R1708557Listed by: JEWETT AND JEWETT LLC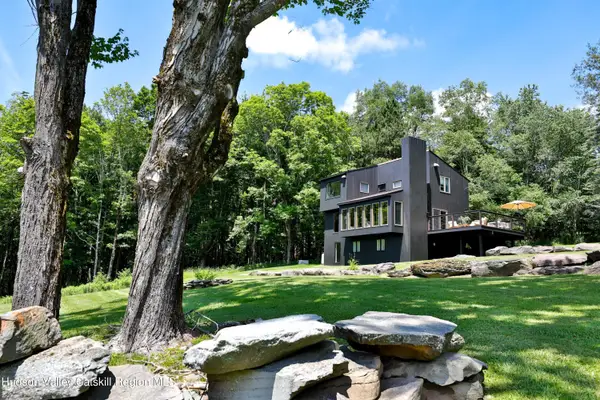 $799,000Pending3 beds 2 baths1,436 sq. ft.
127 Stonewall Drive, Bovina Center, NY 13740
MLS# 20264593Listed by: KELLER WILLIAMS UPSTATE NY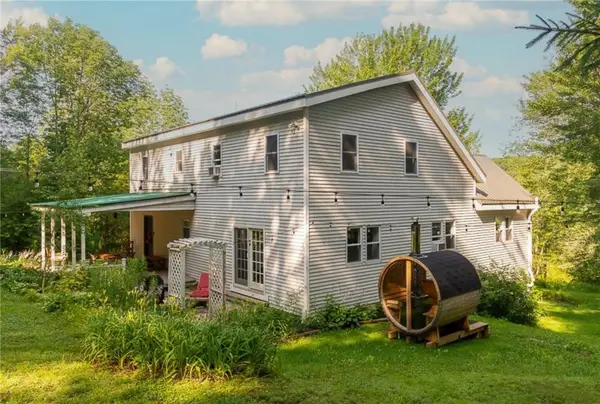 $315,000Active4 beds 3 baths2,500 sq. ft.
941 Brush Hollow Road, Bovina Center, NY 13740
MLS# R1700896Listed by: KELLER WILLIAMS UPSTATE NY PROPERTIES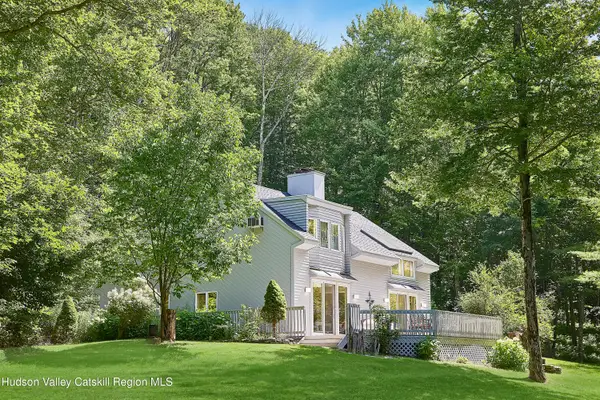 $790,000Active5 beds 5 baths2,362 sq. ft.
382 Catskill Drive, Andes, NY 13731
MLS# 20264169Listed by: CORCORAN COUNTRY LIVING


Protect your home and budget from life's surprises with an Assurant Home Warranty, backed by a partner that supports you through every step of homeownership. Explore Plans.
©2026 Century 21 Real Estate LLC. All rights reserved. CENTURY 21®, the CENTURY 21 Logo and C21® are service marks owned by Century 21 Real Estate LLC. Century 21 Real Estate LLC fully supports the principles of the Fair Housing Act and the Equal Opportunity Act. Each office is independently owned and operated. Listing information is deemed reliable but not guaranteed accurate.