
728 Reagan Road, Bovina Center, NY 13740
Local realty services provided by:CENTURY 21 Bridgeway Realty
728 Reagan Road,Bovina Center, NY 13740
$1,550,000
- 4 Beds
- 4 Baths
- 4,011 sq. ft.
- Single family
- Active
Listed by: christine e. dunphy
Office: catskill concepts, llc.
MLS#:R1680051
Source:NY_GENRIS
Price summary
- Price:$1,550,000
- Price per sq. ft.:$386.44
About this home
A RARE FIND!!!! Superbly architectured and constructed Beaver Mountain custom log home, on a forested 22 acre site with an expansive view shed to miles of mountain scenery and open sky views! Located in the desirable town of Bovina, the home and property are accessed via a private drive off the dead end cul-de-sac of Reagan Road, a one mile, very quiet and infrequently trafficked country road. The 4200 square foot, tri level home abounds in quiet luxury throughout, with numerous upscale appliances and built-ins. Subzero refrigerator, Brookhaven/woodmode cabinets, Franke sinks, subzero wine fridge, Miele cappuccino built-in.
Foremost among the impressive log structured interior is the great room with its airy lodge feel, cathedral ceiling and impressive stone fireplace. A nearby custom kitchen and dining area complete a nicely integrated comfort zone for country living and relaxation. Also on the main level is a master suite with a gas fireplace, walk-in closets, dressing space and luxury bath area.The upper level has two roomy bedrooms and an open lounge area for video, music and reading. A Russ sound system and state of the art entertainment equipment are featured. A gym, office, in-law apt. Workshop with kilm and a very spacious two bay heated garage....
Contact an agent
Home facts
- Year built:2010
- Listing ID #:R1680051
- Added:122 day(s) ago
- Updated:September 13, 2026 at 10:24 AM
Rooms and interior
- Bedrooms:4
- Total bathrooms:4
- Full bathrooms:3
- Half bathrooms:1
- Rooms Total:8
- Flooring:Ceramic Tile, Hardwood, Tile, Varies
- Dining Description:Living Dining Room
- Kitchen Description:Country Kitchen, Dishwasher, Disposal, Freezer, Kitchen Island, Microwave, Refrigerator
- Basement:Yes
- Basement Description:Finished, Full, Walk Out Access
- Living area:4,011 sq. ft.
Heating and cooling
- Cooling:Central Air
- Heating:Propane, Radiant
- Central air:Yes
Structure and exterior
- Roof:Asphalt
- Year built:2010
- Building area:4,011 sq. ft.
- Lot area:22 Acres
- Lot Features:Adjacent To Public Land, Agricultural, Corner Lot, Cul De Sac, Irregular Lot, Rural Lot
- Architectural Style:Log Home
- Construction Materials:Log Siding
- Exterior Features:Balcony, Deck, Patio
- Foundation Description:Poured
- Levels:2 Stories
Utilities
- Water:Well
- Sewer:Septic Tank
Finances and disclosures
- Price:$1,550,000
- Price per sq. ft.:$386.44
- Tax amount:$14,614
Features and amenities
- Appliances:Dishwasher, Disposal, Dryer, Freezer, Gas Range, Generator, Indoor Grill, Microwave, Range Hood, Refrigerator, Washer, Wine Cooler
- Laundry features:Dryer, Main Level, Washer
- Amenities:Balcony, Deck, Intercom, Partially Furnished, Skylights, int_feat_Den
Parking
- Parking description:Attached, Circular Driveway, Garage, Heated Garage, Storage, Water Available
- Garage:Yes
- Garage spaces:2
New listings near 728 Reagan Road
- New
 $295,000Active3 beds 2 baths1,072 sq. ft.
629 New Kingston Road, Margaretville, NY 12459
MLS# B1713831Listed by: THE GREENE REALTY GROUP 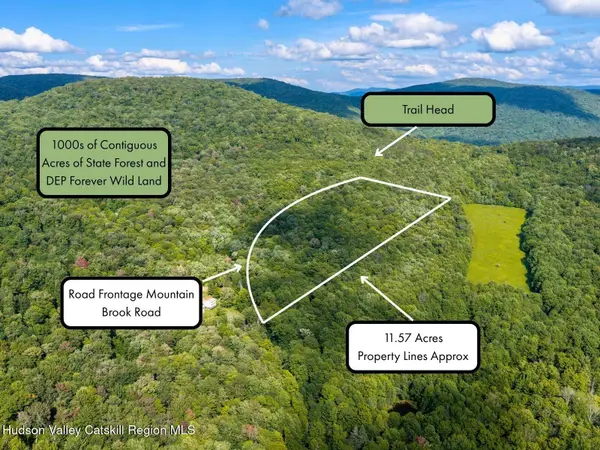 $129,000Active11.57 Acres
Lot 22 Mountain Brook Road, Bovina, NY 13740
MLS# 20265059Listed by: THE CATSKILL DREAM TEAM $599,000Active2 beds 1 baths1,000 sq. ft.
58 Townsend Rd Extension, Bovina Center, NY 13740
MLS# R1708282Listed by: JEWETT AND JEWETT LLC $749,000Active3 beds 3 baths3,186 sq. ft.
415 Ford Road, Bovina Center, NY 13740
MLS# R1708557Listed by: JEWETT AND JEWETT LLC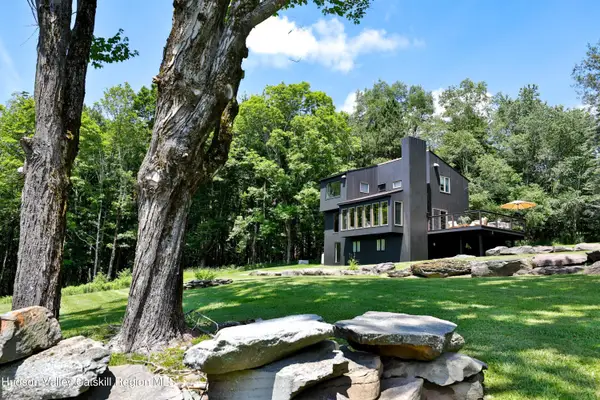 $799,000Active3 beds 2 baths1,436 sq. ft.
127 Stonewall Drive, Bovina Center, NY 13740
MLS# 20264593Listed by: KELLER WILLIAMS UPSTATE NY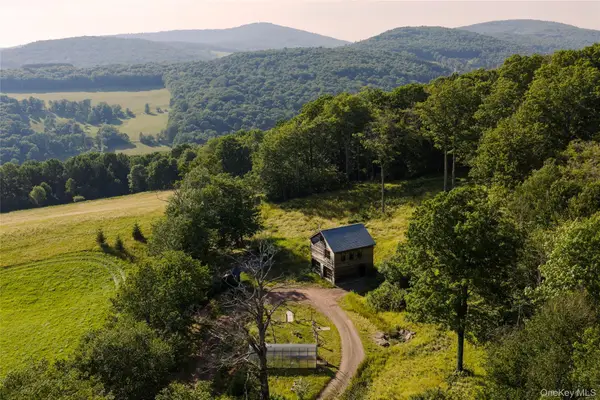 $995,000Active2 beds 1 baths1,380 sq. ft.
377 Reinertsen Hill Road, Bovina Center, NY 13740
MLS# 1029354Listed by: WILLIAM PITT SOTHEBYS INT RLTY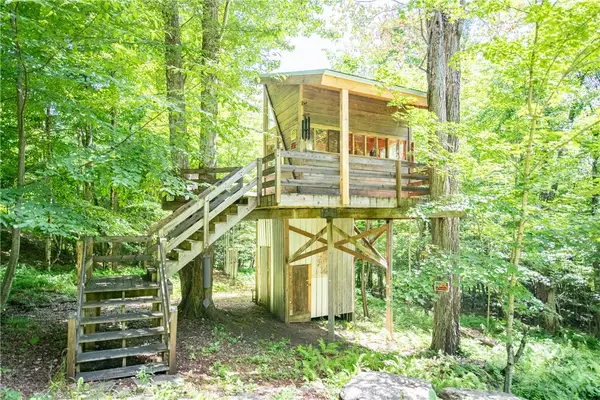 $125,000Pending11.51 Acres
Martha Lane, Bovina Center, NY 13740
MLS# R1700996Listed by: JEWETT AND JEWETT LLC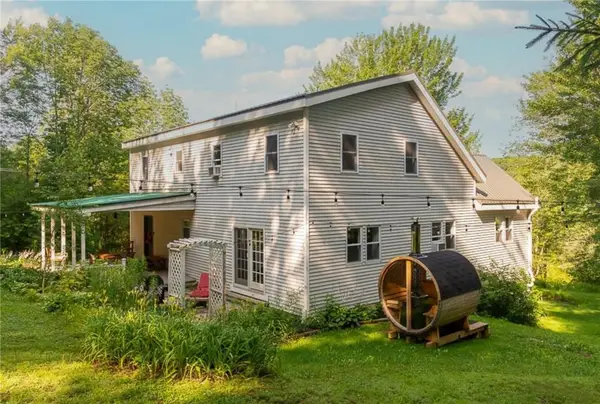 $315,000Active4 beds 3 baths2,500 sq. ft.
941 Brush Hollow Road, Bovina Center, NY 13740
MLS# R1700896Listed by: KELLER WILLIAMS UPSTATE NY PROPERTIES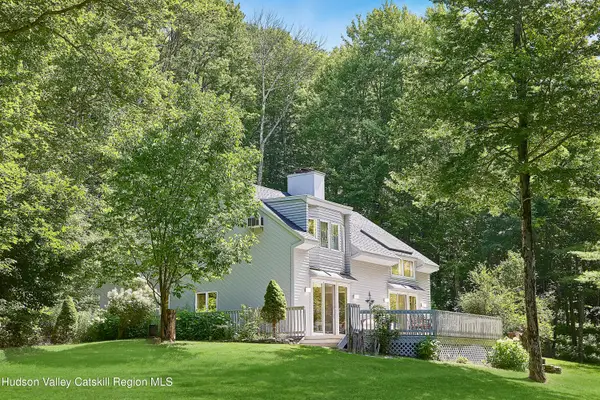 $790,000Active5 beds 5 baths2,362 sq. ft.
382 Catskill Drive, Andes, NY 13731
MLS# 20264169Listed by: CORCORAN COUNTRY LIVING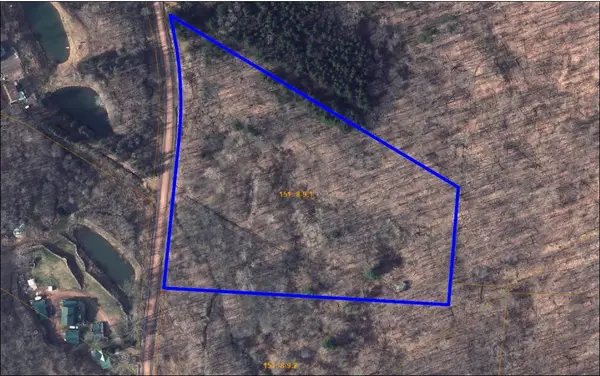 $70,000Active7.11 Acres
Bramley Mountain Road, Delhi, NY 13753
MLS# R1698523Listed by: FRANK LUMIA REAL ESTATE PLUS!, LLC


Protect your home and budget from life's surprises with an Assurant Home Warranty, backed by a partner that supports you through every step of homeownership. Explore Plans.
©2026 Century 21 Real Estate LLC. All rights reserved. CENTURY 21®, the CENTURY 21 Logo and C21® are service marks owned by Century 21 Real Estate LLC. Century 21 Real Estate LLC fully supports the principles of the Fair Housing Act and the Equal Opportunity Act. Each office is independently owned and operated. Listing information is deemed reliable but not guaranteed accurate.