
181 Kinsey Avenue, Buffalo, NY 14217
Local realty services provided by:CENTURY 21 North East
181 Kinsey Avenue,Buffalo, NY 14217
$259,900
- 3 Beds
- 1 Baths
- 1,324 sq. ft.
- Single family
- Active
Listed by: gail m ventry
Office: ventry real estate llc.
MLS#:B1714046
Source:NY_GENRIS
Price summary
- Price:$259,900
- Price per sq. ft.:$196.3
About this home
Charming and timeless. This home has been meticulously maintained by current owner for 60 years. True pride of ownership! Very light and bright interior which creates an open and airy atmosphere. Large dining room perfect for entertaining family and friends. 3 bedrooms and also eat in kitchen. Walk up attic for potential other space. Center entrance vestibule is very generous in size. Full basement. Large open front porch for dining or just relaxing. 1 car detached garage and substantial yard. Conveniently located near shopping,restaurants,schools,and everyday amenities, easy access to everything you may need.
Contact an agent
Home facts
- Year built:1930
- Listing ID #:B1714046
- Added:1 day(s) ago
- Updated:September 16, 2026 at 08:46 PM
Rooms and interior
- Bedrooms:3
- Total bathrooms:1
- Full bathrooms:1
- Rooms Total:6
- Flooring:Carpet, Ceramic Tile, Tile, Varies
- Dining Description:Separate Formal Dining Room
- Kitchen Description:Dishwasher, Refrigerator
- Basement:Yes
- Basement Description:Full
- Living area:1,324 sq. ft.
Heating and cooling
- Cooling:Central Air
- Heating:Gas
- Central air:Yes
Structure and exterior
- Roof:Asphalt
- Year built:1930
- Building area:1,324 sq. ft.
- Lot area:0.11 Acres
- Lot Features:Rectangular, Residential Lot
- Architectural Style:Two Story
- Construction Materials:Copper Plumbing
- Foundation Description:Poured
- Levels:2 Stories
Utilities
- Water:Connected, Public, Water Connected
- Sewer:Connected, Sewer Connected
Finances and disclosures
- Price:$259,900
- Price per sq. ft.:$196.3
- Tax amount:$5,905
Features and amenities
- Appliances:Dishwasher, Refrigerator
- Laundry features:Upper Level
Parking
- Parking description:Detached, Garage
- Garage:Yes
- Garage spaces:1
New listings near 181 Kinsey Avenue
- New
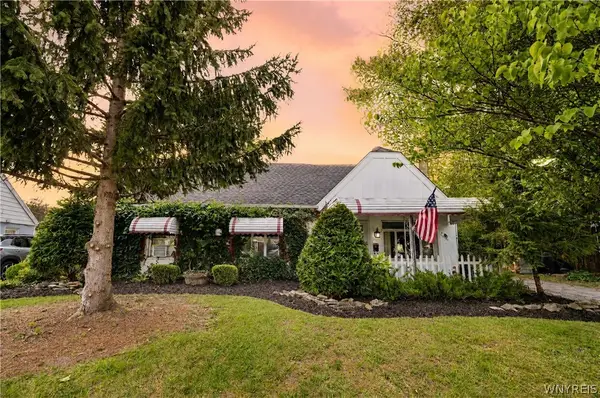 $149,900Active3 beds 1 baths1,521 sq. ft.
18 Christa Street, Buffalo, NY 14225
MLS# B1713874Listed by: KELLER WILLIAMS REALTY LANCASTER - New
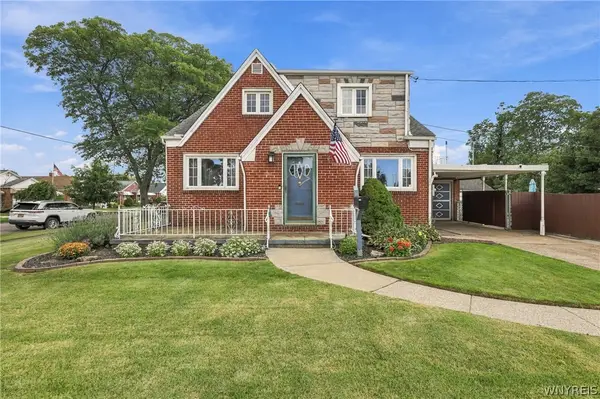 $249,900Active3 beds 2 baths1,445 sq. ft.
192 Eastland Parkway, Buffalo, NY 14225
MLS# B1715044Listed by: HOWARD HANNA WNY INC. - New
 $149,900Active4 beds 2 baths1,118 sq. ft.
146 Floss Avenue, Buffalo, NY 14215
MLS# B1715303Listed by: WNY METRO ROBERTS REALTY - New
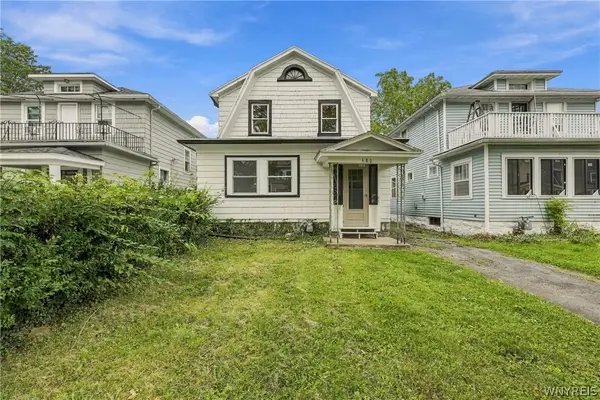 $265,000Active5 beds 2 baths1,408 sq. ft.
127 W Northrup Place #N, Buffalo, NY 14214
MLS# B1715367Listed by: TOWNE HOUSING REAL ESTATE - New
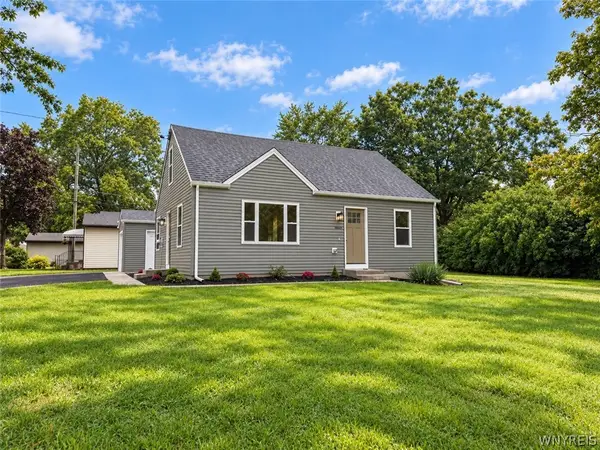 $249,900Active3 beds 1 baths1,410 sq. ft.
3738 Harrison Avenue, Buffalo, NY 14219
MLS# B1715448Listed by: WNYBYOWNER.COM - New
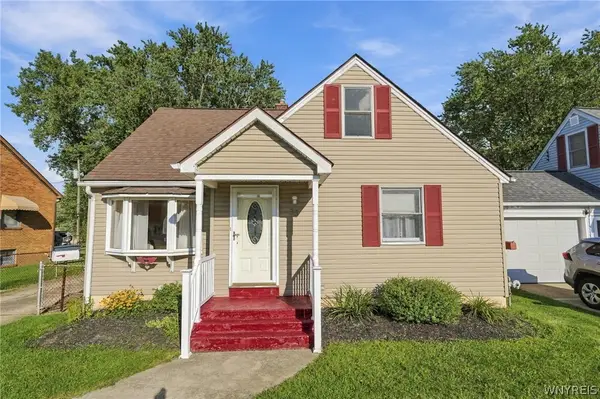 $269,900Active3 beds 1 baths1,300 sq. ft.
33 Lyndale Court, Buffalo, NY 14224
MLS# B1715458Listed by: KELLER WILLIAMS REALTY WNY - New
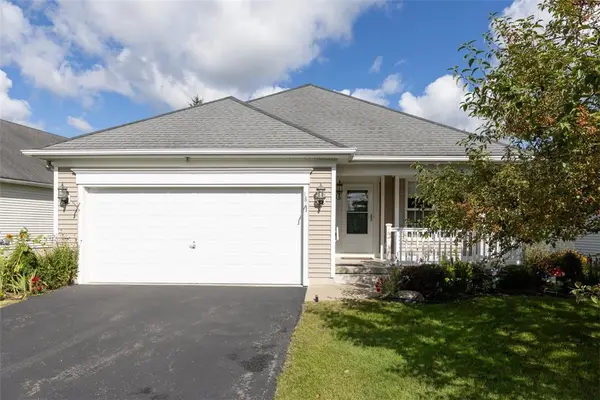 $299,900Active2 beds 1 baths1,295 sq. ft.
18 Creek Walk, Buffalo, NY 14227
MLS# R1715175Listed by: RE/MAX PLUS - New
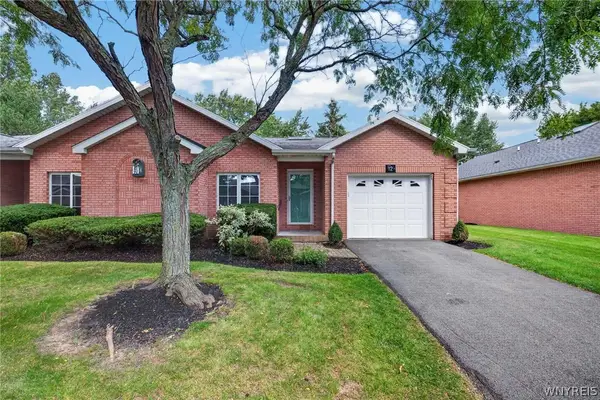 $314,700Active2 beds 2 baths1,050 sq. ft.
12 Woodpointe, Buffalo, NY 14221
MLS# B1714975Listed by: KELLER WILLIAMS REALTY WNY - New
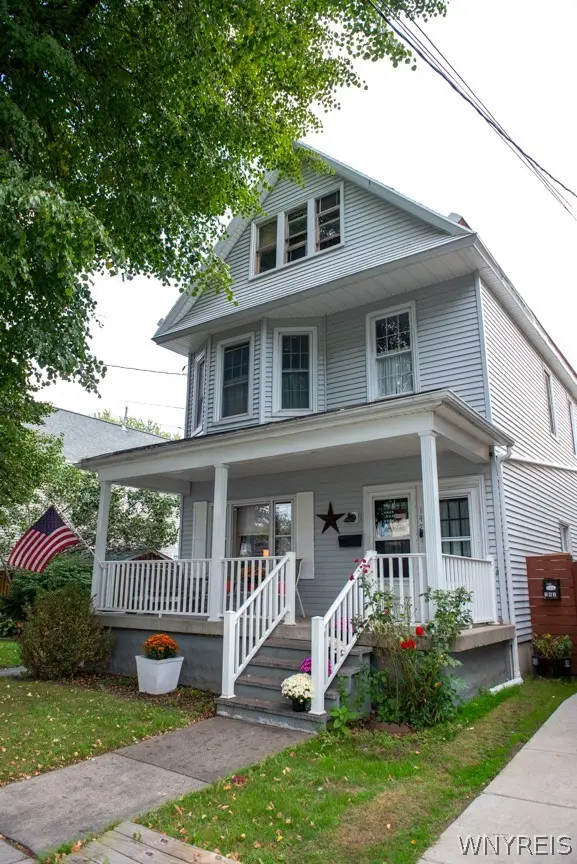 $249,900Active5 beds 2 baths2,640 sq. ft.
145 Hamburg Street, Buffalo, NY 14204
MLS# B1715292Listed by: HUNT REAL ESTATE ERA


Protect your home and budget from life's surprises with an Assurant Home Warranty, backed by a partner that supports you through every step of homeownership. Explore Plans.
©2026 Century 21 Real Estate LLC. All rights reserved. CENTURY 21®, the CENTURY 21 Logo and C21® are service marks owned by Century 21 Real Estate LLC. Century 21 Real Estate LLC fully supports the principles of the Fair Housing Act and the Equal Opportunity Act. Each office is independently owned and operated. Listing information is deemed reliable but not guaranteed accurate.