
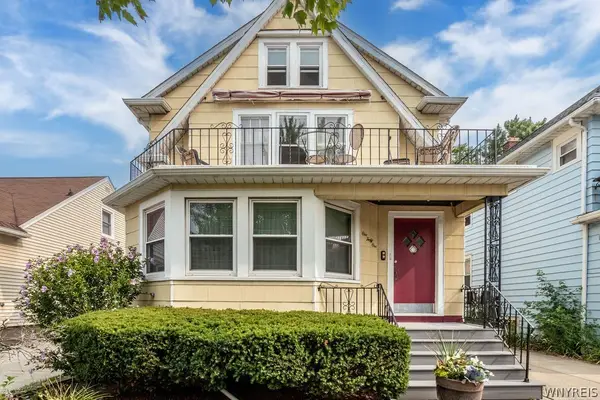
224 Phyllis Avenue, Buffalo, NY 14215
Local realty services provided by:CENTURY 21 Turner Brokers
224 Phyllis Avenue,Buffalo, NY 14215
$229,900
- 3 Beds
- 2 Baths
- 1,542 sq. ft.
- Single family
- Active
Listed by: md zahid al mamun, jewwl hossain
Office: keller williams realty wny
MLS#:B1714393
Source:NY_GENRIS
Price summary
- Price:$229,900
- Price per sq. ft.:$149.09
About this home
Welcome to 224 Phyllis Ave, Buffalo, NY 14215! This charming 3-bedroom, 1.5-bathroom home offers comfortable living in a quiet University District neighborhood. Featuring: updated vinyl flooring, and a convenient 1-car garage, this property combines everyday functionality with great potential. Bonus Living room and an another room in basement. Enjoy the benefits of a spacious lot, offering plenty of room for outdoor activities, gardening, or future possibilities. Ideally located near shopping, dining, schools, major roadways, and all the amenities the University District has to offer. Whether you're a first-time homebuyer, looking to downsize, or seeking an investment opportunity, this home is ready for its next chapter. Square footage may differ from record per floor plan measurements. Don't miss the opportunity to make 224 Phyllis Ave your new home!
Contact an agent
Home facts
- Year built:1945
- Subdivision & Development:Holland Land Compan's Sur
- Listing ID #:B1714393
- Added:1 day(s) ago
- Updated:September 18, 2026 at 04:41 PM
Rooms and interior
- Bedrooms:3
- Total bathrooms:2
- Full bathrooms:1
- Half bathrooms:1
- Rooms Total:7
- Flooring:Ceramic Tile, Varies, Vinyl
- Dining Description:Living Dining Room
- Basement:Yes
- Basement Description:Finished, Full
- Living area:1,542 sq. ft.
Heating and cooling
- Heating:Forced Air, Gas
Structure and exterior
- Year built:1945
- Building area:1,542 sq. ft.
- Lot area:0.12 Acres
- Lot Features:Rectangular, Residential Lot
- Architectural Style:Two Story
- Foundation Description:Poured
Utilities
- Water:Connected, Public, Water Connected
- Sewer:Connected, Sewer Connected
Finances and disclosures
- Price:$229,900
- Price per sq. ft.:$149.09
- Tax amount:$1,444
Features and amenities
- Laundry features:In Basement
Parking
- Parking description:Detached, Garage
- Garage:Yes
- Garage spaces:1
New listings near 224 Phyllis Avenue
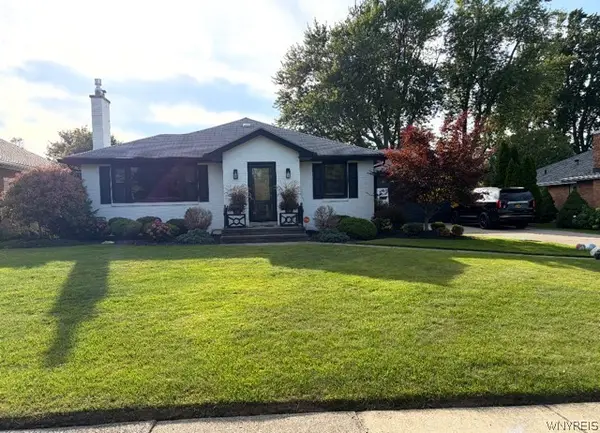 $530,000Pending3 beds 2 baths1,699 sq. ft.
75 Coniston Road, Buffalo, NY 14226
MLS# B1715891Listed by: HOWARD HANNA WNY INC.- New
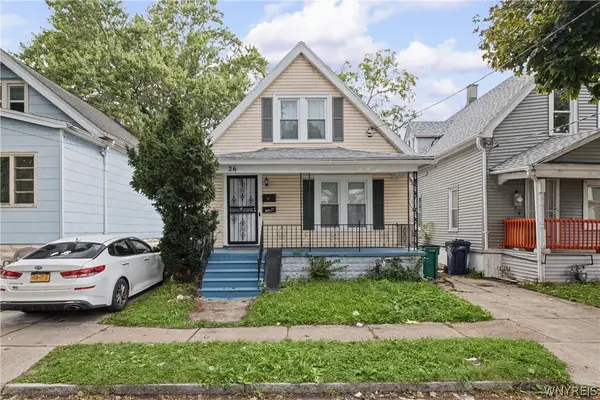 $149,900Active4 beds 2 baths1,220 sq. ft.
26 Humason Avenue, Buffalo, NY 14211
MLS# B1714388Listed by: KELLER WILLIAMS REALTY WNY - New
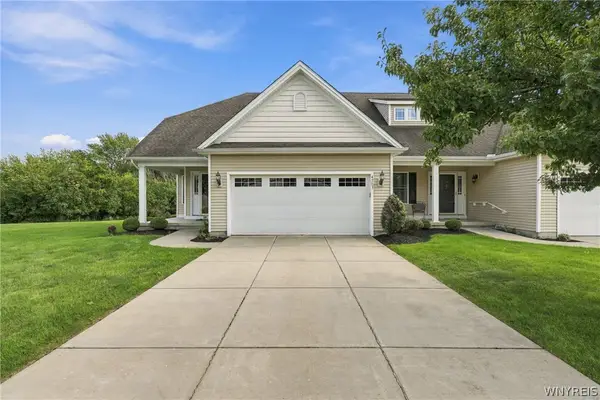 $399,900Active2 beds 3 baths1,798 sq. ft.
4703 Mosey Lane, Buffalo, NY 14219
MLS# B1715426Listed by: KELLER WILLIAMS REALTY WNY - New
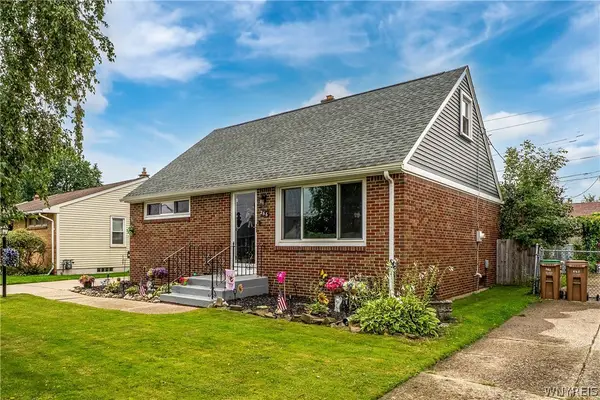 $225,000Active3 beds 1 baths1,500 sq. ft.
266 N Pleasant Parkway, Buffalo, NY 14206
MLS# B1715486Listed by: KELLER WILLIAMS REALTY WNY - New
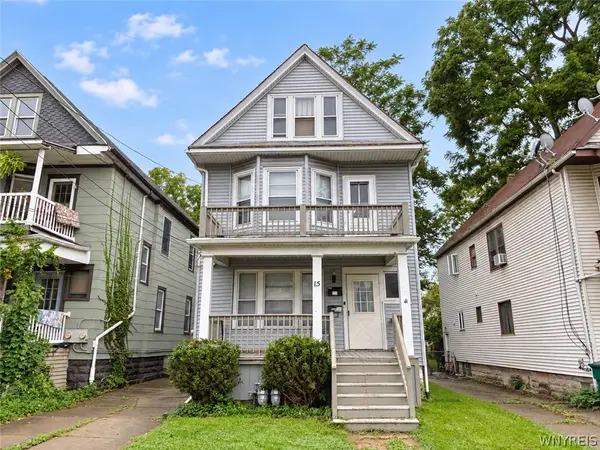 $209,900Active6 beds 2 baths1,920 sq. ft.
15 Parkview Avenue, Buffalo, NY 14210
MLS# B1715717Listed by: WNY METRO ROBERTS REALTY - New
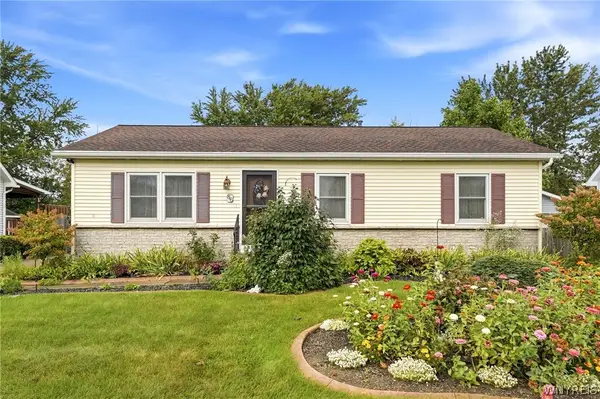 $249,900Active3 beds 1 baths1,008 sq. ft.
86 Cathedral Drive, Buffalo, NY 14224
MLS# B1715758Listed by: HUNT REAL ESTATE ERA - New
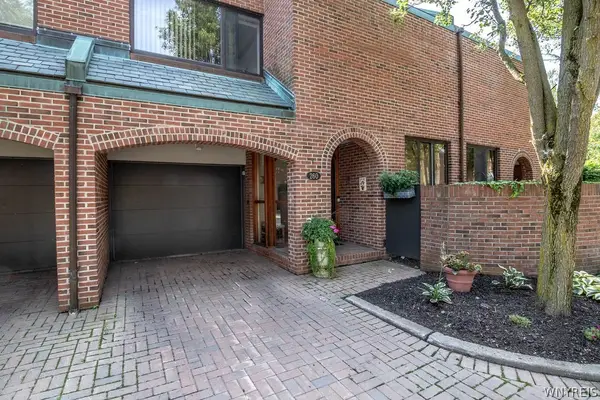 $749,900Active3 beds 4 baths2,185 sq. ft.
260 Rivermist Drive, Buffalo, NY 14202
MLS# B1715951Listed by: HUNT REAL ESTATE ERA - New
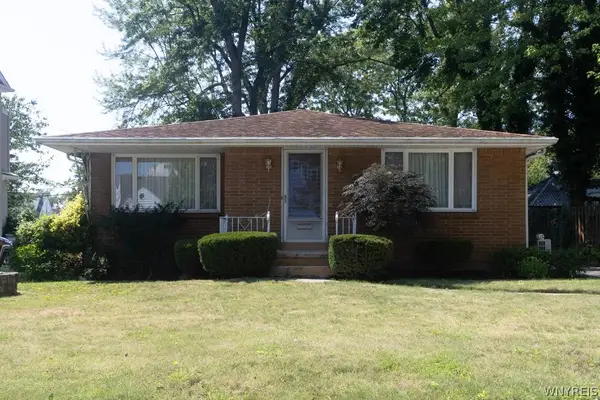 $299,900Active3 beds 2 baths1,346 sq. ft.
220 Maynard Drive, Buffalo, NY 14226
MLS# B1714106Listed by: HOWARD HANNA WNY INC. - New
 $299,000Active6 beds 2 baths2,328 sq. ft.
141 Washington Avenue, Buffalo, NY 14217
MLS# B1715874Listed by: HUNT REAL ESTATE ERA


Protect your home and budget from life's surprises with an Assurant Home Warranty, backed by a partner that supports you through every step of homeownership. Explore Plans.
©2026 Century 21 Real Estate LLC. All rights reserved. CENTURY 21®, the CENTURY 21 Logo and C21® are service marks owned by Century 21 Real Estate LLC. Century 21 Real Estate LLC fully supports the principles of the Fair Housing Act and the Equal Opportunity Act. Each office is independently owned and operated. Listing information is deemed reliable but not guaranteed accurate.