31 Vanderbilt Street, Buffalo, NY 14206
Local realty services provided by:CENTURY 21 Galloway Realty
31 Vanderbilt Street,Buffalo, NY 14206
$179,900
- 4 Beds
- 1 Baths
- 1,728 sq. ft.
- Single family
- Active
Listed by: james t rhoades
Office: rhoades real estate
MLS#:B1726024
Source:NY_GENRIS
Price summary
- Price:$179,900
- Price per sq. ft.:$104.11
About this home
Charming 3 bedroom with bonus spaces on second floor and in the huge wide-open basement. Nice hardwood floors. Open concept kitchen dining area makes for perfect mealtimes. 3 Season side room also offers potential for owner to add value buy finishing the space to their liking. Large side yard great for gardening or space to make into your own outdoor play area. Good off-street parking in the double wide driveway. Showings start November 4th.
Contact an agent
Home facts
- Year built:1950
- Listing ID #:B1726024
- Added:1 day(s) ago
- Updated:November 01, 2026 at 02:48 PM
Rooms and interior
- Bedrooms:4
- Total bathrooms:1
- Full bathrooms:1
- Rooms Total:6
- Flooring:Hardwood, Varies, Vinyl
- Basement:Yes
- Basement Description:Full
- Living area:1,728 sq. ft.
Heating and cooling
- Heating:Gas, Hot Water
Structure and exterior
- Year built:1950
- Building area:1,728 sq. ft.
- Lot area:0.12 Acres
- Lot Features:Near Public Transit, Rectangular, Residential Lot
- Architectural Style:Cape Cod
- Construction Materials:Composite Siding, Vinyl Siding
- Foundation Description:Poured
Utilities
- Water:Connected, Public, Water Connected
- Sewer:Connected, Sewer Connected
Finances and disclosures
- Price:$179,900
- Price per sq. ft.:$104.11
- Tax amount:$1,576
Features and amenities
- Laundry features:In Basement
Parking
- Parking description:No Garage
New listings near 31 Vanderbilt Street
- New
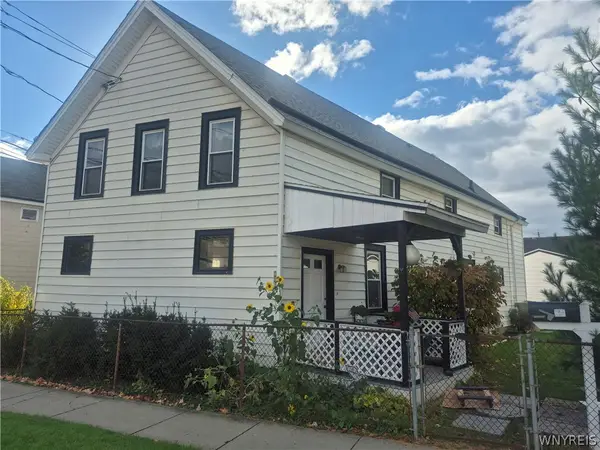 $169,000Active4 beds 3 baths1,755 sq. ft.
991 Exchange Street, Buffalo, NY 14210
MLS# B1726334Listed by: HOWARD S. GRYNSPAN - New

 $229,000Active3 beds 1 baths855 sq. ft.
4375 Bailey Avenue, Buffalo, NY 14226
MLS# B1725508Listed by: CENTURY 21 NORTH EAST - New
 $259,900Active3 beds 1 baths1,064 sq. ft.
114 Larkwood Road, Buffalo, NY 14224
MLS# B1725277Listed by: WNY METRO ROBERTS REALTY - New
 $44,900Active2 beds 2 baths952 sq. ft.
32 Tammy Lane, Buffalo, NY 14225
MLS# B1726262Listed by: NICHOL CITY REALTY - New
 $285,000Active3 beds 3 baths1,680 sq. ft.
51 Leaside Drive, Buffalo, NY 14224
MLS# B1726266Listed by: KELLER WILLIAMS REALTY WNY - New
 $239,900Active5 beds 3 baths3,592 sq. ft.
60 Gualbert Avenue, Buffalo, NY 14211
MLS# B1722321Listed by: WNY METRO ROBERTS REALTY - New
 $399,900Active3 beds 1 baths1,750 sq. ft.
8372 Kimberly Road, Buffalo, NY 14221
MLS# B1726137Listed by: KELLER WILLIAMS REALTY LANCASTER - New
 $175,000Active-- beds -- baths2,310 sq. ft.
76 Chester St, Other, NY 14208
MLS# 1047453Listed by: EXIT REALTY CENTRAL - New
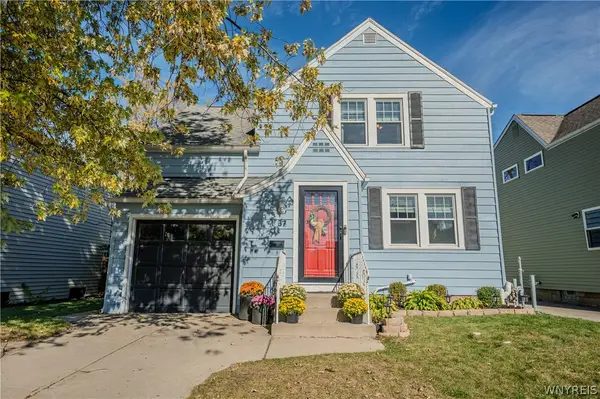 $245,900Active3 beds 1 baths1,240 sq. ft.
37 Marjorie Drive, Buffalo, NY 14223
MLS# B1722631Listed by: WNY METRO ROBERTS REALTY


Protect your home and budget from life's surprises with an Assurant Home Warranty, backed by a partner that supports you through every step of homeownership. Explore Plans.
©2026 Century 21 Real Estate LLC. All rights reserved. CENTURY 21®, the CENTURY 21 Logo and C21® are service marks owned by Century 21 Real Estate LLC. Century 21 Real Estate LLC fully supports the principles of the Fair Housing Act and the Equal Opportunity Act. Each office is independently owned and operated. Listing information is deemed reliable but not guaranteed accurate.